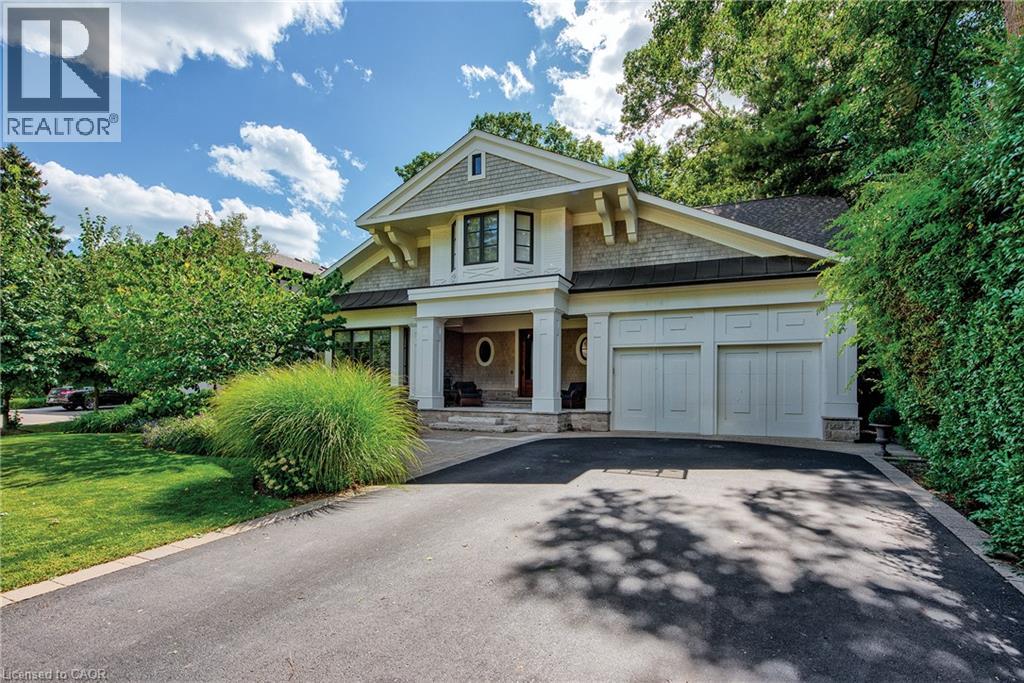
Craftsman-style residence featuring a prominent front-facing gable, cedar-shake siding, decorative knee braces, a covered entryway with stone-clad pillars, and a two-car garage
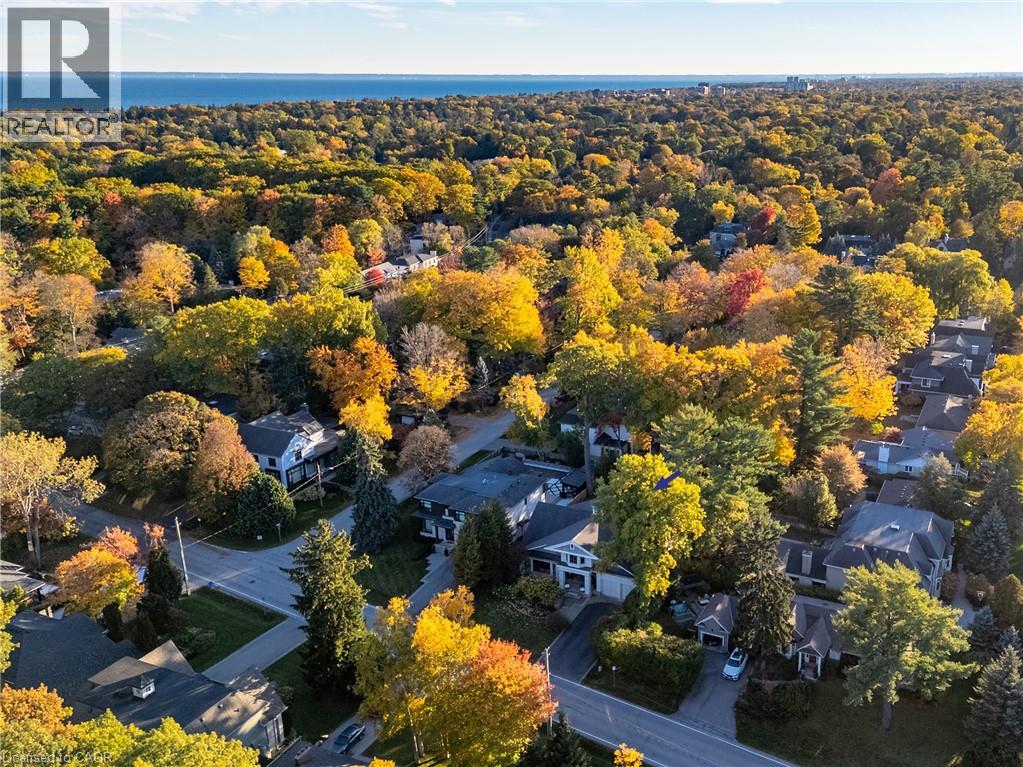
Aerial perspective featuring a residential lot with mature deciduous trees and proximity to the waterfront
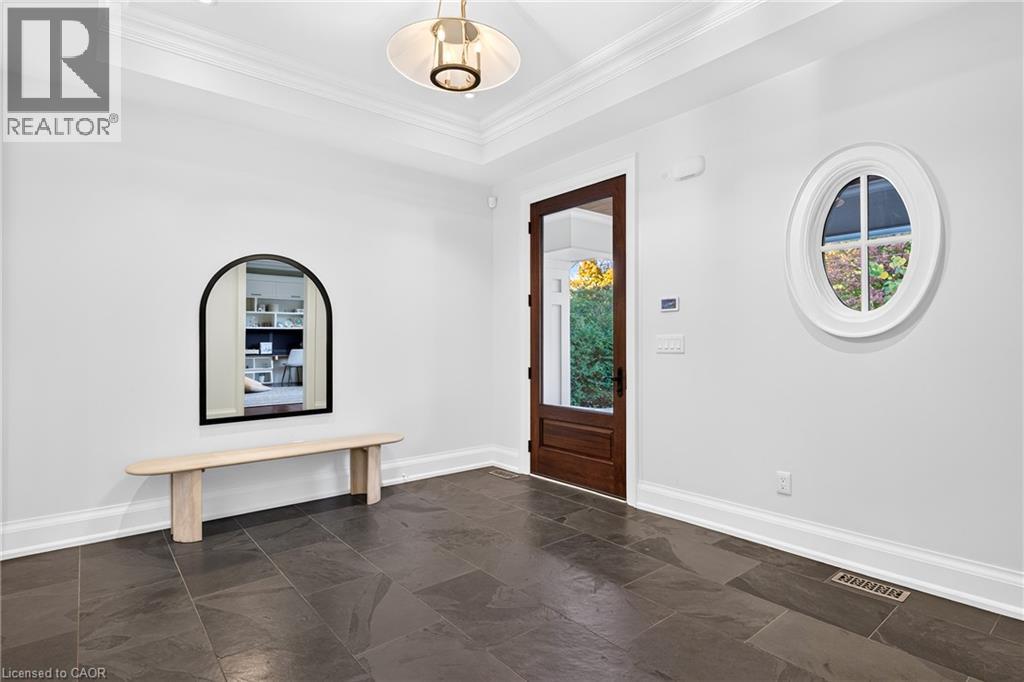
Entryway featuring dark stone tile flooring, a tray ceiling with a modern pendant light, a dark wood-finish exterior door with glass inlay, and a circular accent window
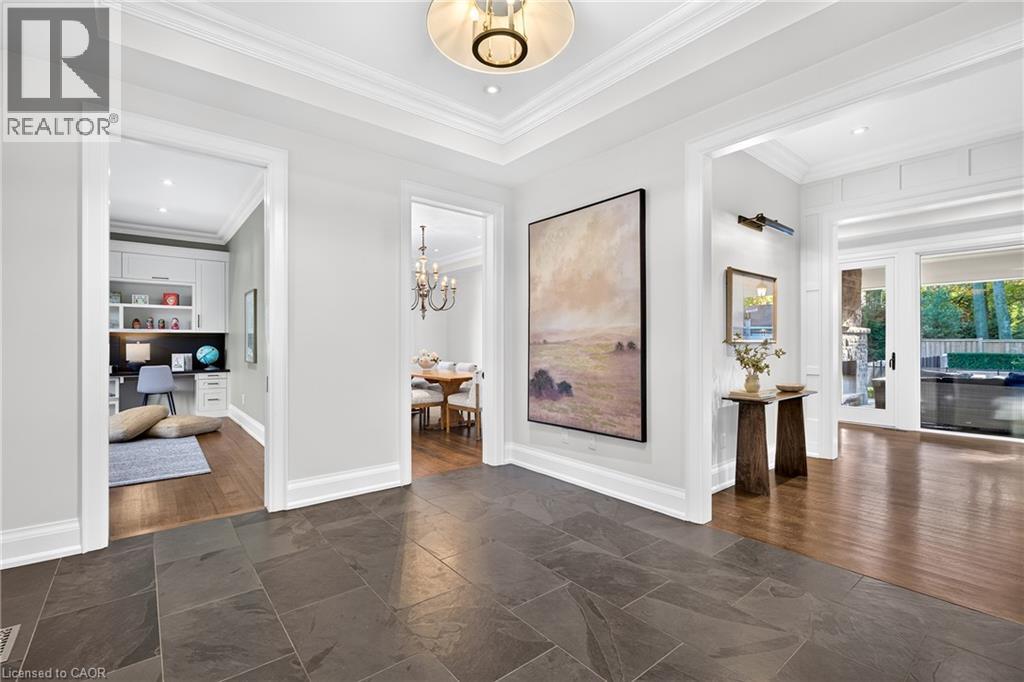
Foyer featuring large-format slate flooring, tray ceiling with inset crown molding, dual drum pendant lighting, and wood-finish flooring in surrounding rooms
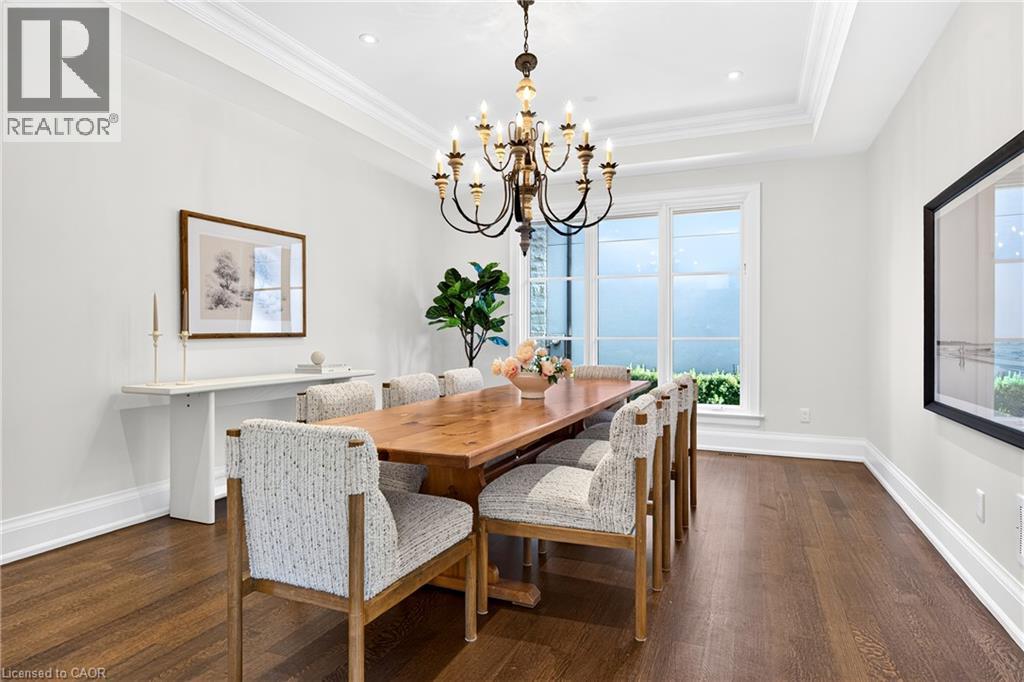
Formal dining area featuring tray ceilings, multi-arm metal chandelier, large multi-pane window, and wood-finish flooring
Dining room featuring wood-finish flooring, tray ceiling with recessed lighting, an intricate multi-arm metal chandelier, and white built-in cabinetry with under-cabinet lighting
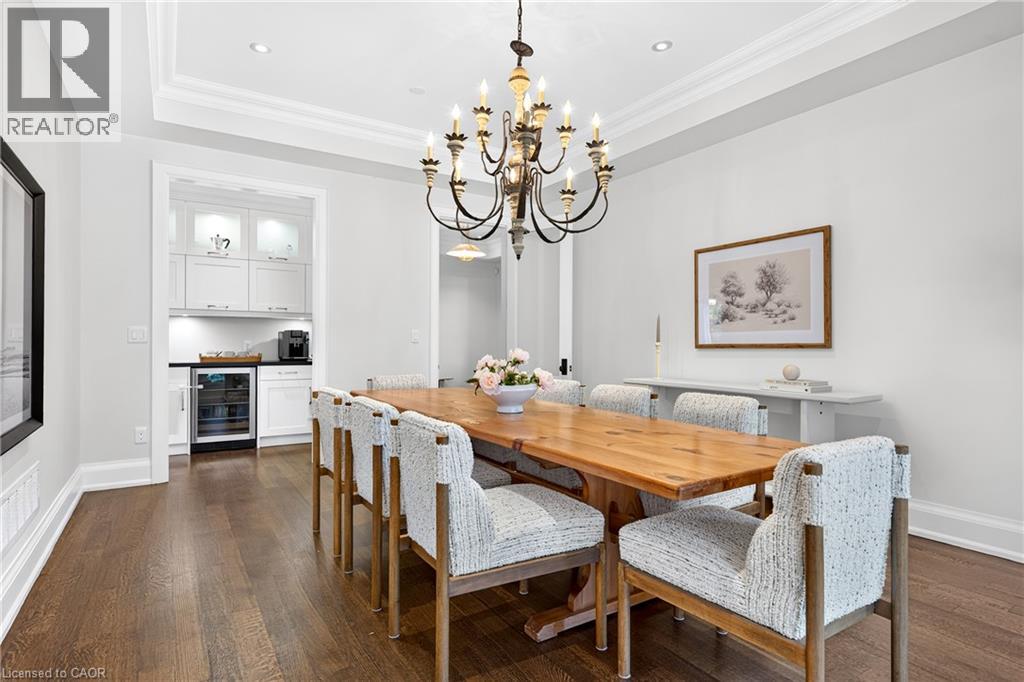
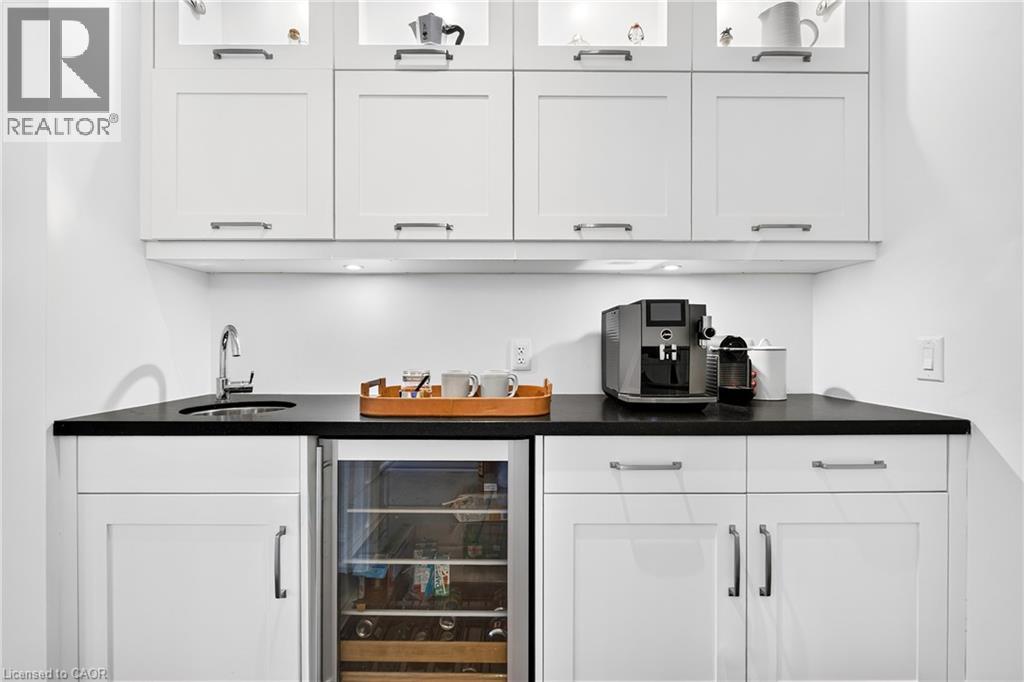
Built-in cabinetry featuring white shaker-style doors, integrated under-cabinet lighting, dark solid-surface countertop, inset sink with gooseneck faucet, and built-in under-counter beverage refrigera
Kitchen featuring a center island with stone-finish countertops, white cabinetry with glass-front uppers, wood-finish flooring, a custom wood range hood, and white tile backsplash
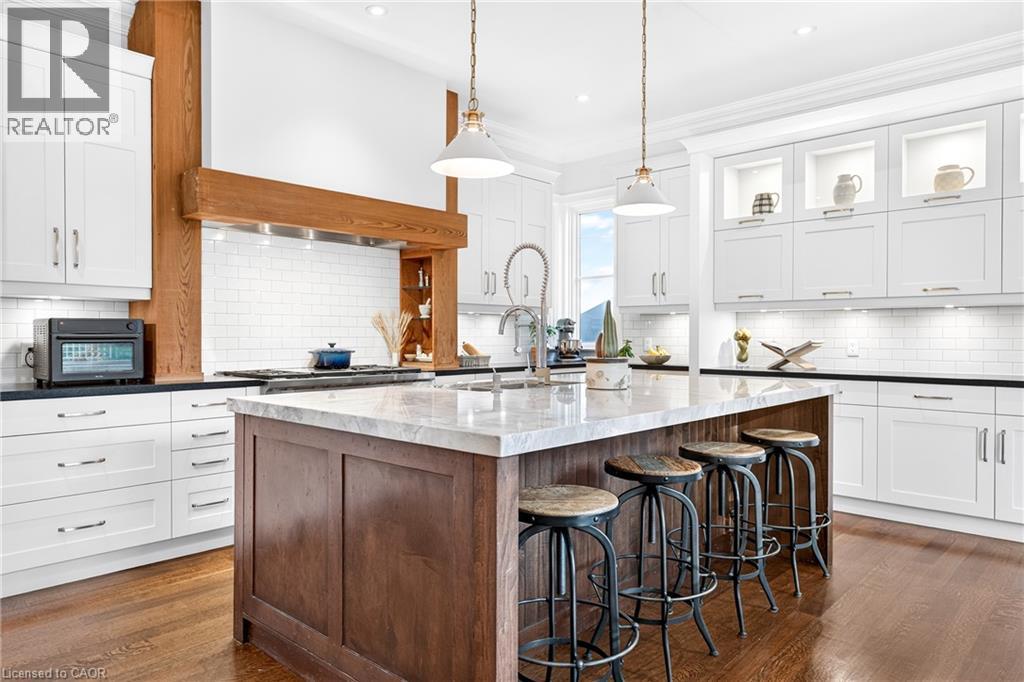
Kitchen featuring a center island with a wood base, custom white cabinetry, stone countertops, a wood-trimmed range hood, and wood-finish flooring
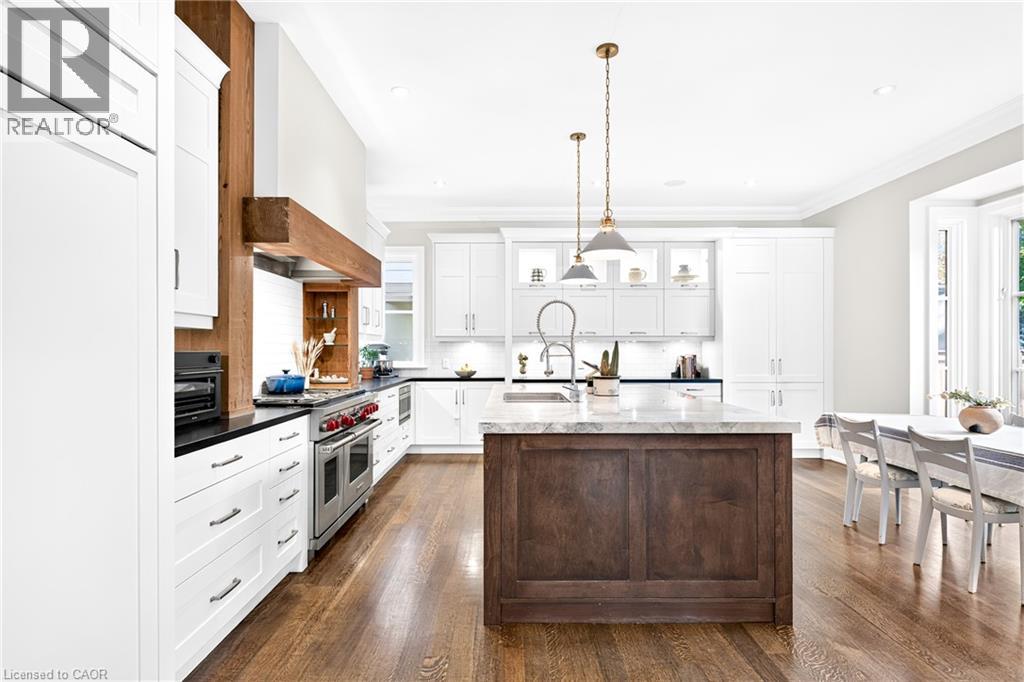
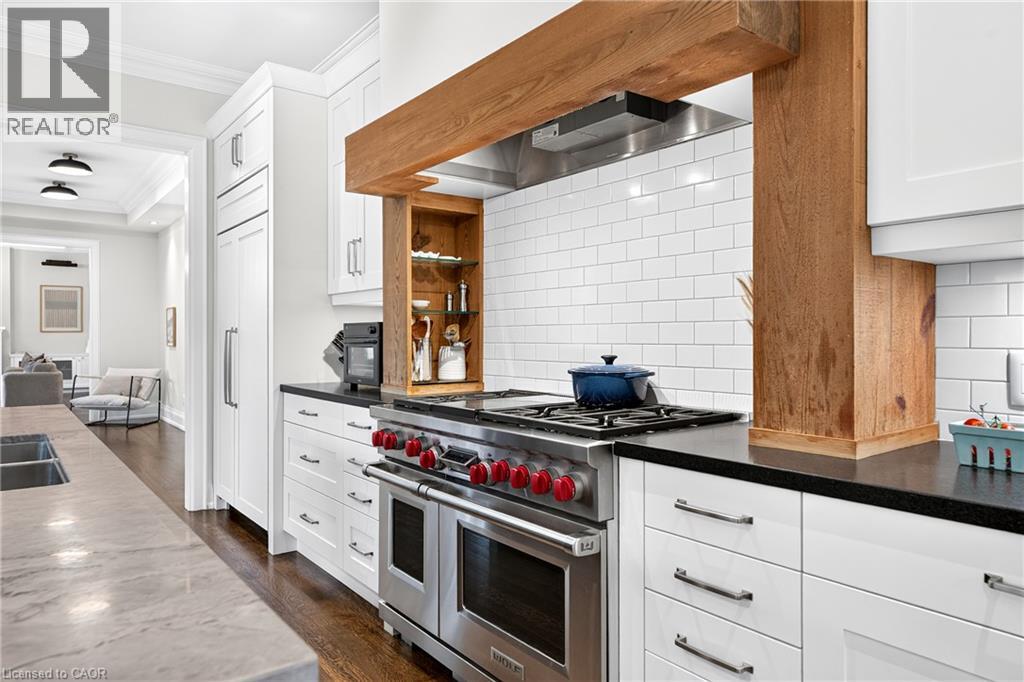
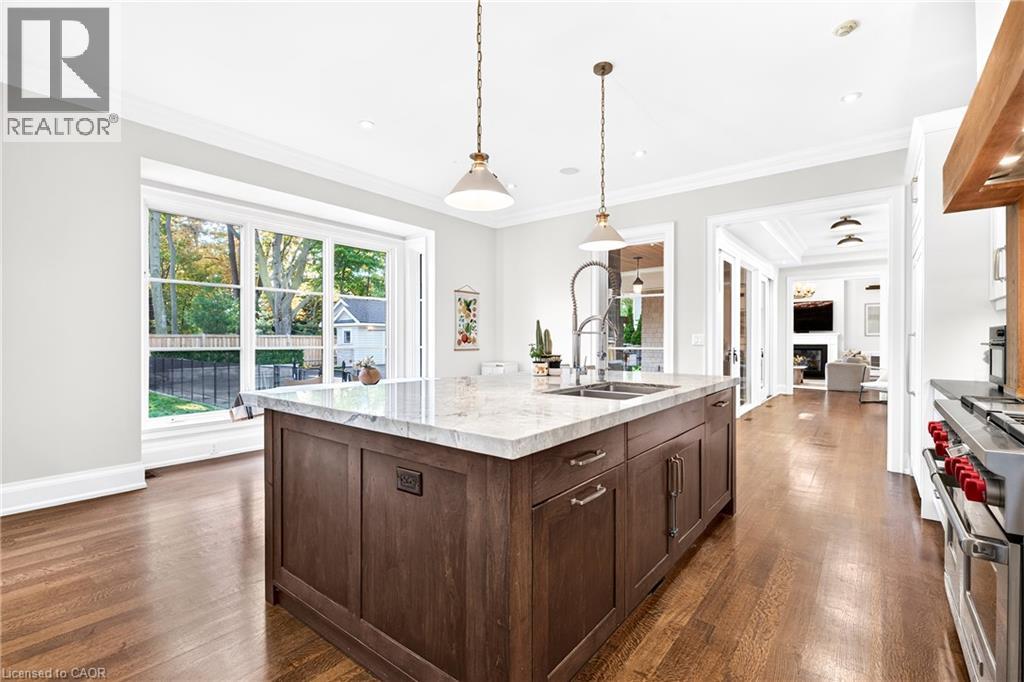
Kitchen featuring white cabinetry, professional-grade dual-oven gas range, subway tile backsplash, solid-surface countertops, and a custom timber-beam range hood
Kitchen featuring a wood-finish central island with a stone countertop, recessed lighting, dual pendant fixtures, and wood-finish flooring
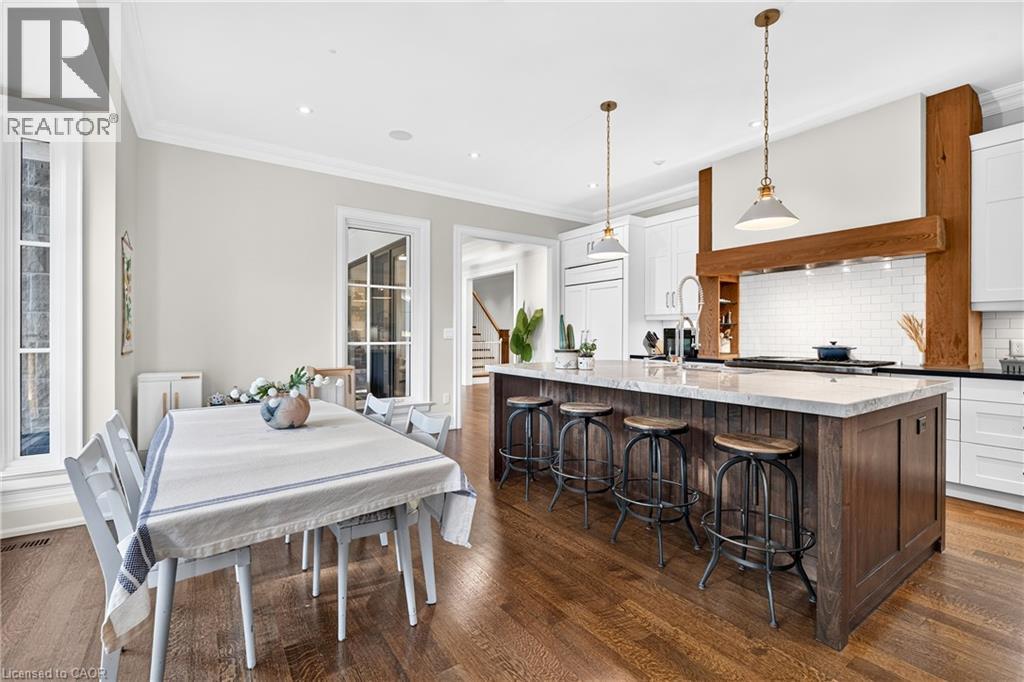
Kitchen featuring a large central island with seating, white cabinetry, wood-finish flooring, a custom wood-beam range hood, and subway tile backsplash
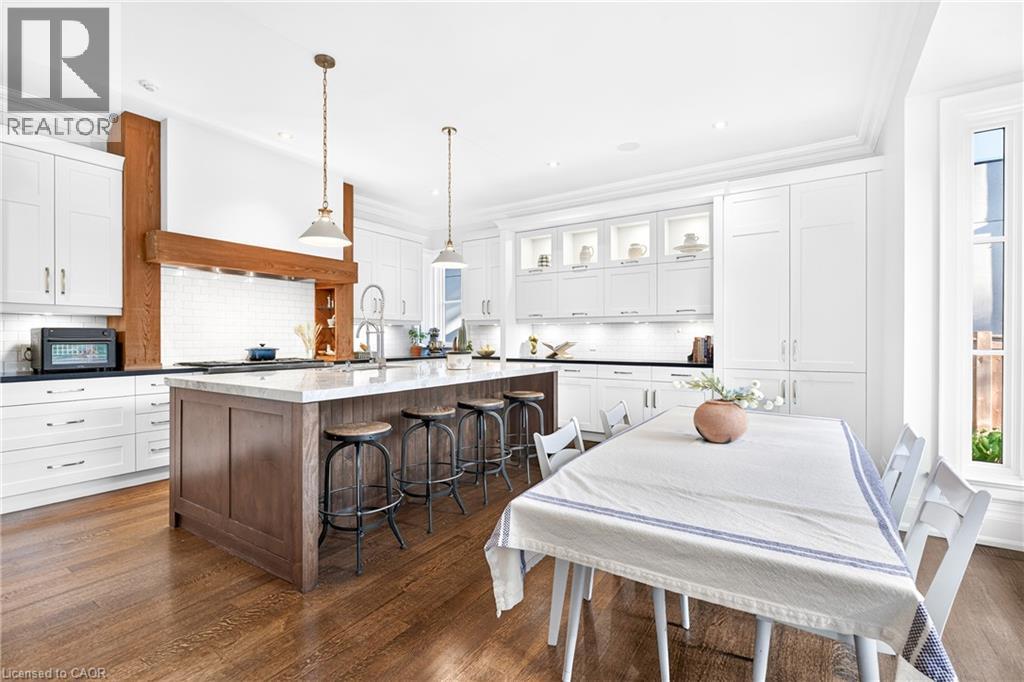
Kitchen featuring white shaker-style cabinetry, wood-finish flooring, a central island with countertop seating, a custom wood hood range, and glass-front upper cabinet lighting
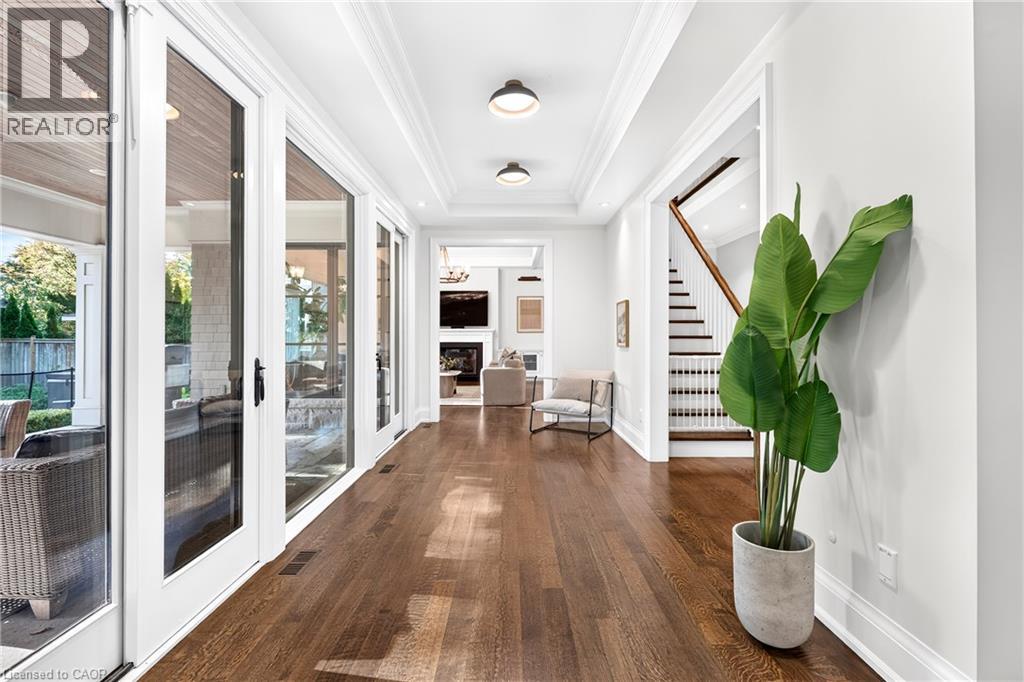
Interior hallway featuring wood-finish flooring, recessed tray ceiling, flush-mount ceiling lighting, and expansive glass paneled doors
Vaulted ceiling with shiplap detailing, dark wood-finish flooring, fireplace with a custom mantle, built-in cabinetry, and multi-pane windows
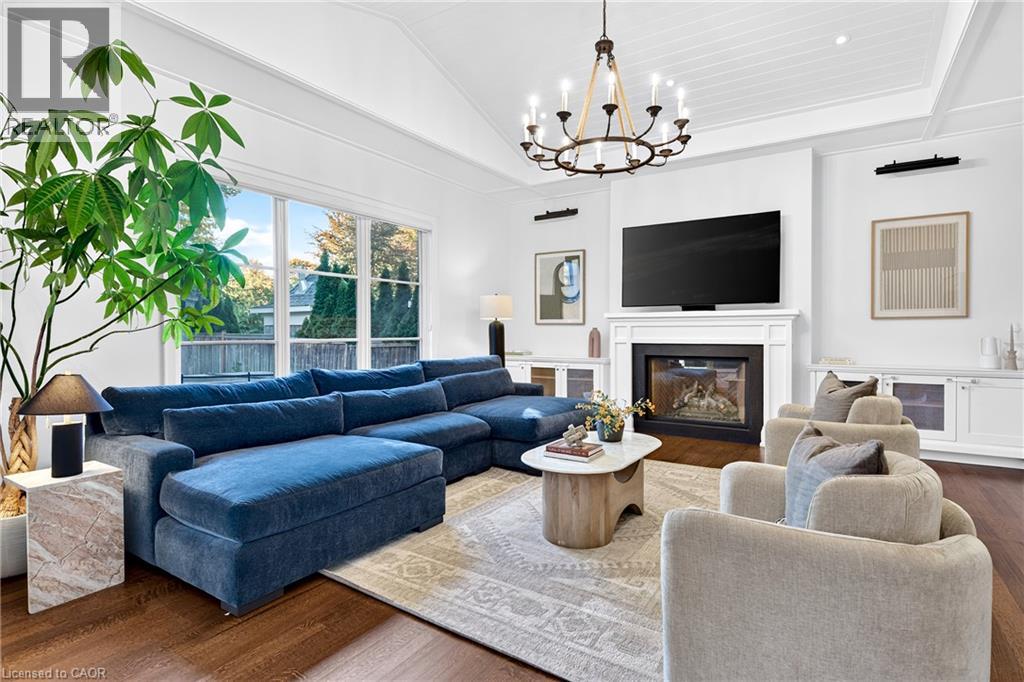
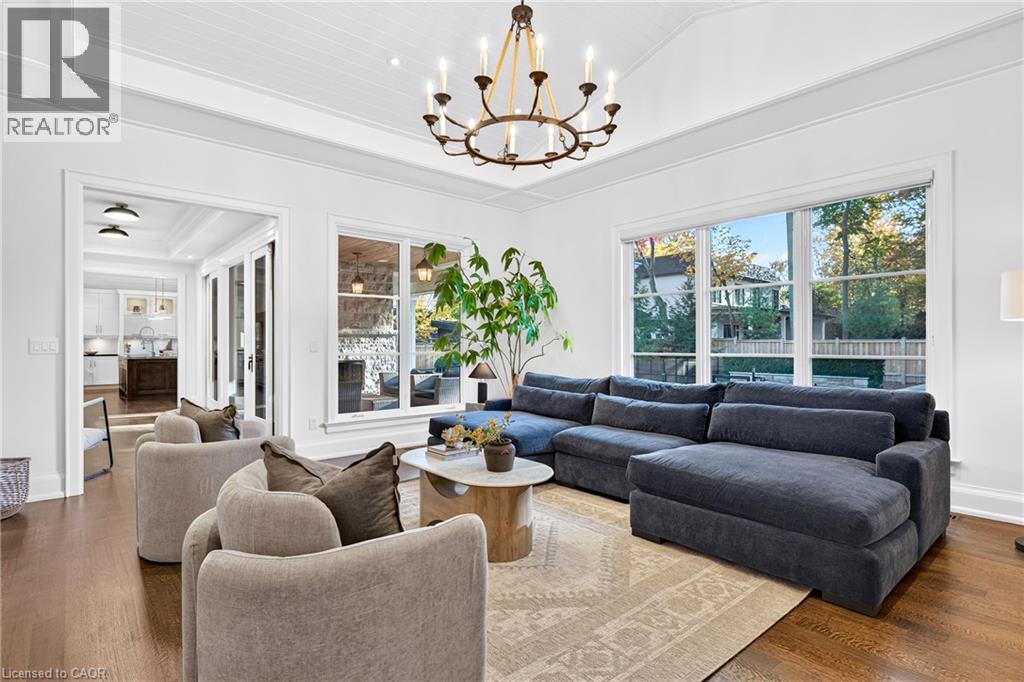
Tray ceiling with beadboard detailing, iron chandelier, large multi-pane windows, and wood-finish flooring
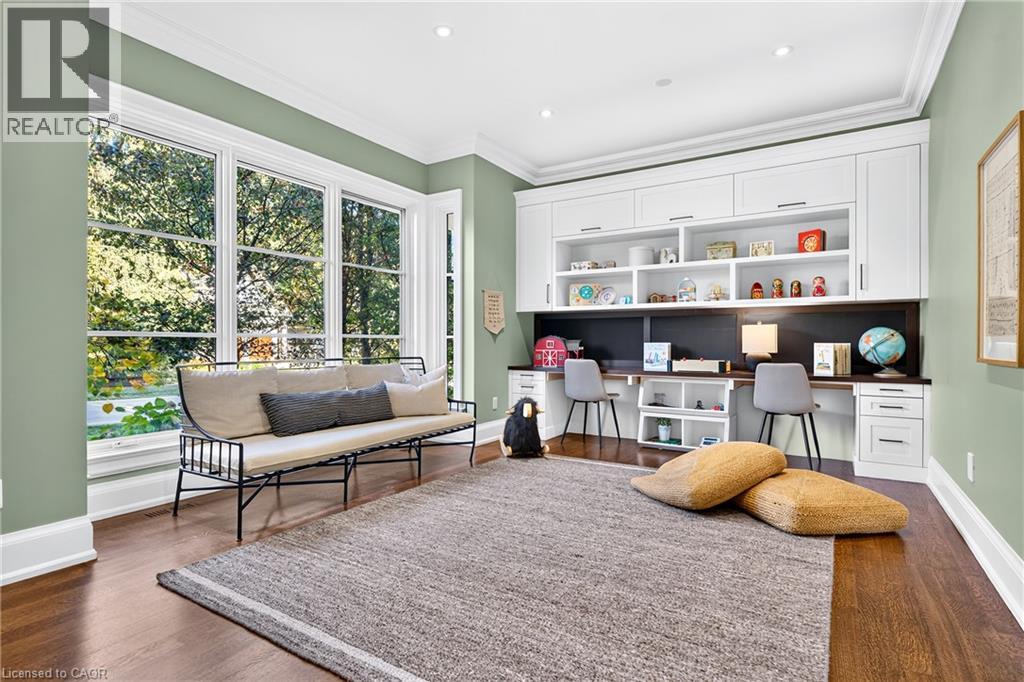
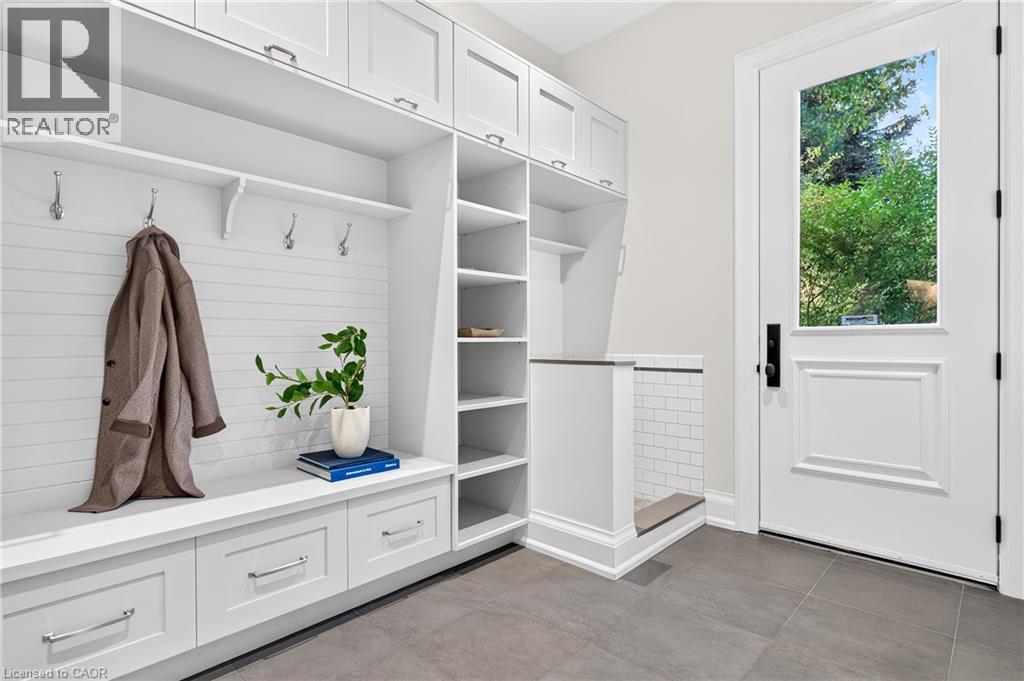
Custom built-in cabinetry featuring shaker-style doors, overhead storage, integrated open shelving, and drawer units
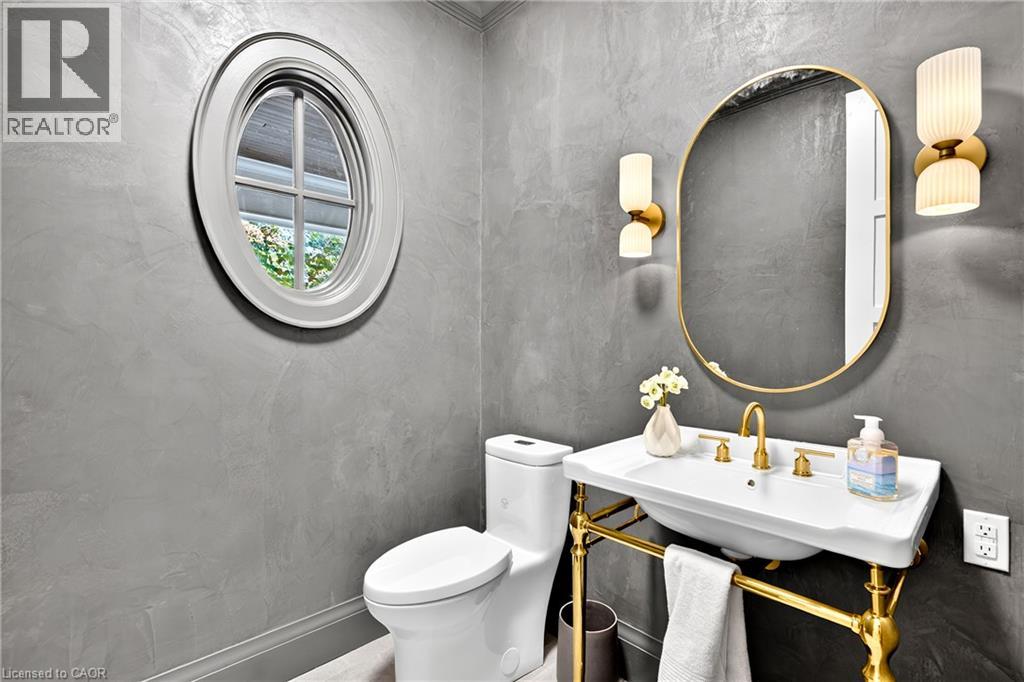
Textured gray wall finish, oval window with mullions, console-style pedestal sink with gold-tone hardware, oval wall-mounted mirror, and tiered gold-tone sconces
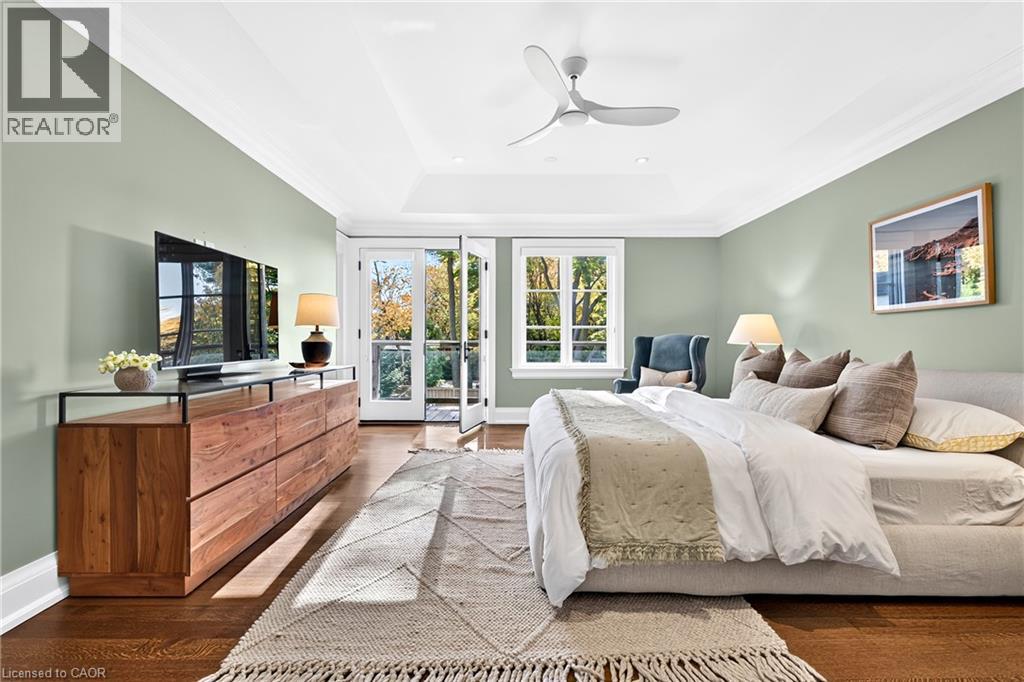
Tray ceiling with integrated ceiling fan, hardwood flooring, and glass-paned doors leading to an outdoor deck
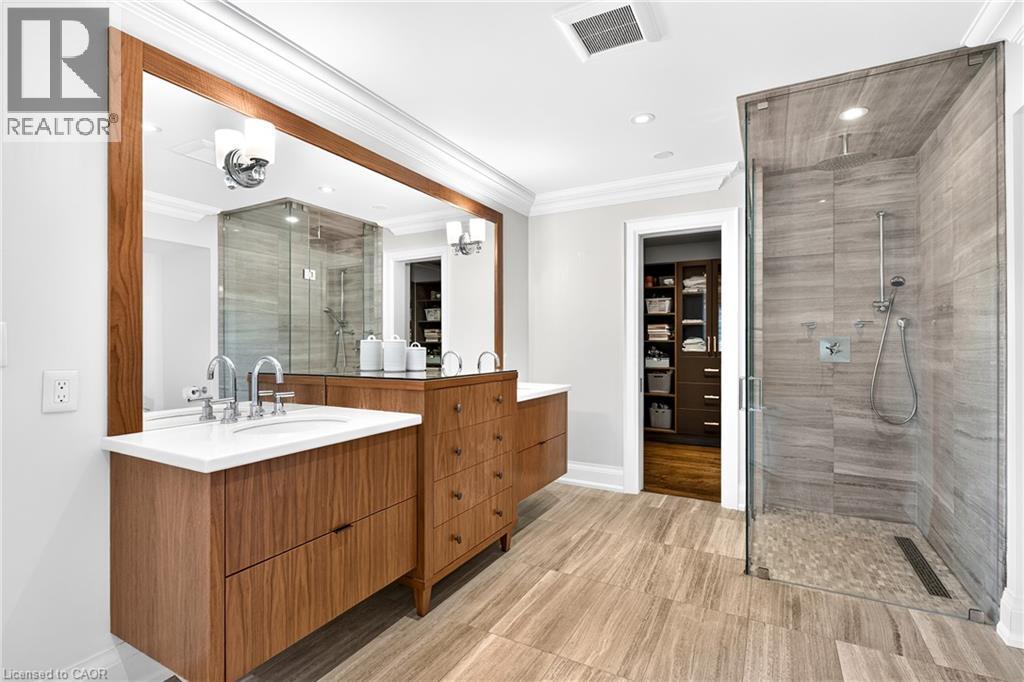
Custom wood-finish cabinetry with a light stone countertop, expansive framed mirror, and walk-in shower featuring floor-to-ceiling tile, a stone-tiled floor, and a glass enclosure
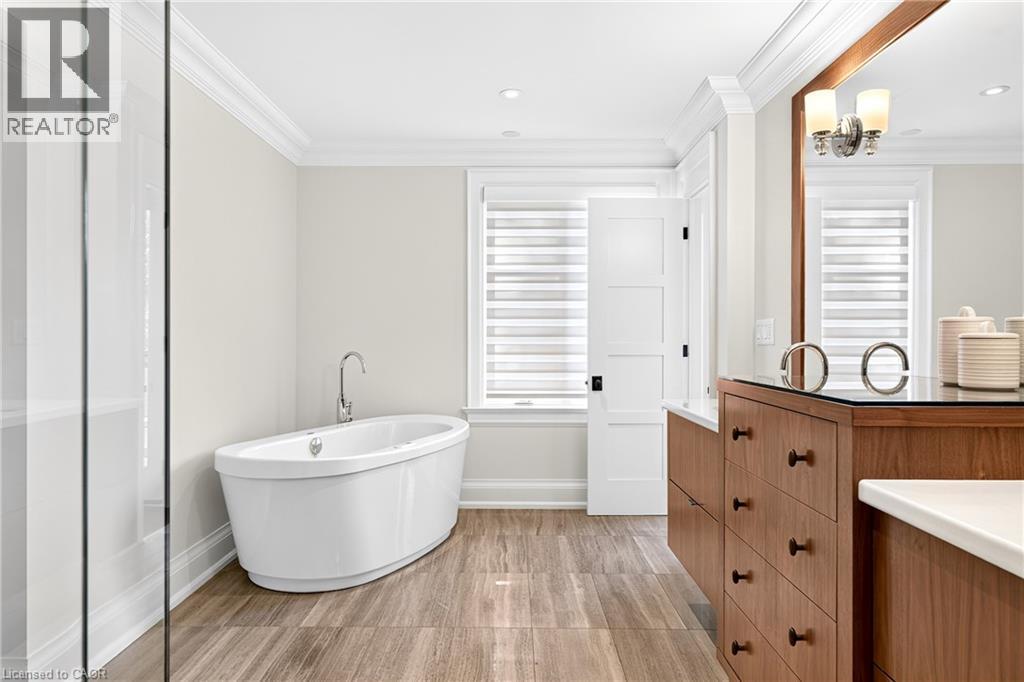
Freestanding soaking tub with floor-mounted faucet, wood-finish cabinetry, quartz-topped double vanity, glass-enclosed shower, and stone-finish tile flooring
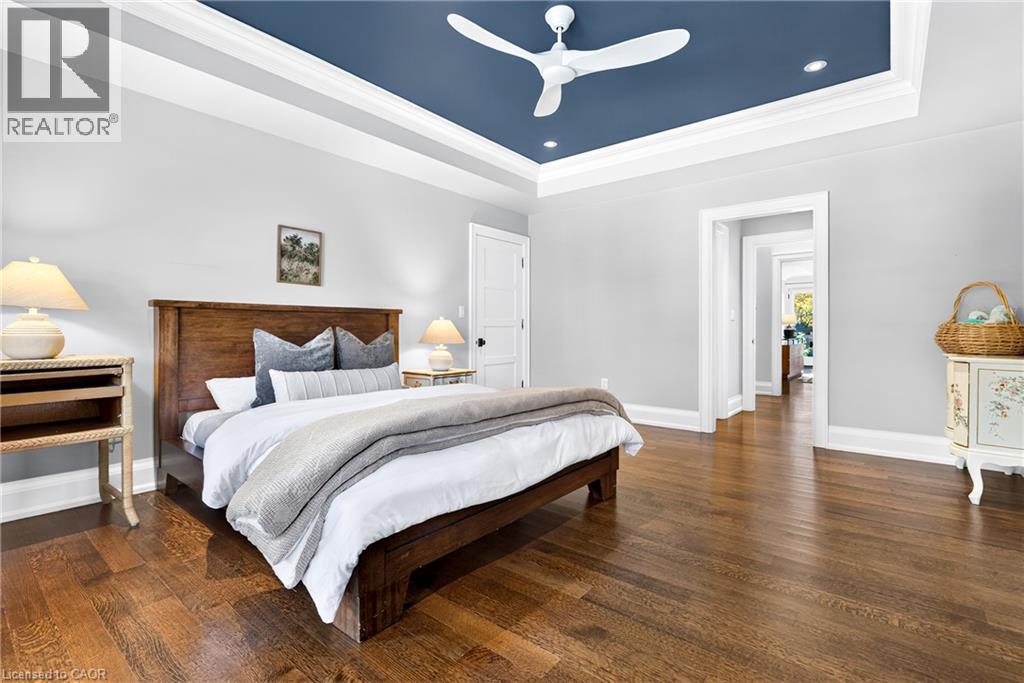
Tray ceiling with dark blue accent, wood-finish flooring, bay window, three-blade ceiling fan, and recessed lighting
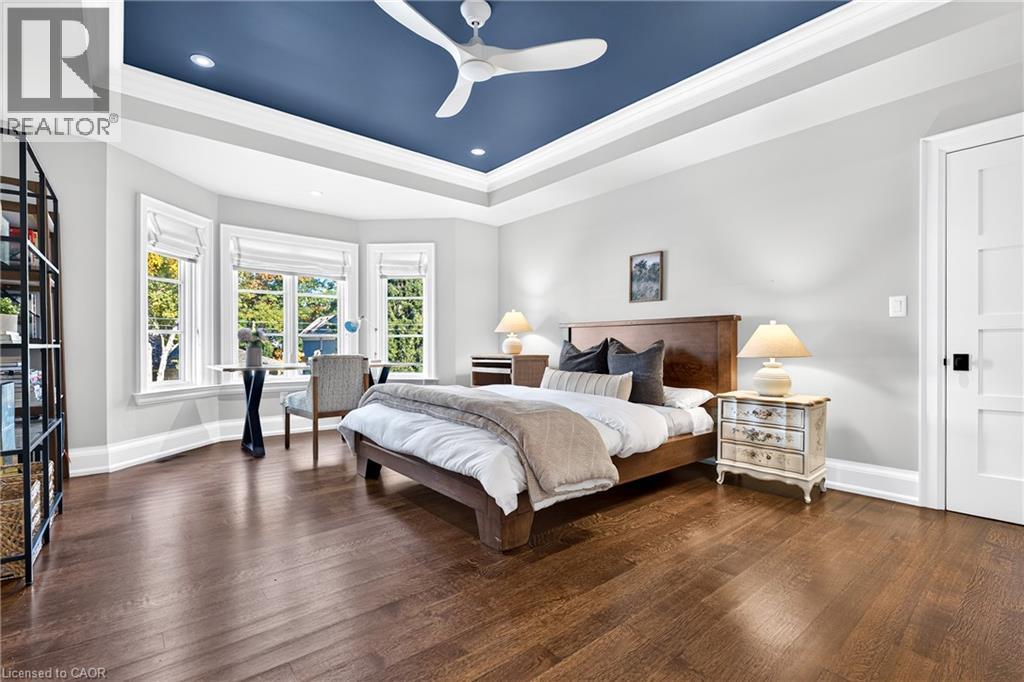
Tray ceiling with blue inset, wood-finish flooring, and white three-blade ceiling fan
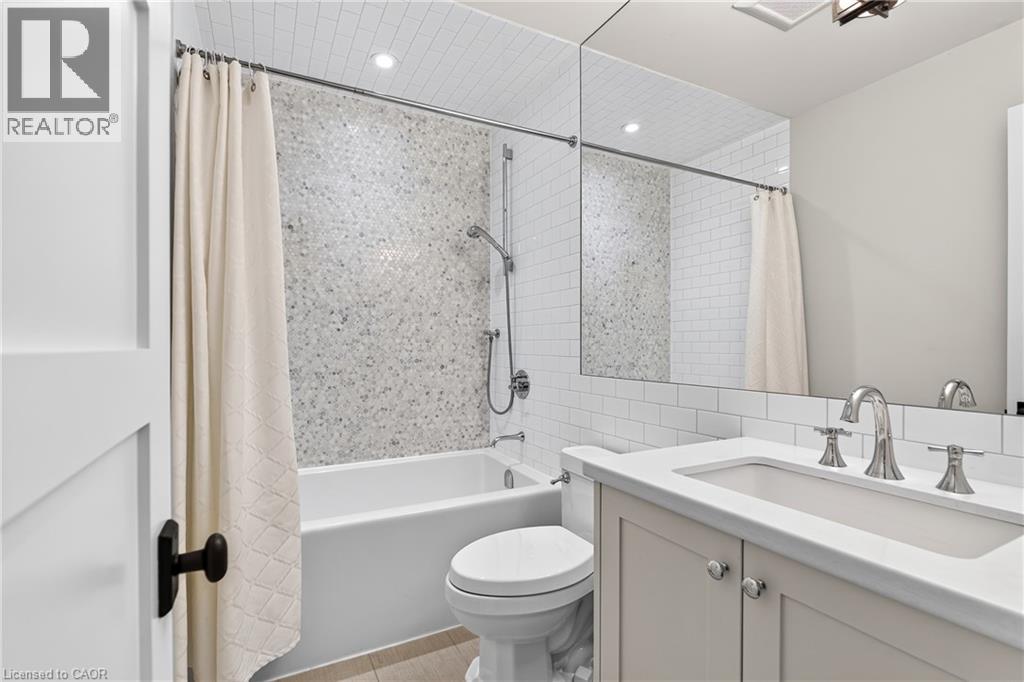
Bathroom featuring a vanity with a white countertop and undermount sink, a bathtub with a multi-textured wall surround, a wall-spanning mirror, and a handheld shower fixture
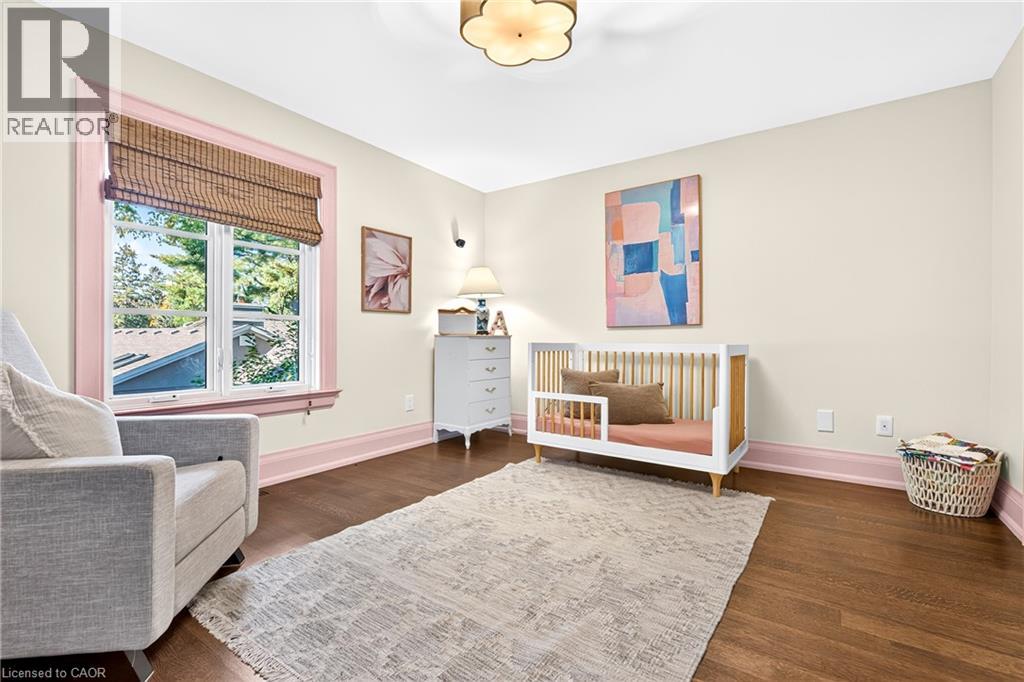
Wood-finish flooring, multi-pane window with custom millwork casing, and a decorative petal-style ceiling fixture
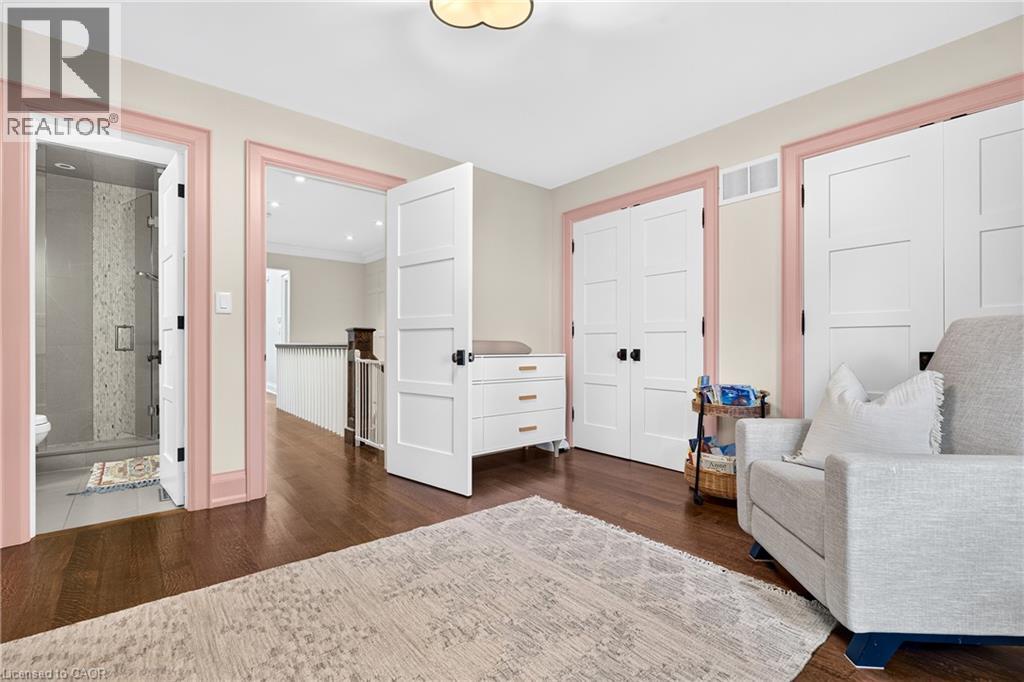
Interior featuring hardwood flooring, multi-panel doors with matte black hardware, custom millwork door casings, and a flush-mount ceiling light fixture
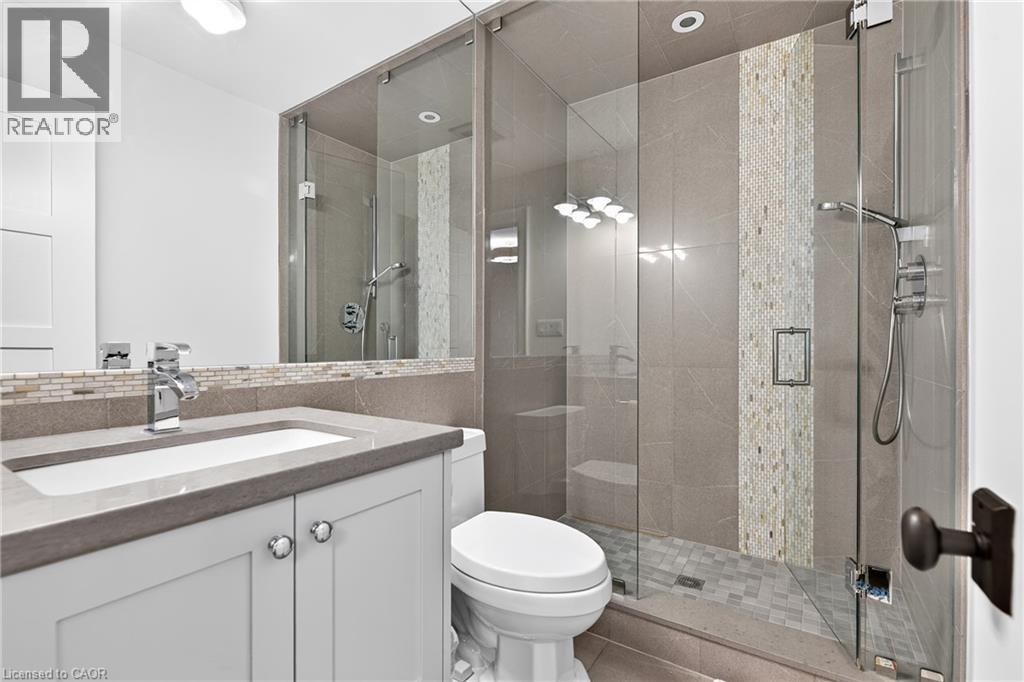
Bathroom featuring a vanity with a solid-surface countertop, rectangular undermount sink, glass-enclosed walk-in shower with stone tile accents, and wall-to-wall mirror
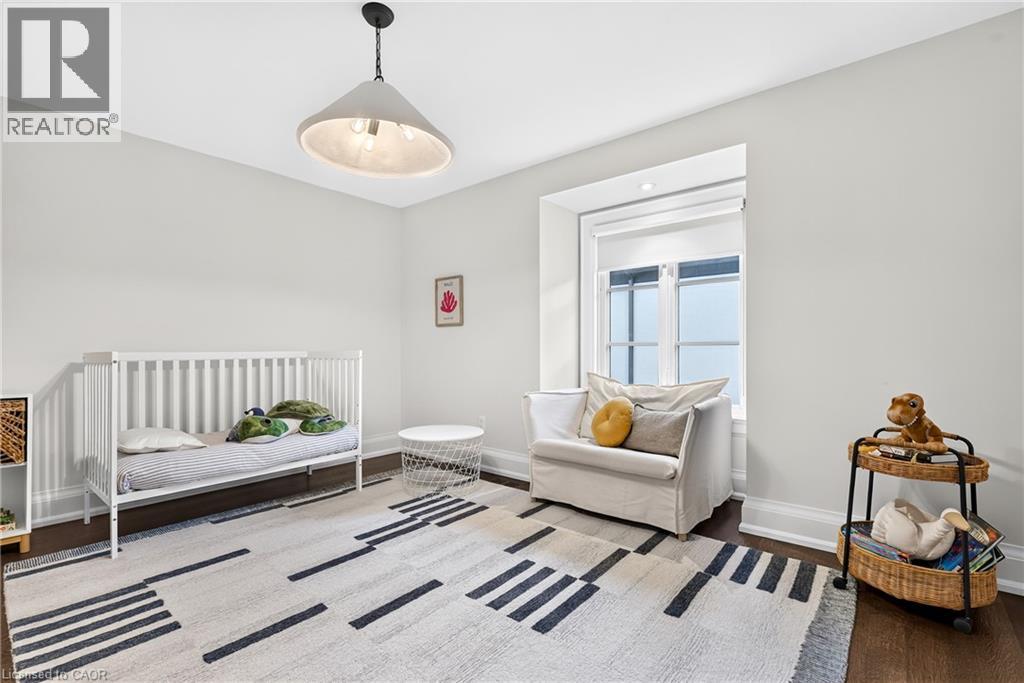
Neutral-toned interior featuring dark wood-finish flooring, a recessed window with built-in trim, and a modern cone-style pendant light fixture
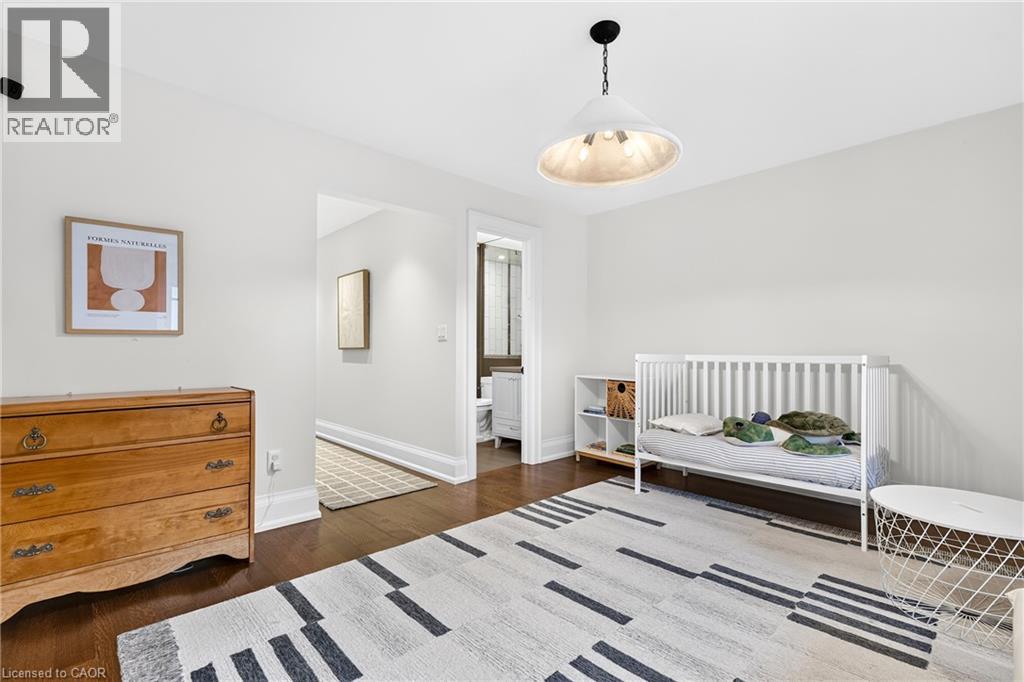
Interior space featuring wood-finish flooring, a white metal pendant light fixture, and neutral wall tones
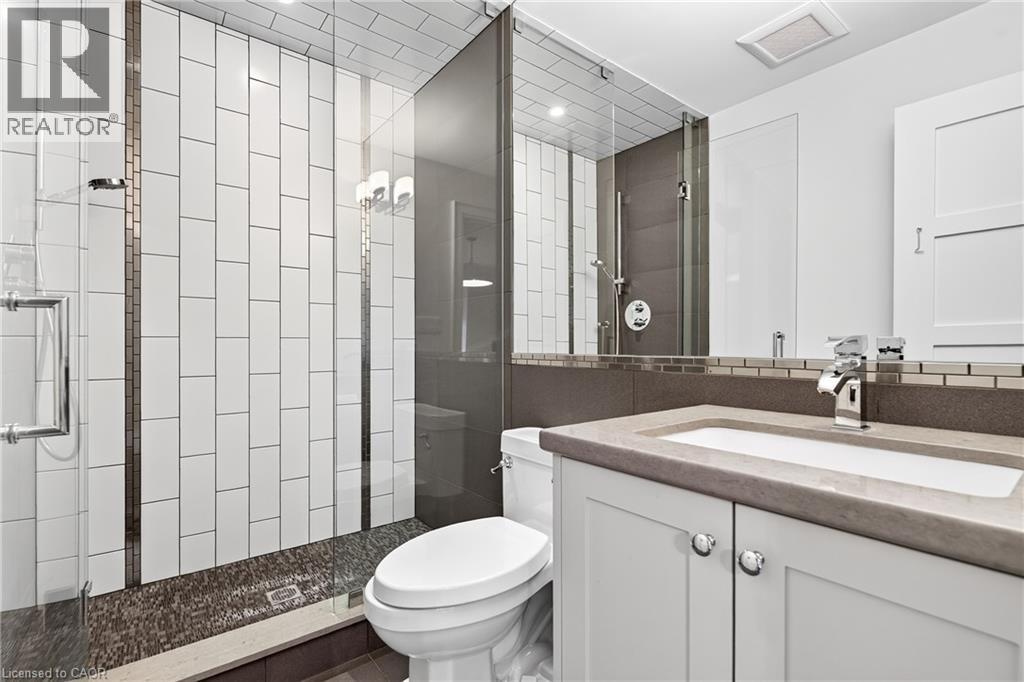
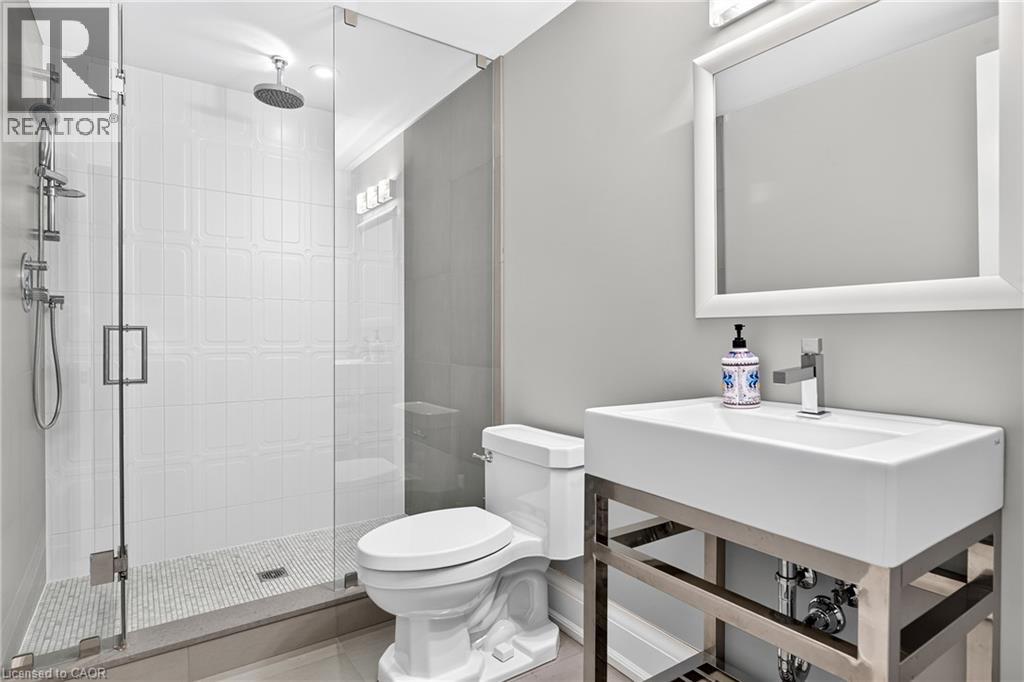
Bathroom featuring a glass-enclosed shower with vertical white subway tiles, a mosaic tile shower floor, a light-toned vanity with a rectangular sink, and a chrome faucet
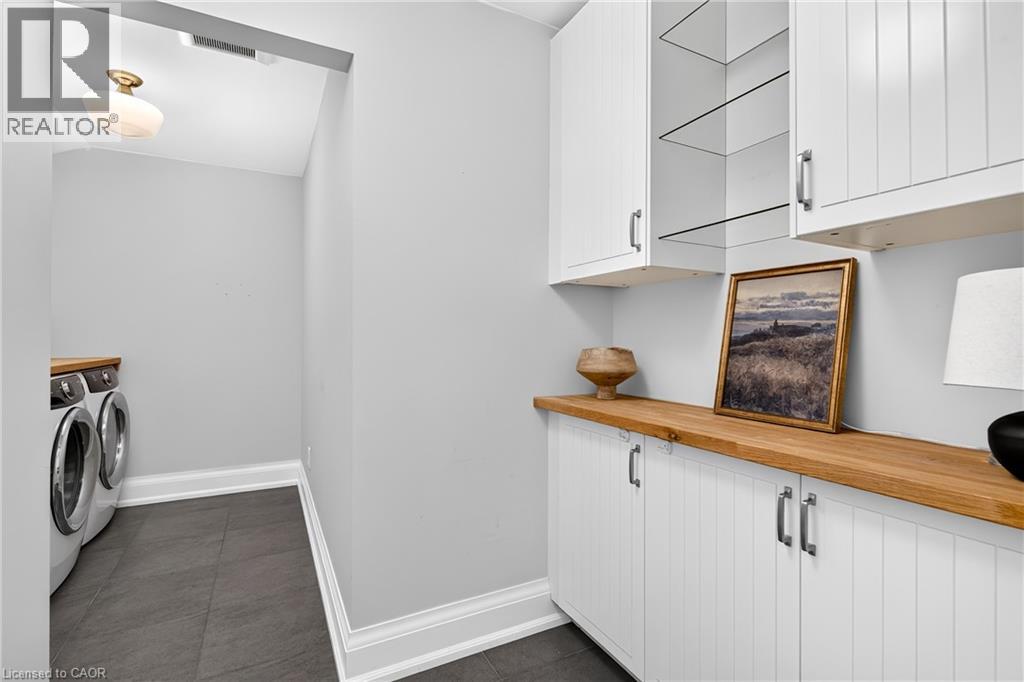
Laundry room featuring white shaker-style cabinetry, open glass shelving, natural wood countertops, matte silver hardware, and large-format tile flooring
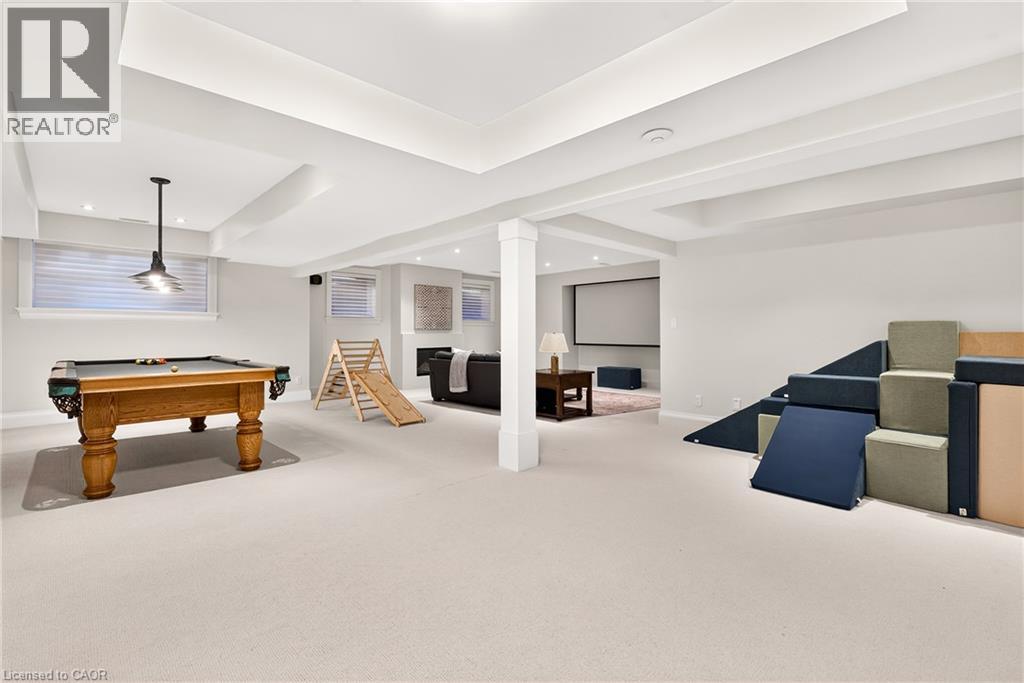
Open-concept interior featuring recessed tray ceilings, neutral carpeting, a central support column, an inset fireplace, and recessed lighting
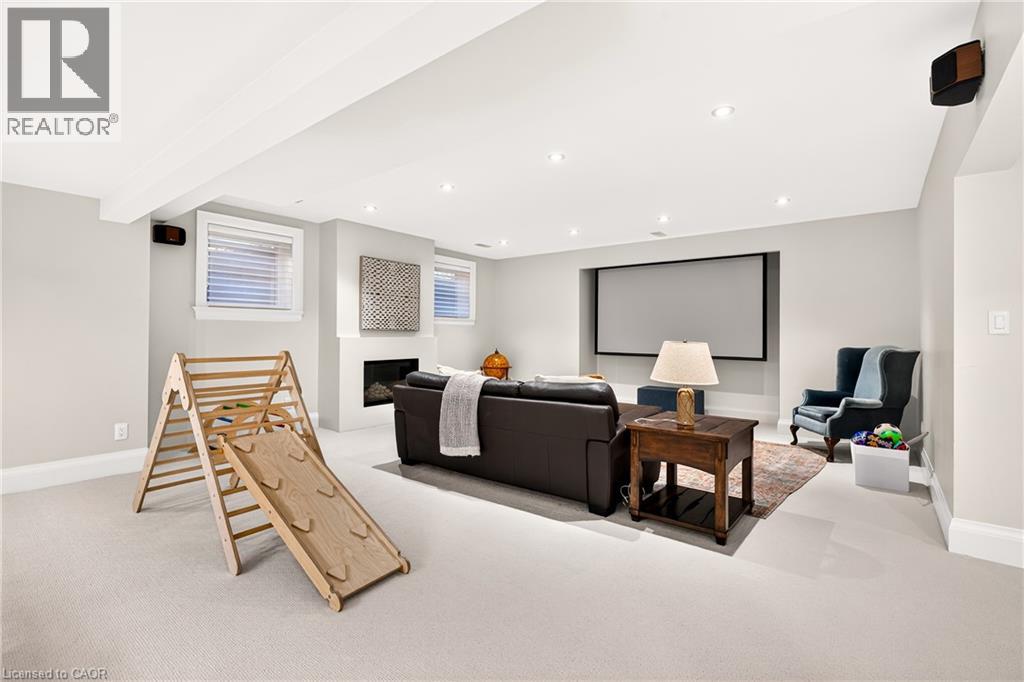
Spacious room featuring neutral carpeting, recessed lighting, a recessed projection screen, a gas fireplace with a surround, and wall-mounted audio speakers
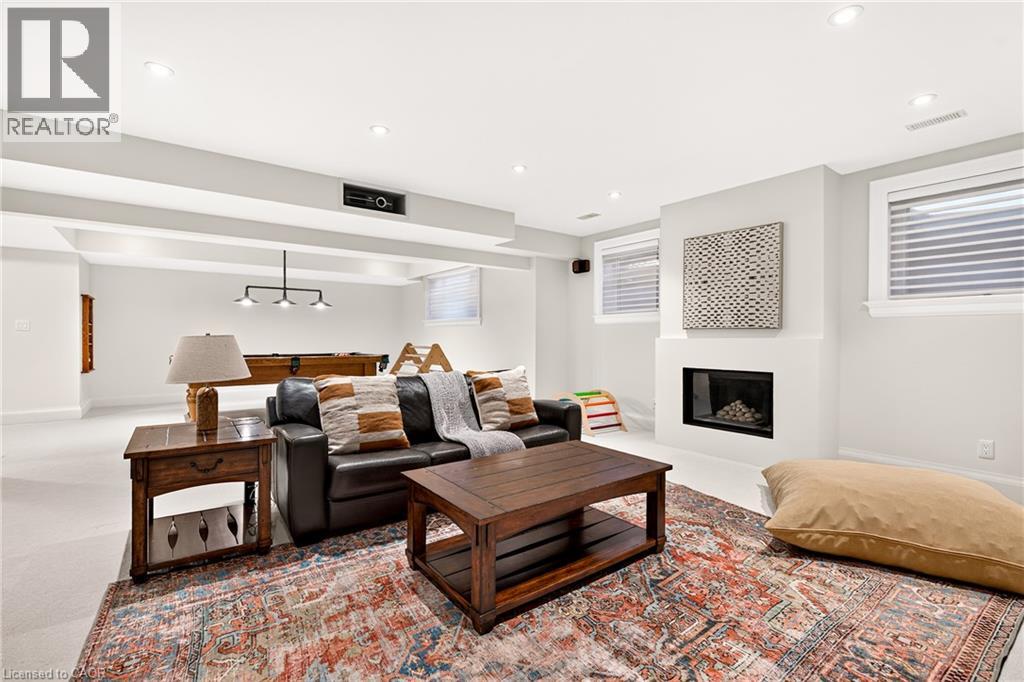
Open-concept interior featuring recessed lighting, a smooth-surfaced fireplace surround, and multiple windows with horizontal blinds
Open-concept space featuring recessed tray ceilings, neutral carpeting, structural columns, a multi-light pendant fixture, and white three-panel interior doors
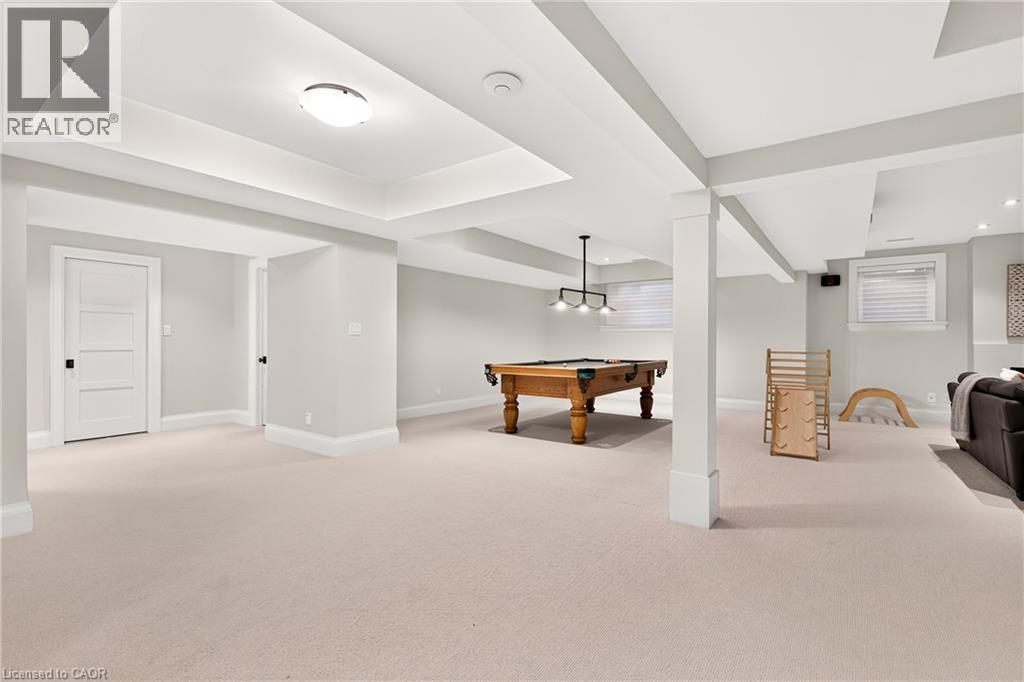
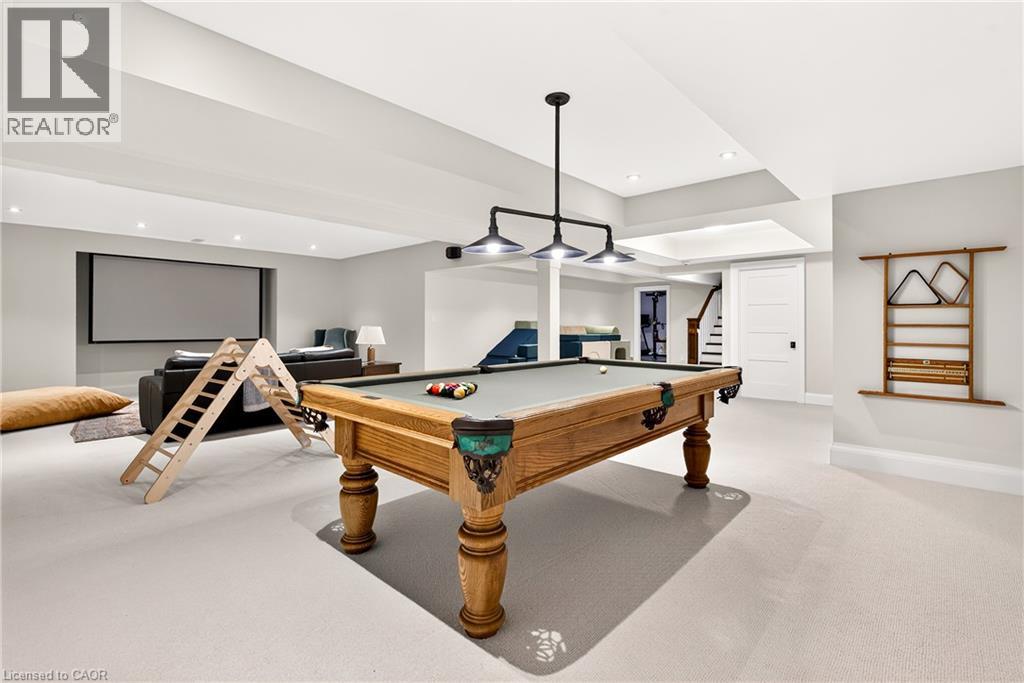
Open floor plan featuring recessed lighting, a tray ceiling, neutral wall tones, and a built-in media alcove
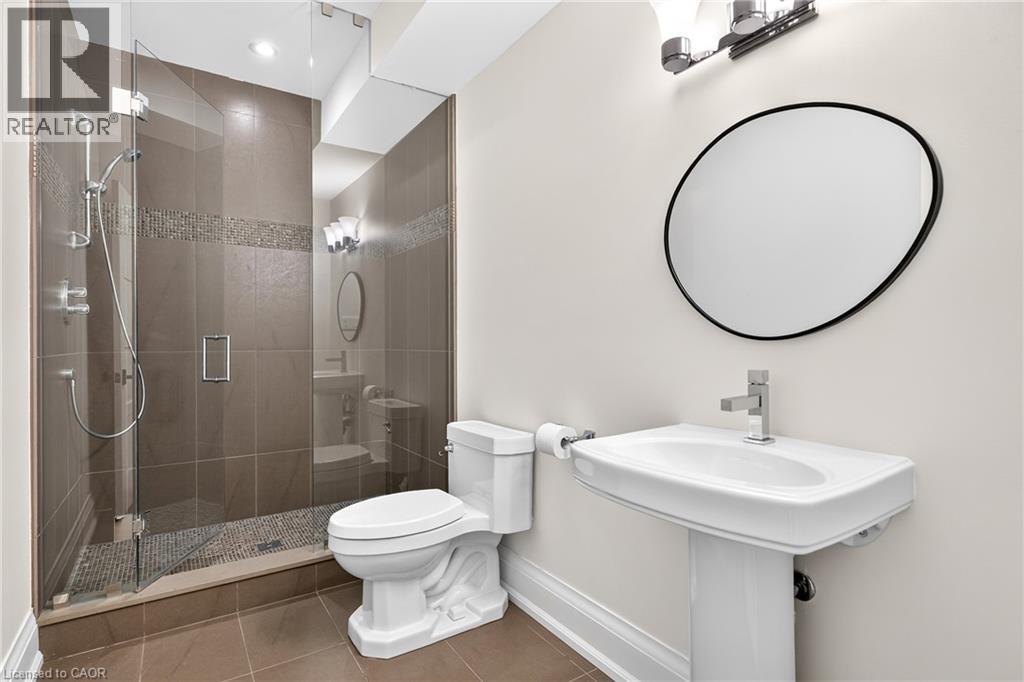
Walk-in shower with floor-to-ceiling tile, mosaic stone-finish floor, and a glass partition, paired with a white pedestal sink, polished chrome faucet, and an oval wall-mounted mirror
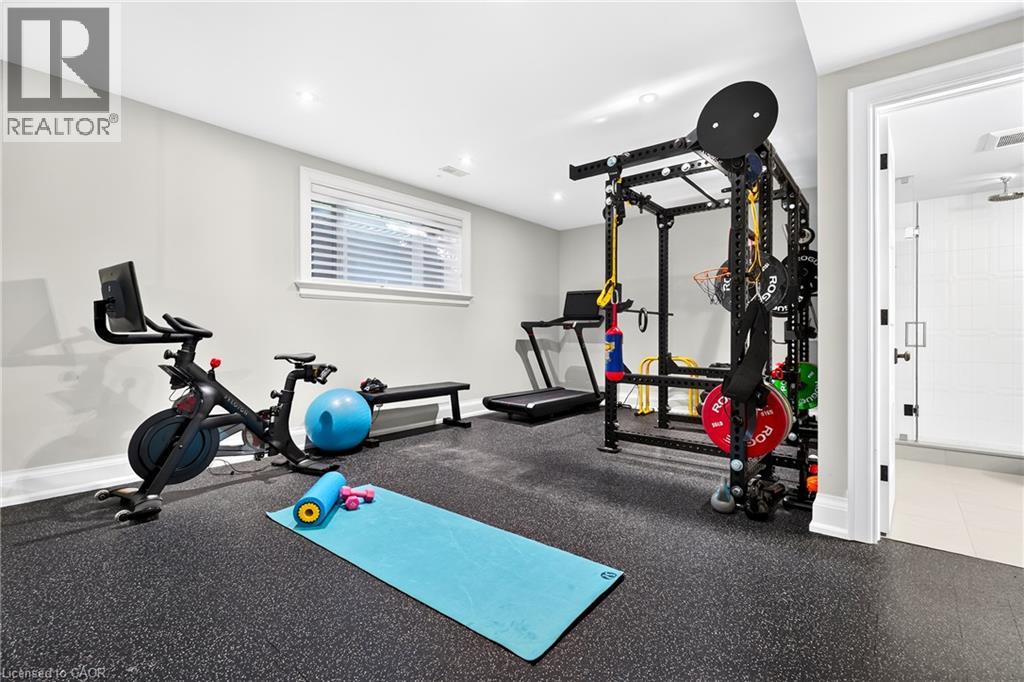
Room featuring durable rubber flooring, recessed lighting, and a window with horizontal blinds
Walk-in shower with a glass enclosure, rainfall showerhead, wall-mounted handheld sprayer, porcelain-topped console vanity, and framed wall mirror
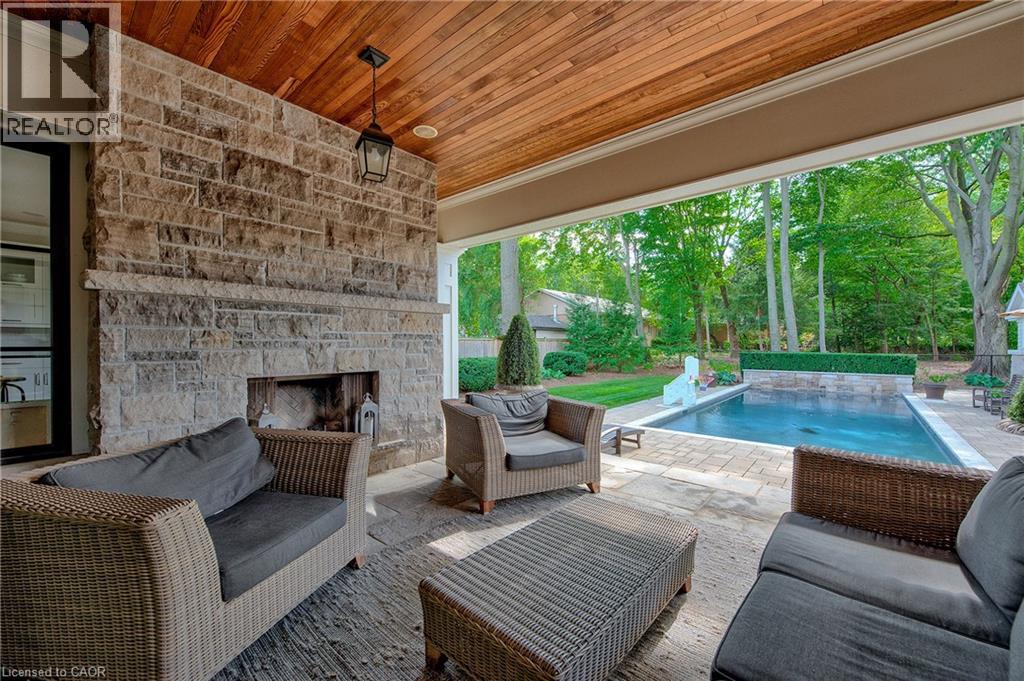
Covered outdoor patio featuring a stacked stone fireplace, wood-plank ceiling, and stone flooring, extending to a swimming pool with stone coping
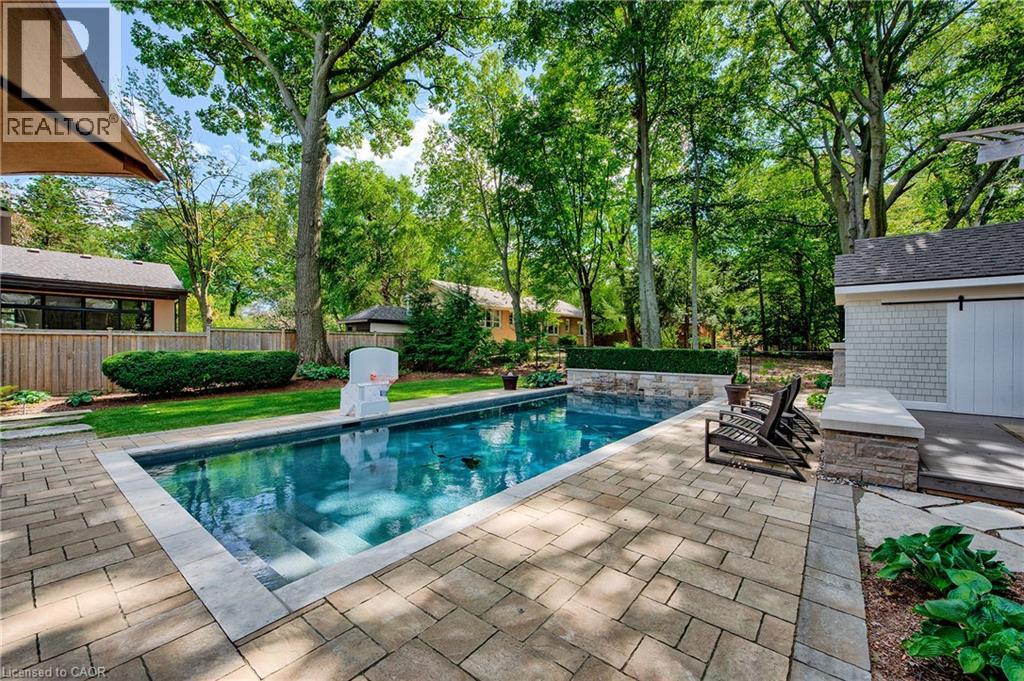
In-ground rectangular swimming pool featuring stone coping, perimeter paver hardscaping, built-in masonry privacy wall, and mature tree canopy
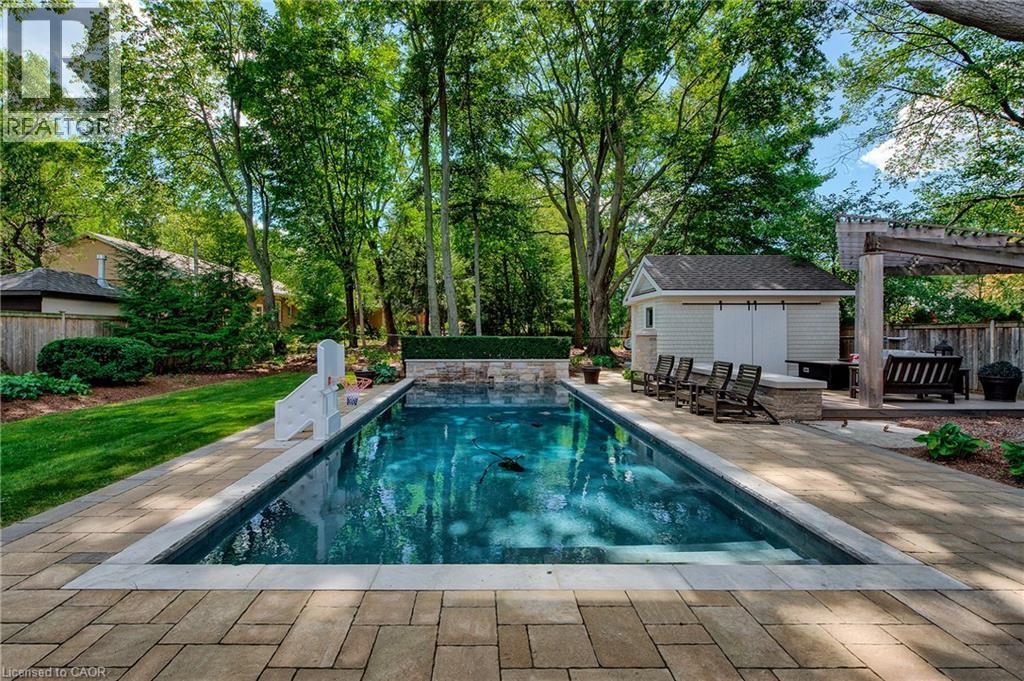
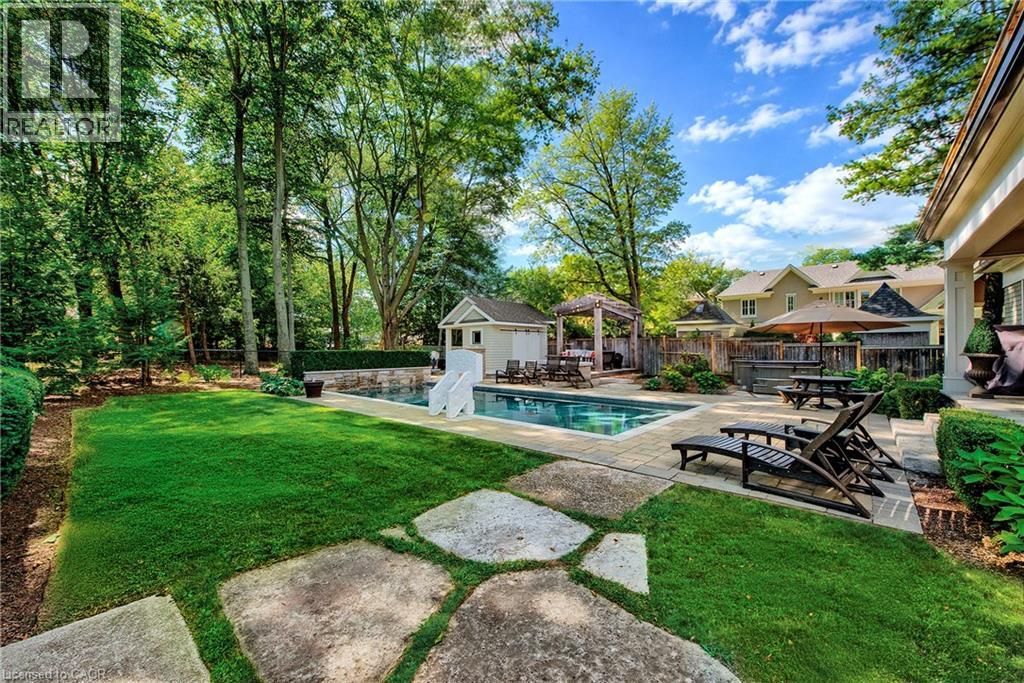
In-ground swimming pool with stone perimeter tiling, expansive paver patio, wood-finish pergola structure, and detached storage building featuring horizontal lap siding
Expansive backyard featuring an in-ground pool, stone hardscaping, manicured lawn, wooden pergola, and mature trees
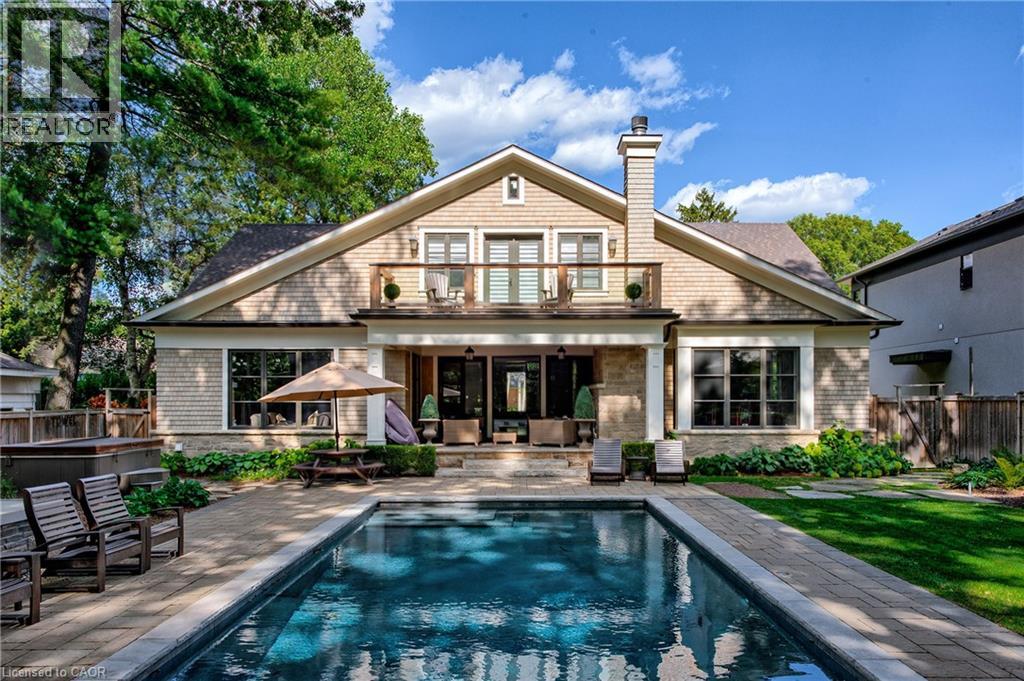
Rear exterior featuring a multi-level structure with shingle siding, a second-story balcony, a stone patio, an in-ground swimming pool, and a timber-frame pergola
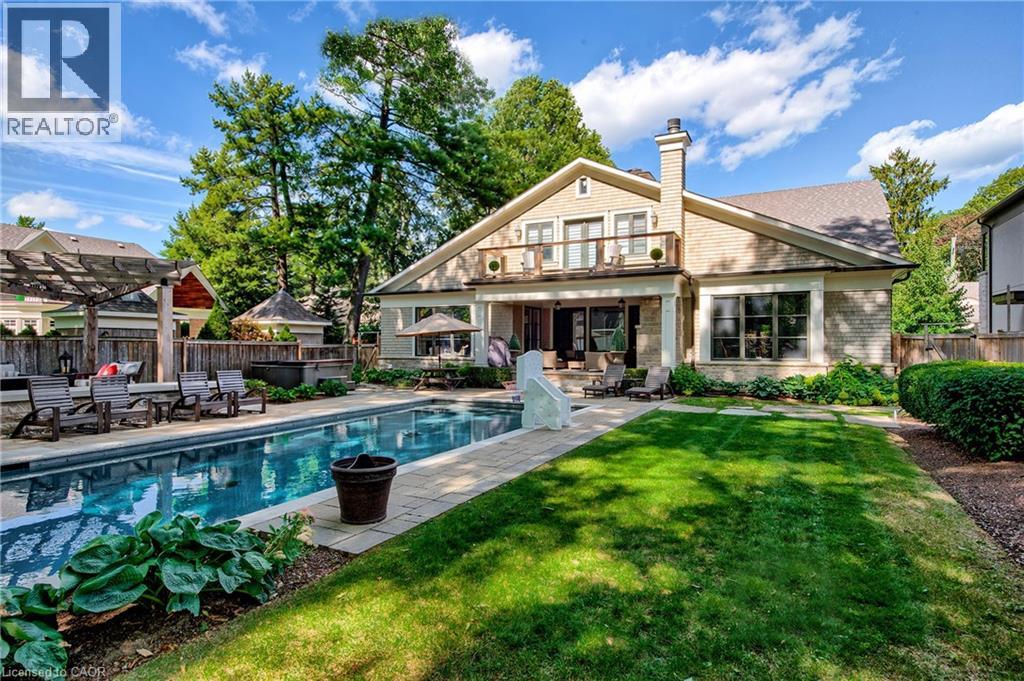
Shingle-sided exterior with a stone-accented foundation, upper-level balcony, covered terrace, and in-ground pool surrounded by stone pavers