Stucco and stone facade, covered entry porch with columns, attached garage, and exterior accent lighting
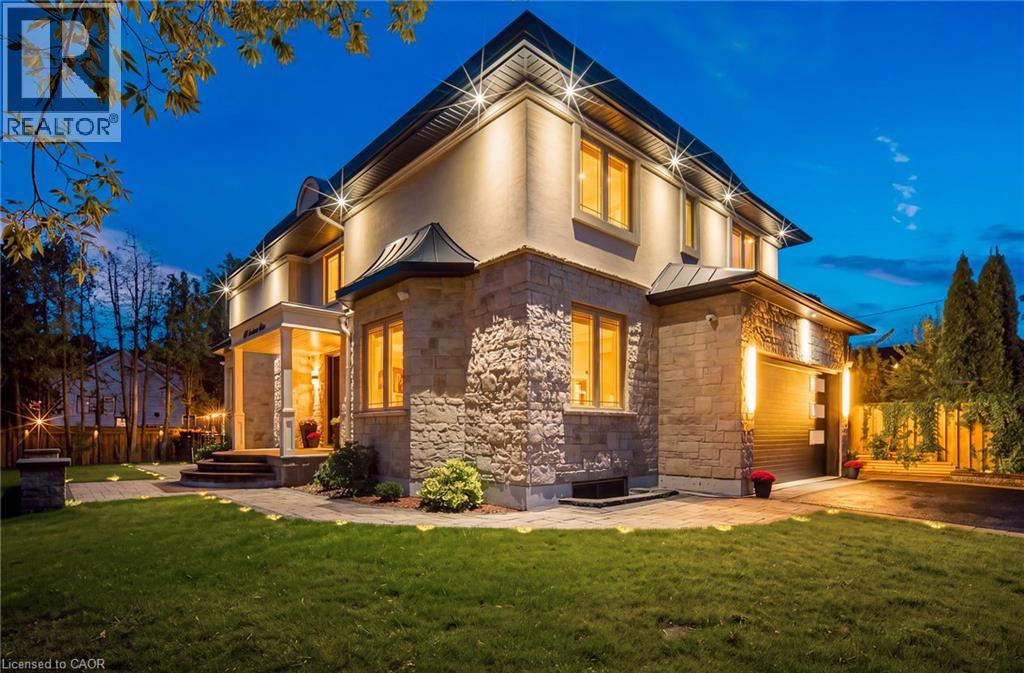
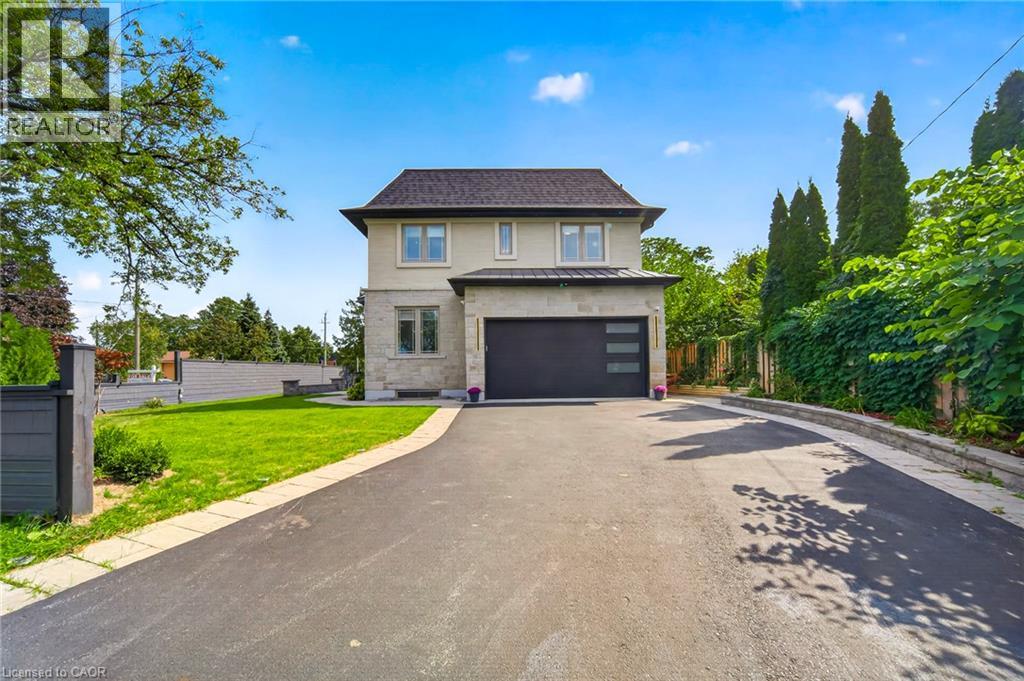
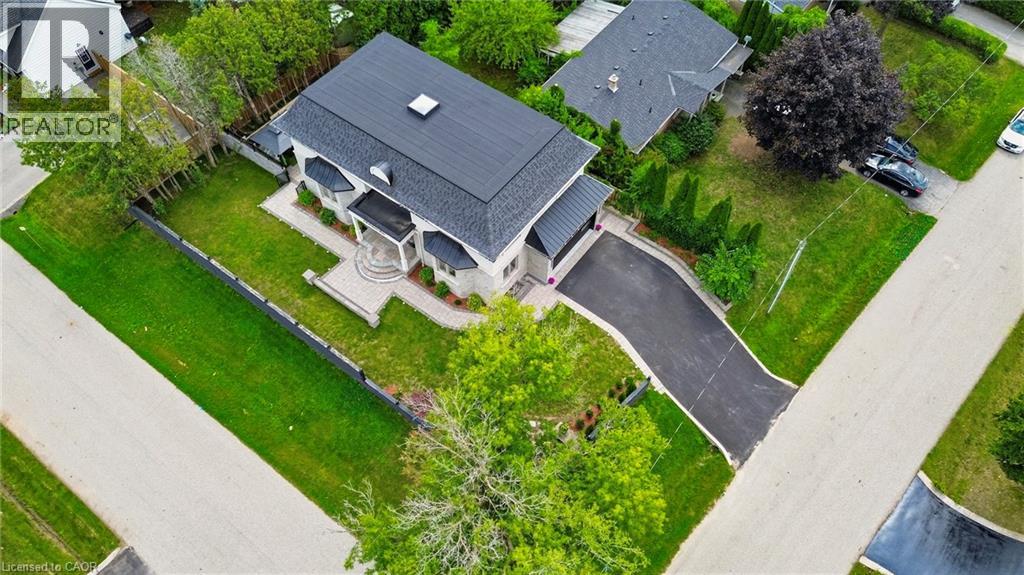
Two-story exterior with stone and stucco facade, a dark shingle roof, attached garage with contemporary door, and a paved driveway
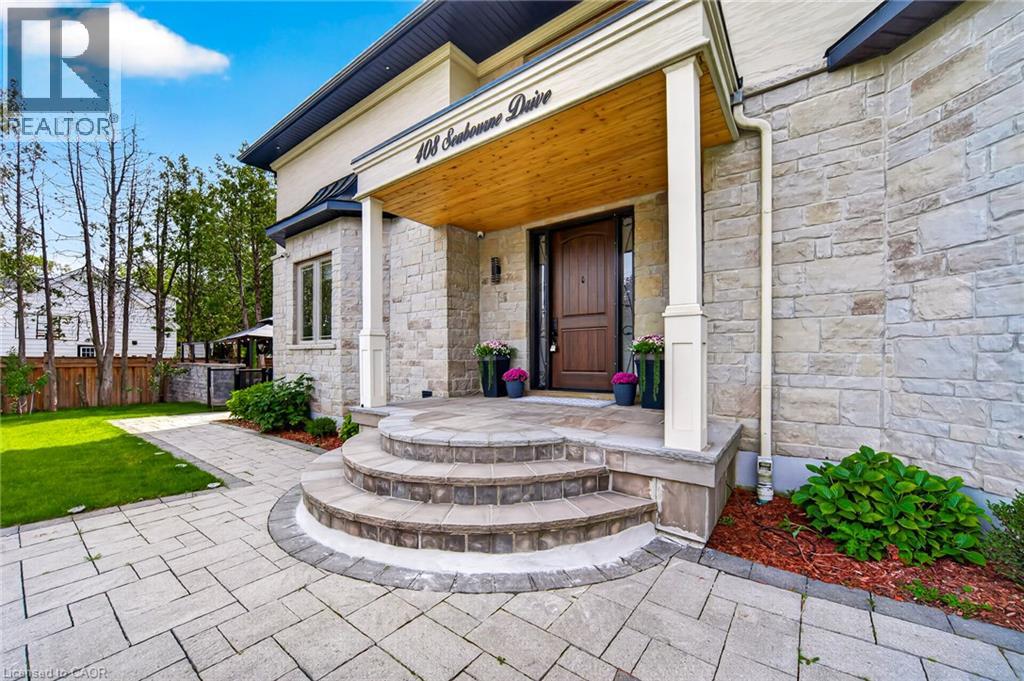
Stone veneer exterior with a covered entry, wood paneled front door, and a curved paver walkway
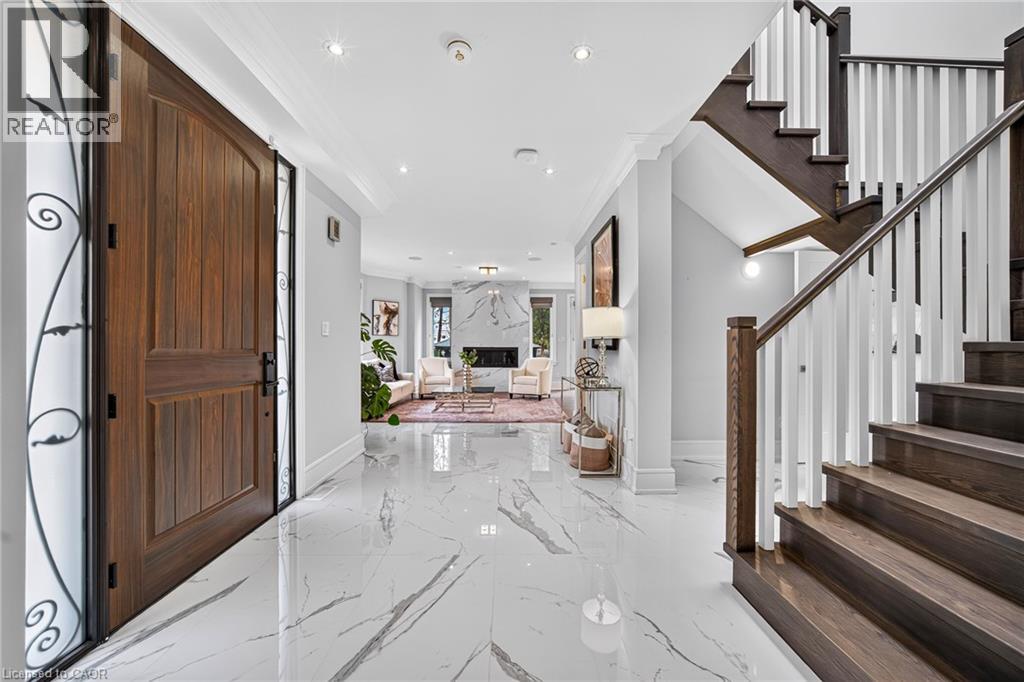
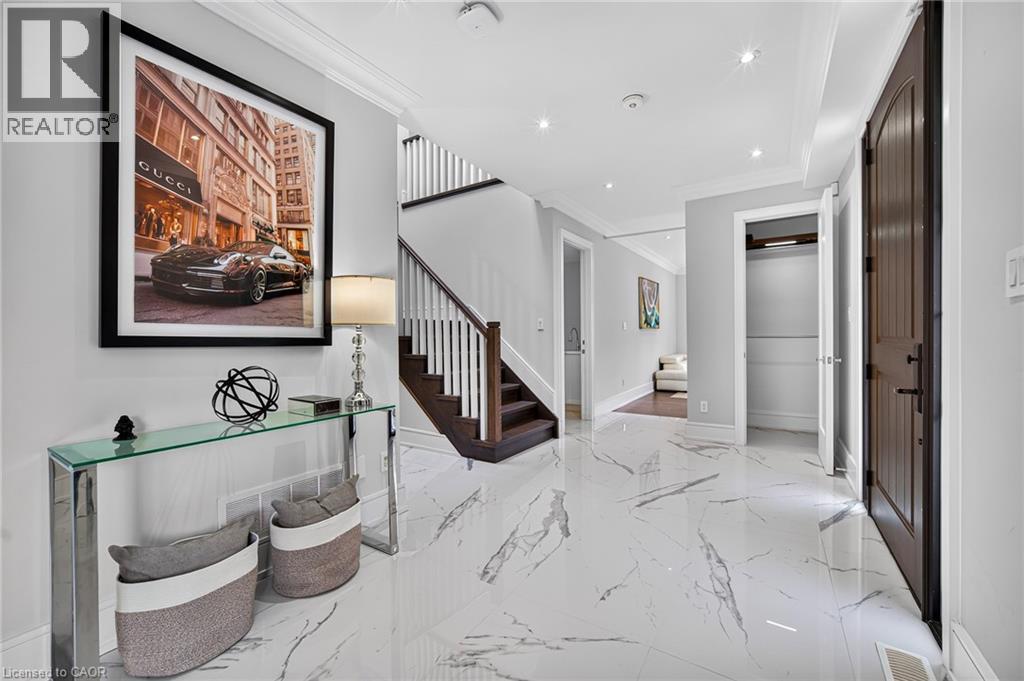
Rich wood-paneled entry door with decorative ironwork, wide plank wood staircase, white balusters, polished tile flooring, and recessed ceiling lighting
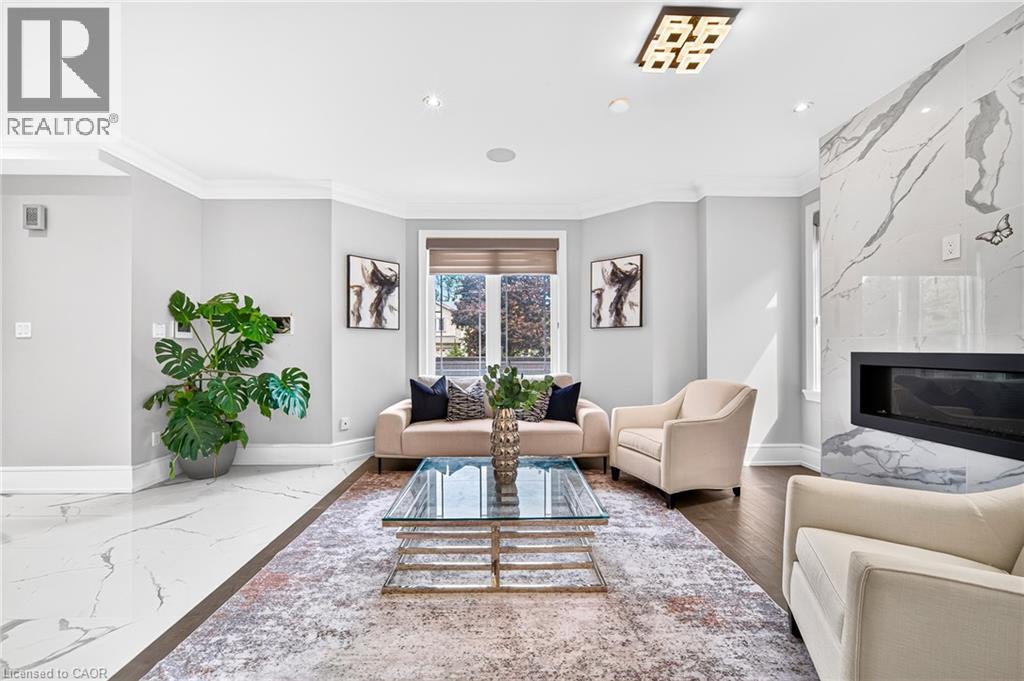
Spacious living area featuring a linear fireplace with a stone surround, recessed lighting, and dark wood-finish flooring
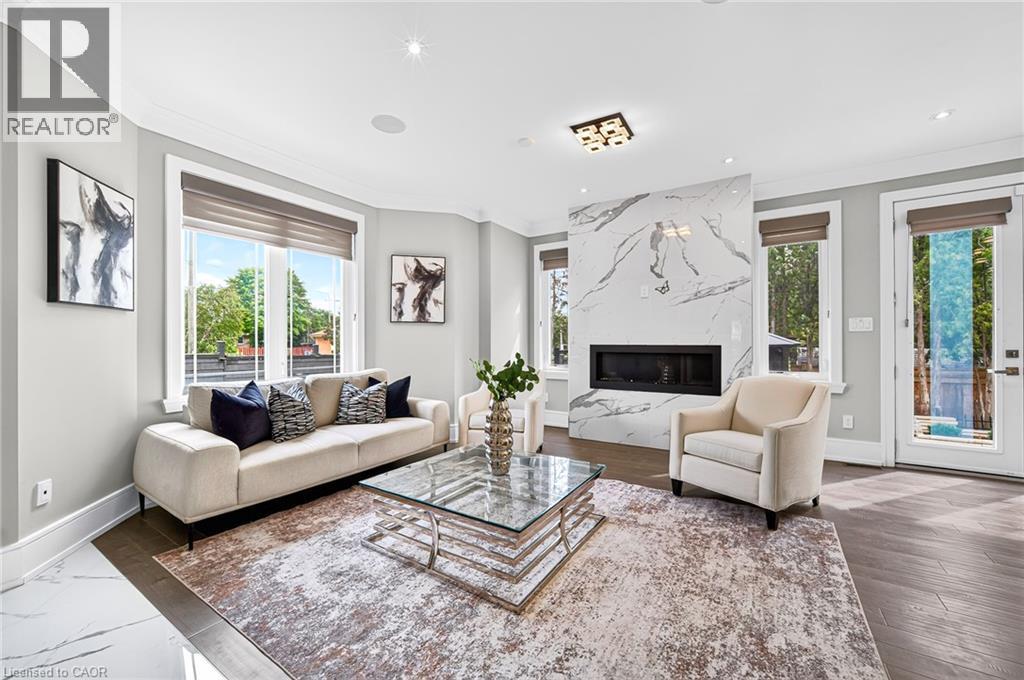
Modern linear fireplace with a stone surround, crown molding, recessed lighting, and wood-finish flooring
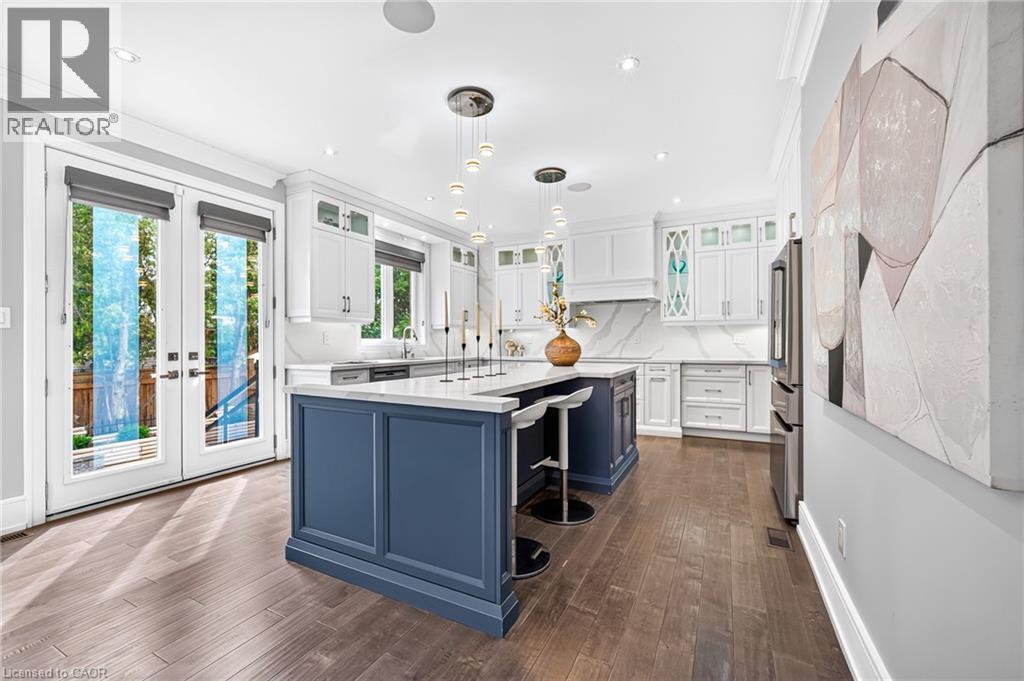
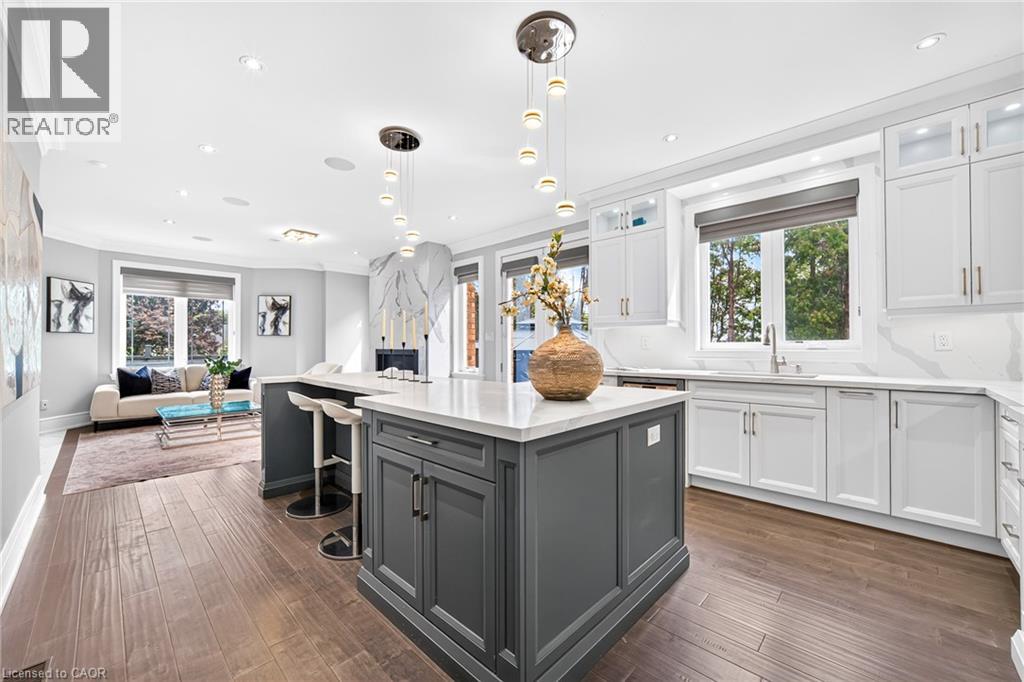
Chef's kitchen featuring a navy blue center island with waterfall countertop, white cabinetry with glass-front uppers, stainless steel appliances, quartz countertops, and hardwood flooring throughout
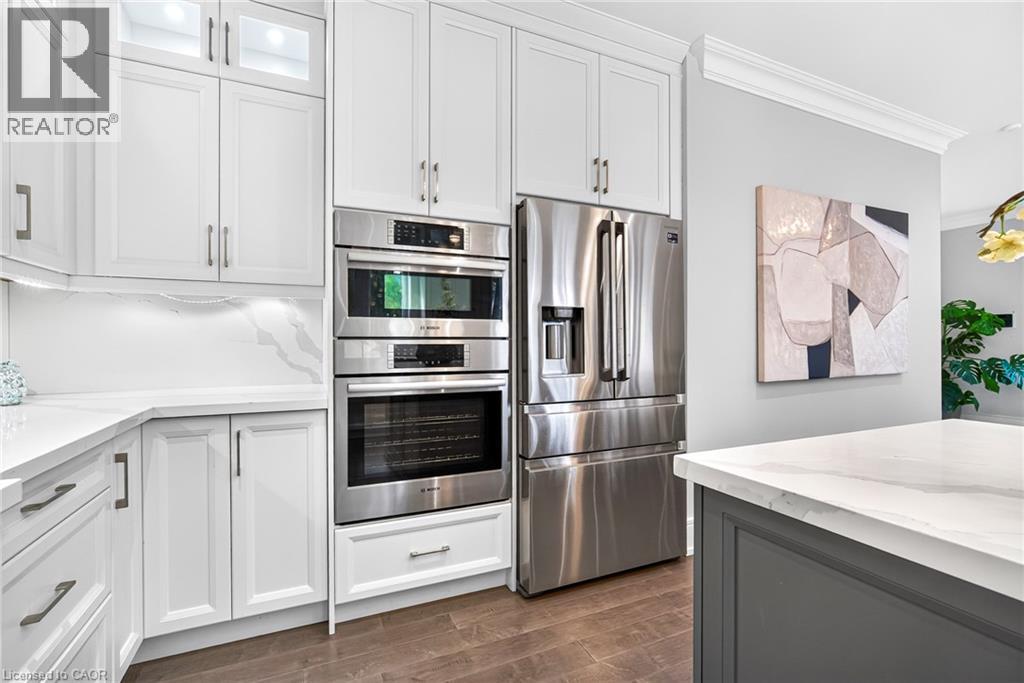
Kitchen featuring white cabinetry, integrated stainless steel appliances, a blue island with seating, a white countertop, and wood-finish flooring
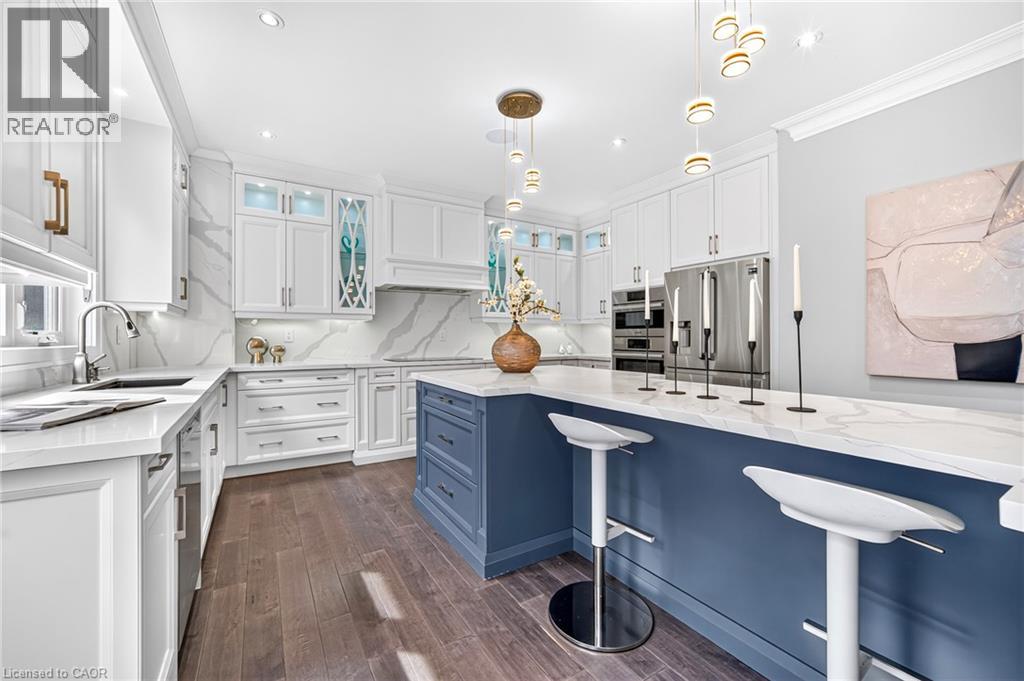
White cabinetry with dark hardware, stone countertops with matching backsplash, built-in stainless steel appliances, and wood-finish flooring
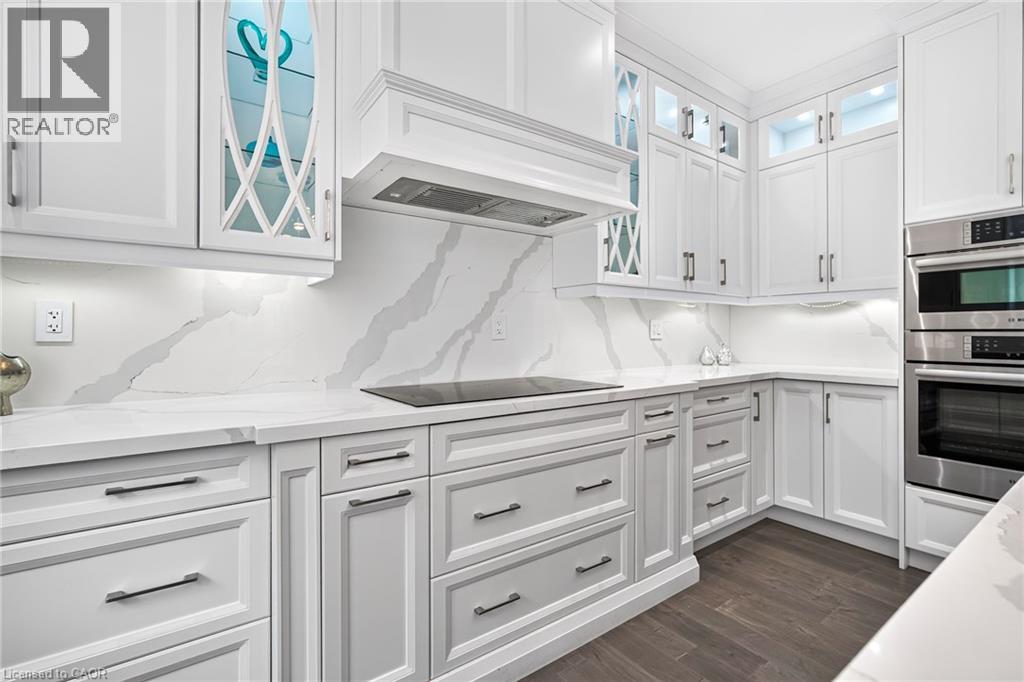
White shaker-style cabinetry with crown molding, stainless steel appliances, quartz countertops, and wood-finish flooring
Spacious open-concept layout featuring wood-finish flooring, recessed lighting, and a kitchen with white cabinetry
White marble-look flooring, dark wood-finish staircase, recessed ceiling lighting, light gray wall paint, and crown molding
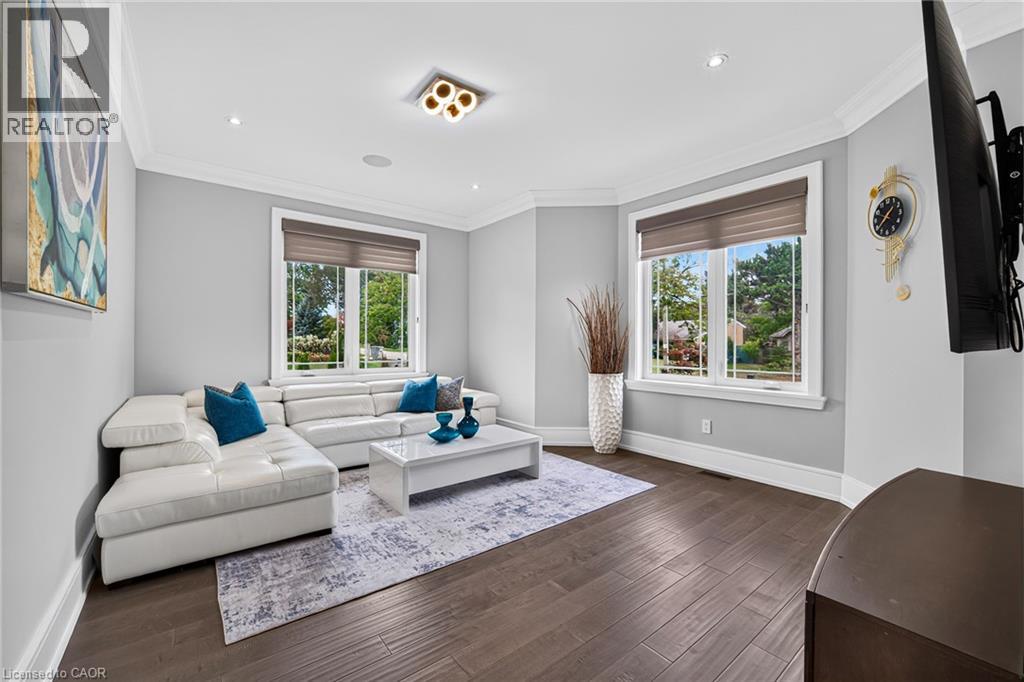
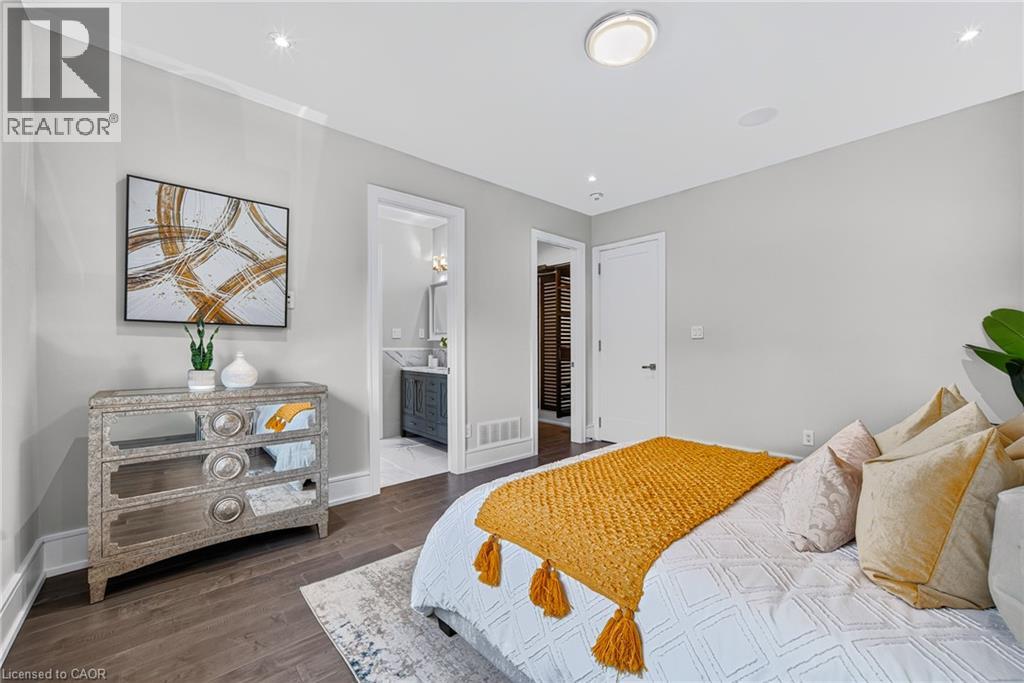
Wood-finish flooring, recessed lighting, crown molding, double windows, and a ceiling-mounted light fixture
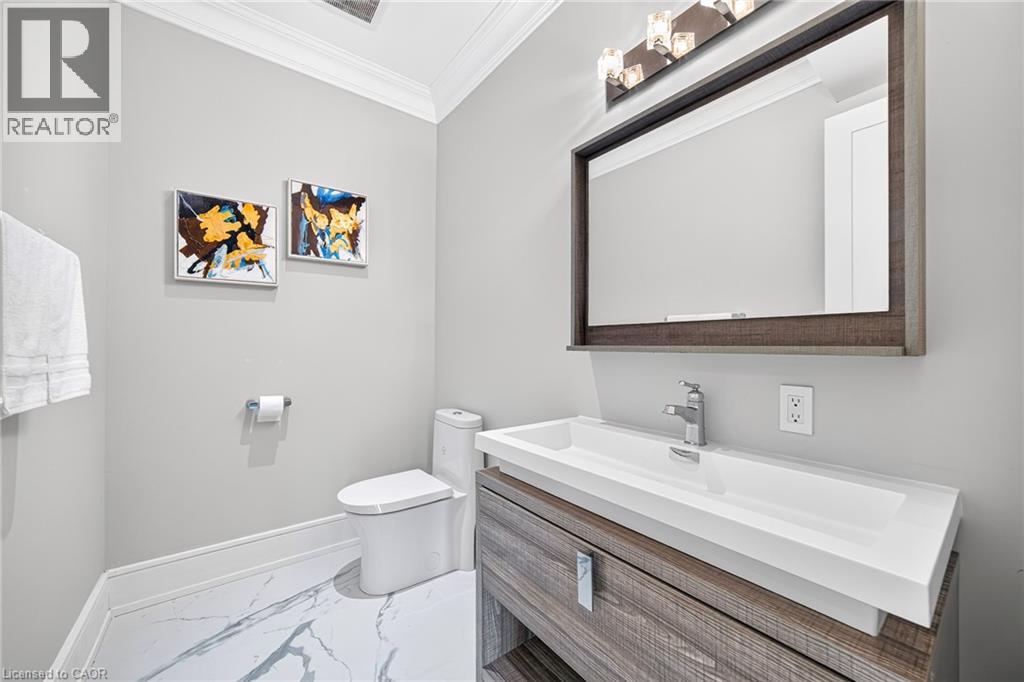
Integrated vanity with a rectangular basin, wood-finish cabinetry, and chrome fixtures
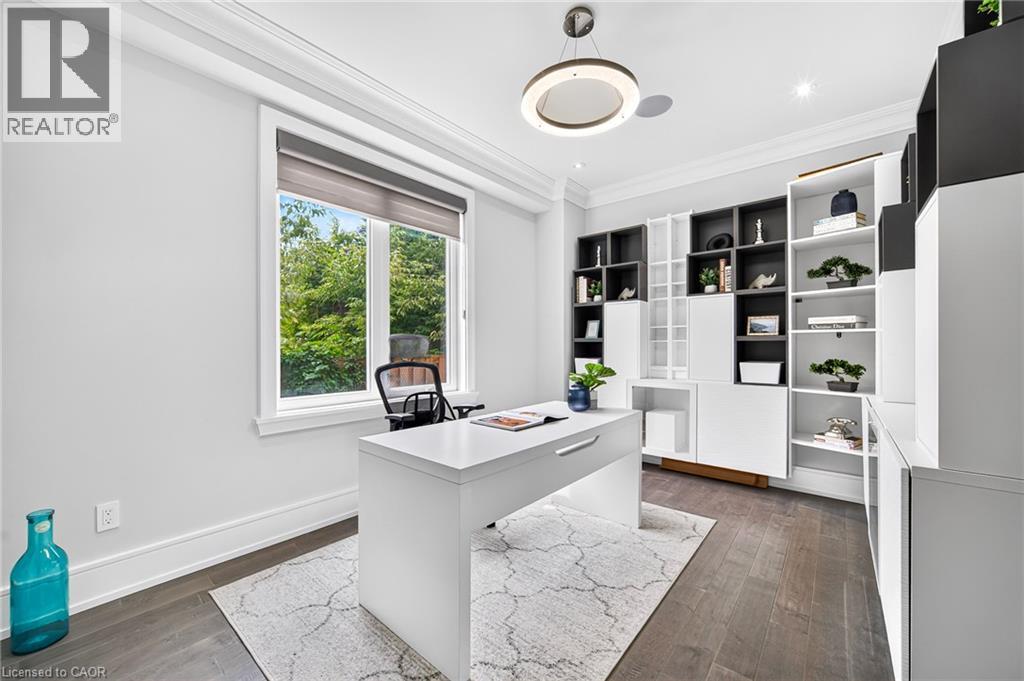
Built-in shelving and cabinetry, wood-finish flooring, crown molding, and a contemporary ceiling fixture
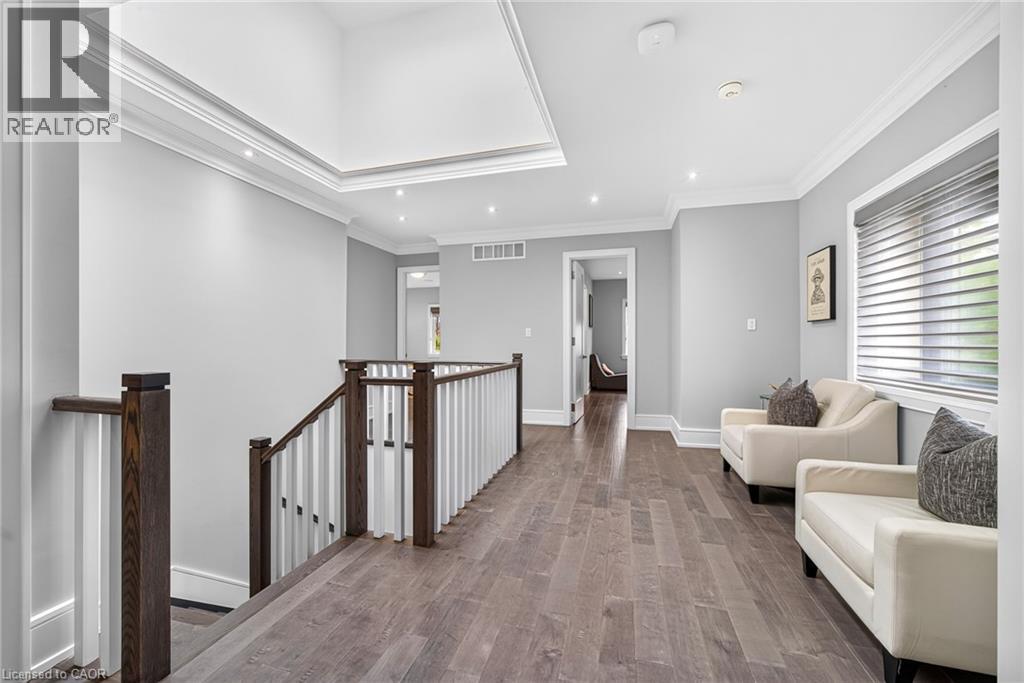
Tray ceiling with recessed lighting, crown molding, wood-finish flooring, and a staircase with dark wood newel posts and white balusters
Wood-finish flooring, crown molding, recessed lighting, and a prominent window
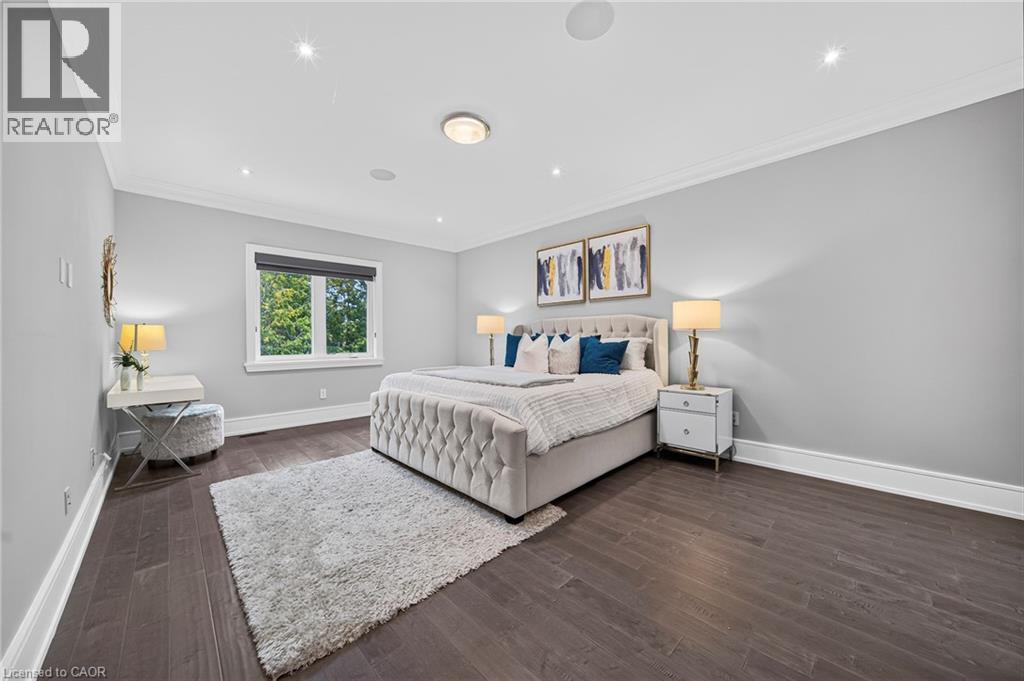
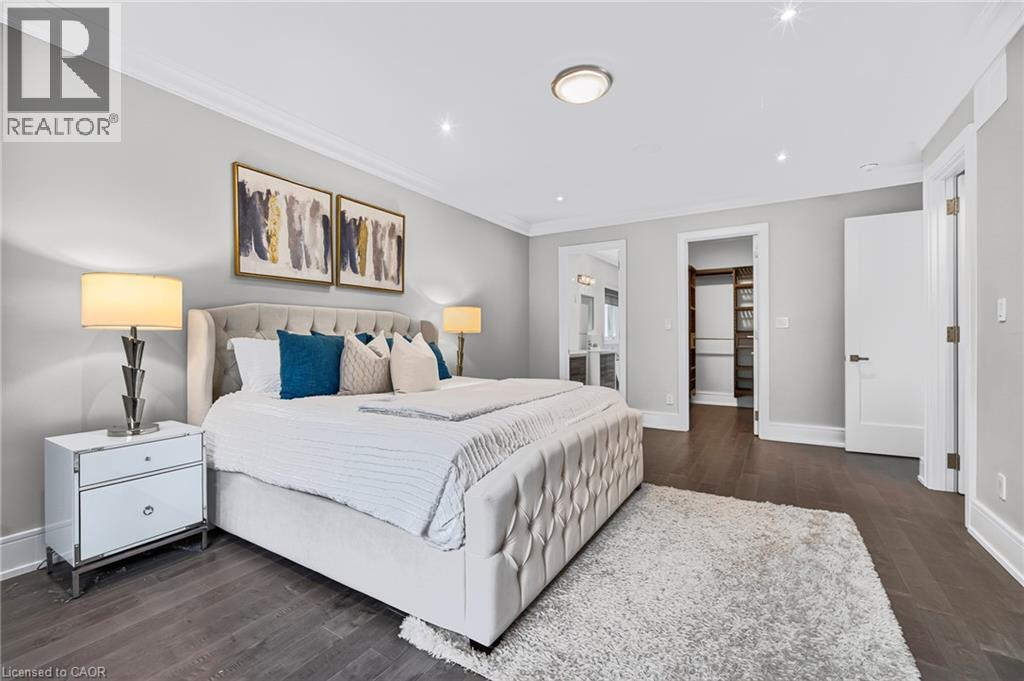
Recessed lighting, crown molding, wood-finish flooring, and built-in closet organization
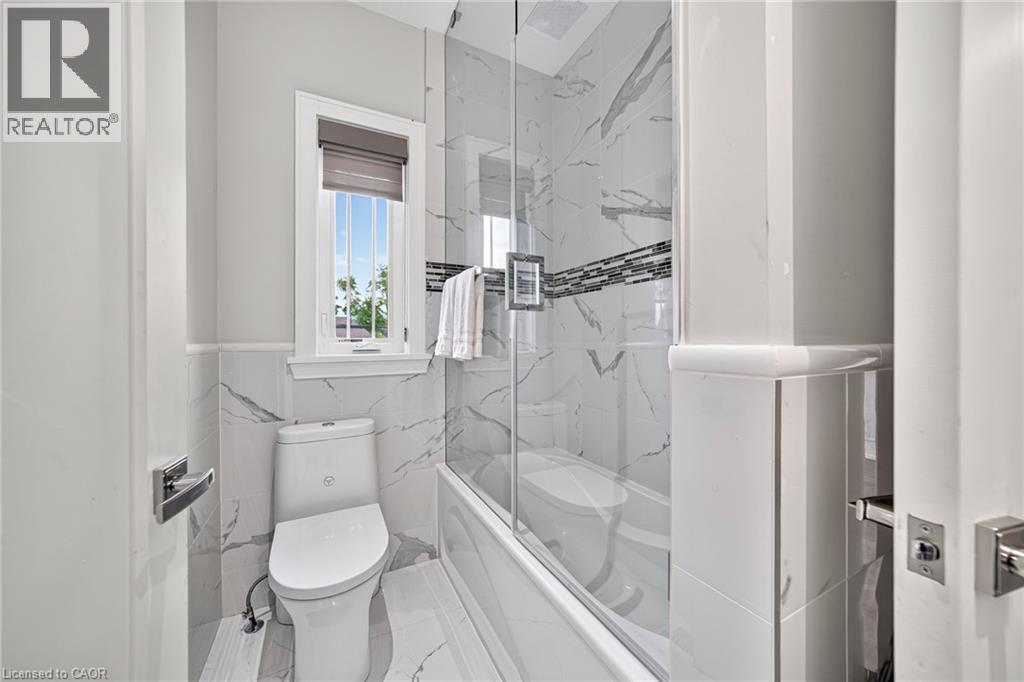
Floor-to-ceiling white marble-look tile, glass-enclosed shower/tub combination, mosaic tile shower accent, and a modern toilet
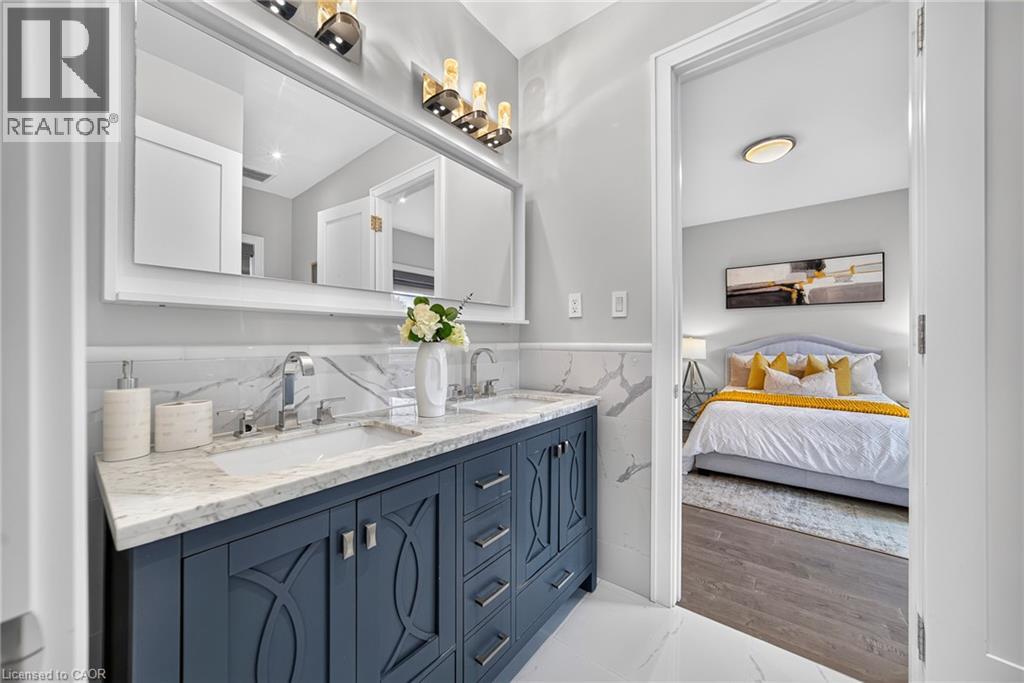
Dual vanity with integrated sinks, wood-finish cabinetry, and contemporary fixtures
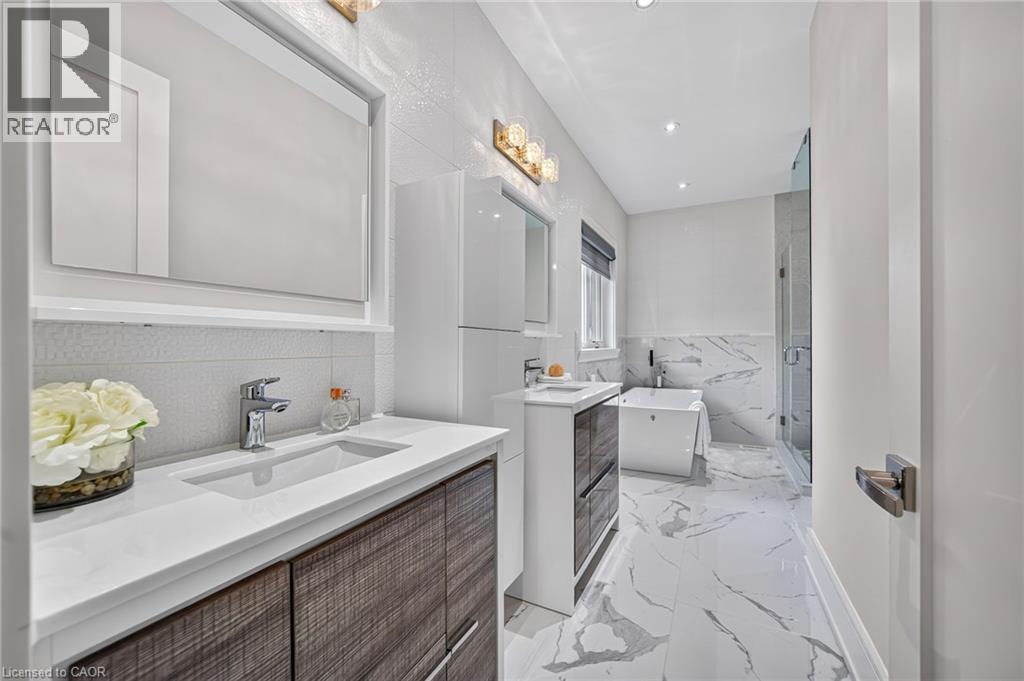
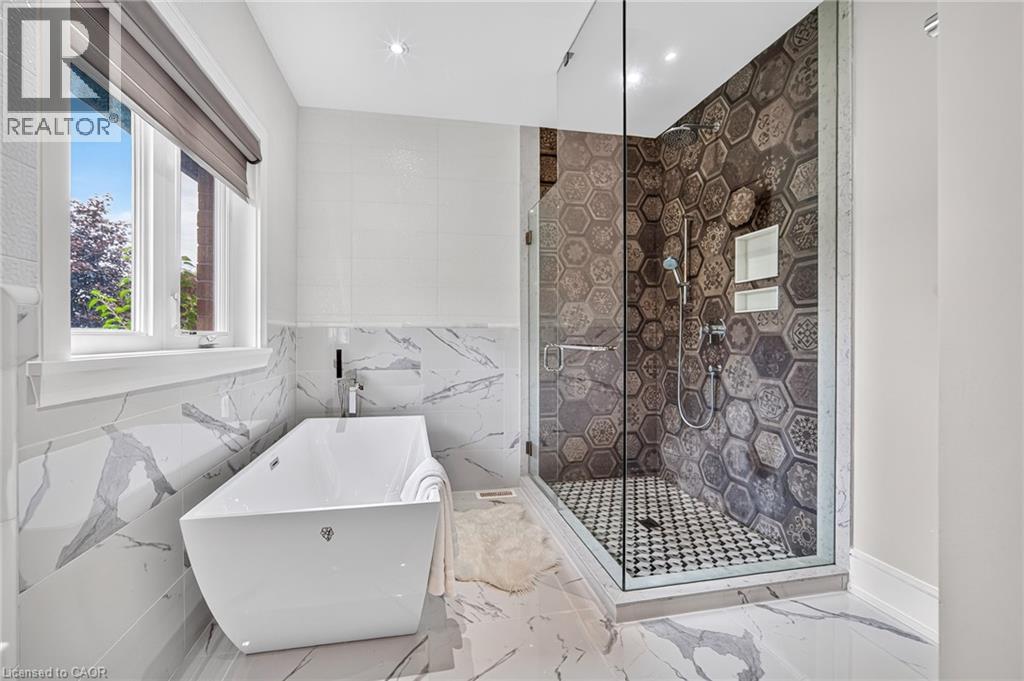
Freestanding soaking tub, walk-in shower with clear glass enclosure, hexagonal mosaic shower wall tiling, patterned mosaic shower floor, and marble-look wall and floor tiling
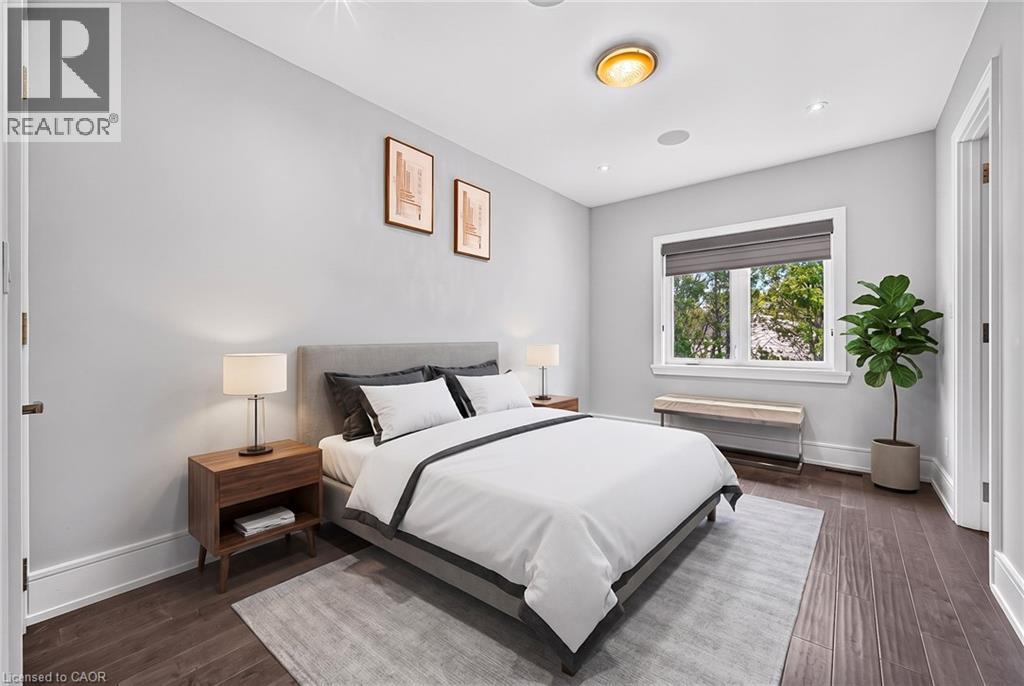
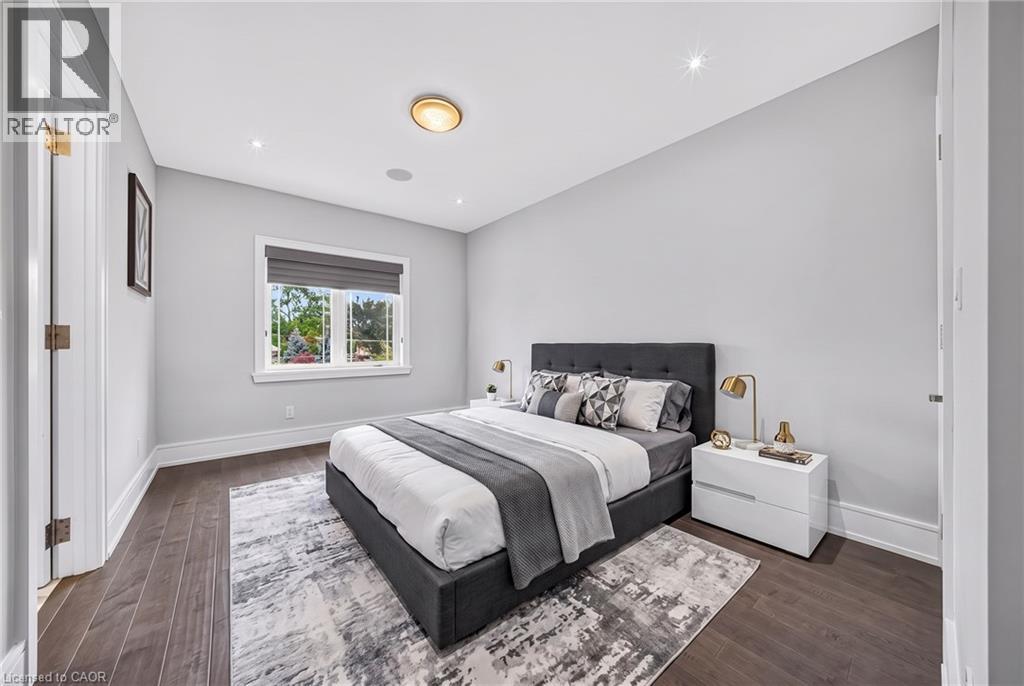
Recessed ceiling lighting, wood-finish flooring, white trim, and a window with a roller shade
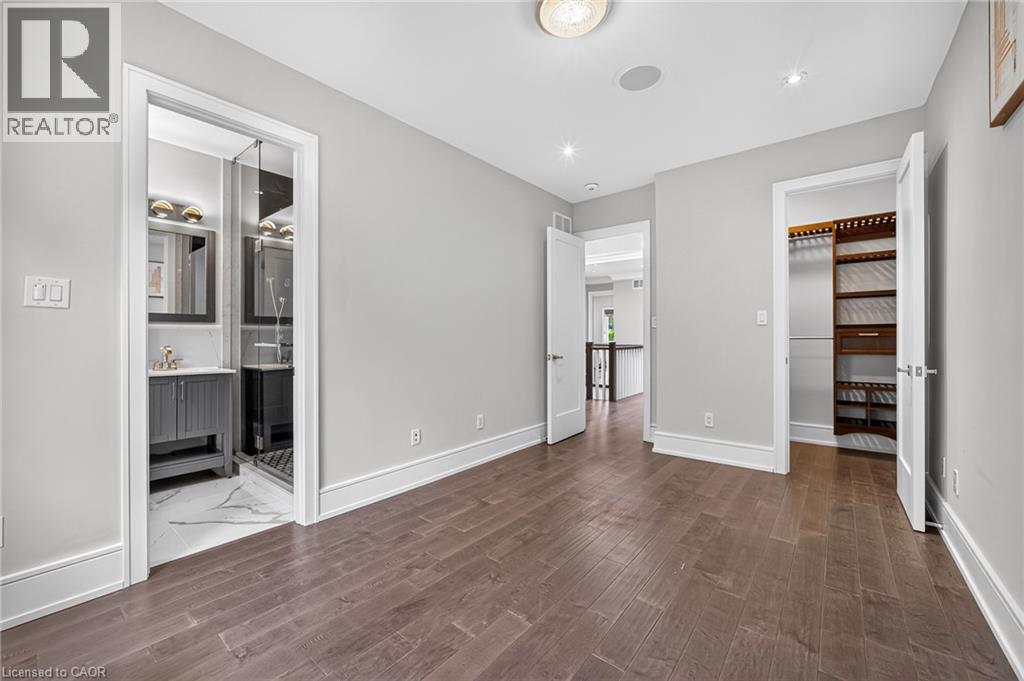
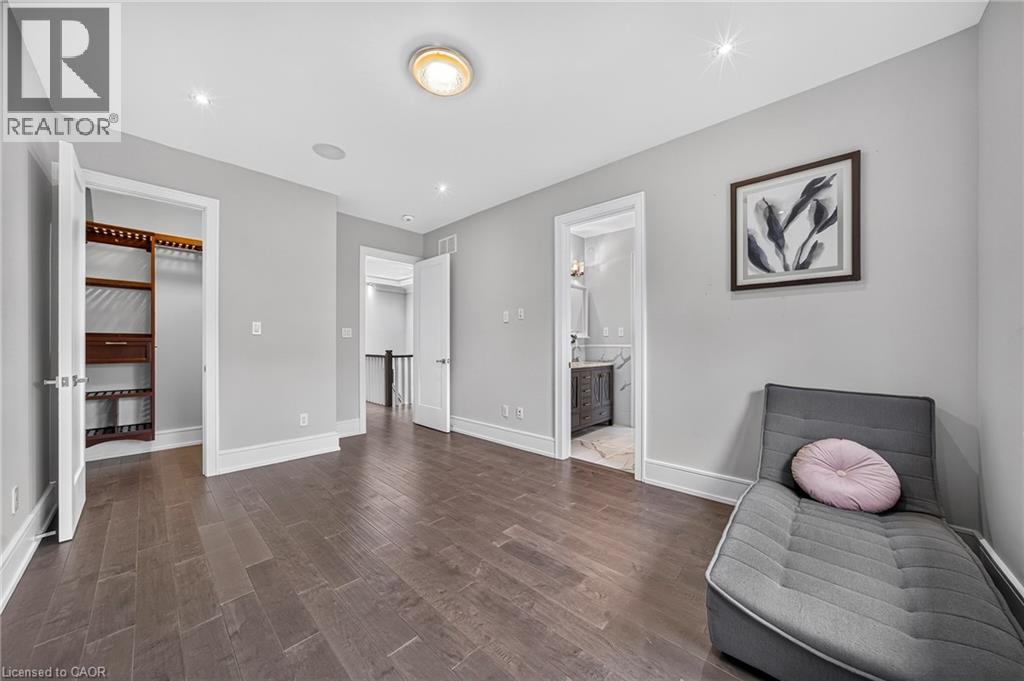
Wood-finish flooring, recessed lighting, built-in closet organization system, white trim
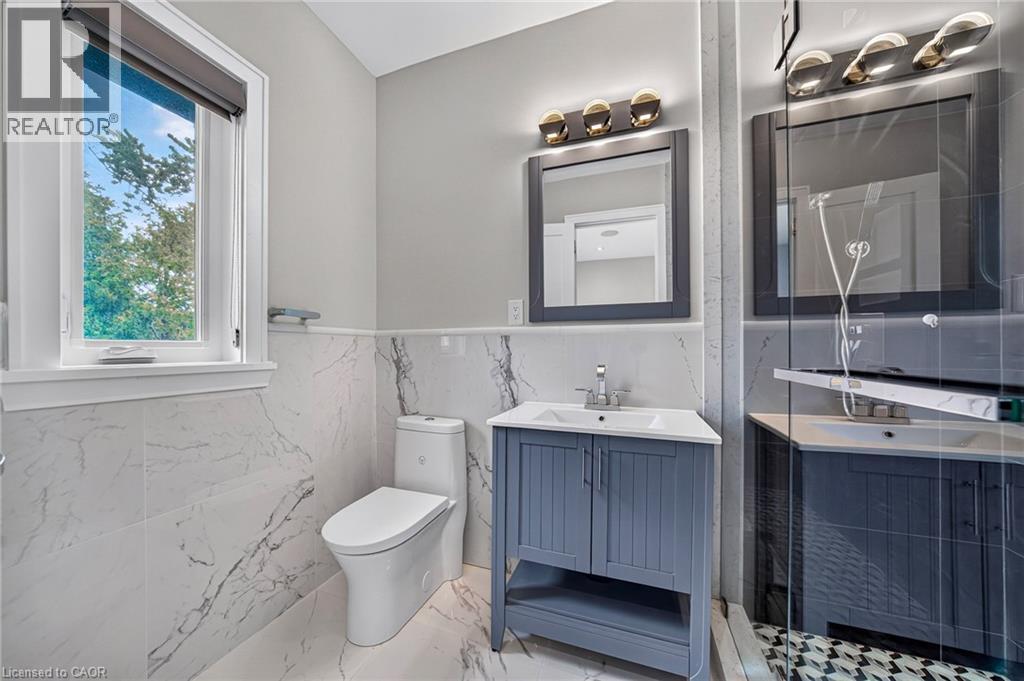
White marble-look wall tiling, gray vanity with integrated sink, rectangular framed mirror, three-light vanity fixture, and a glass-enclosed shower with patterned flooring
Recessed lighting, central ceiling fixture, wood-finish flooring, white trim, and a window with a roller shade
Dark wood-finish flooring, recessed lighting, and a built-in closet system
Dual vanity with stone countertop and integrated sinks, framed mirror, and decorative wall sconces
Dark wood-finish flooring with white trim, recessed lighting, and a prominent window
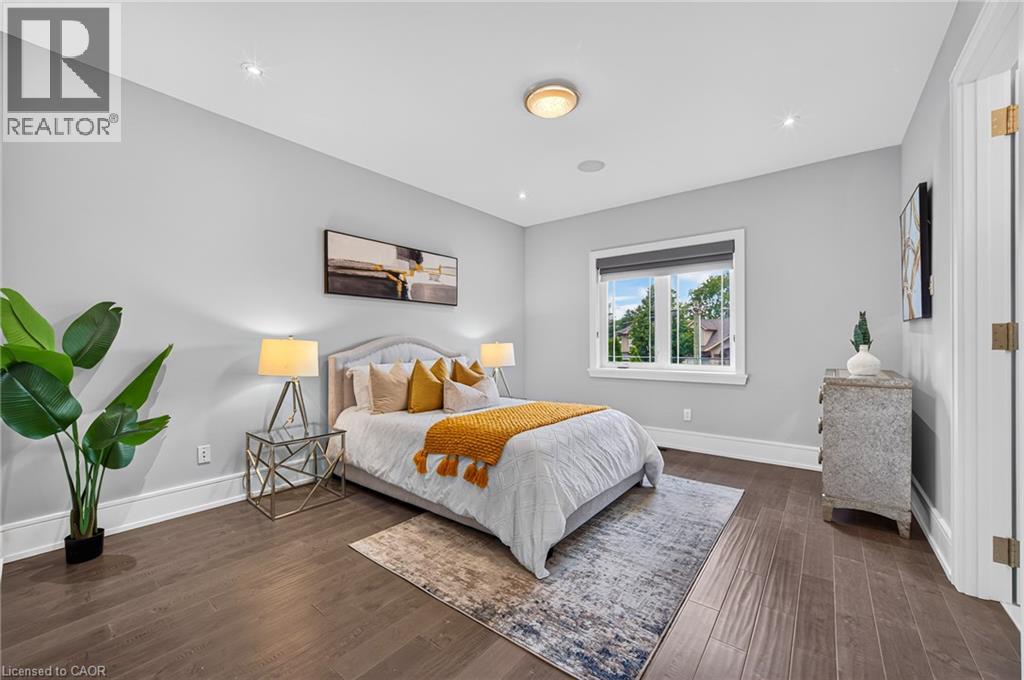
Recessed lighting, crown molding, wood-finish flooring, white trim, and a white ceiling
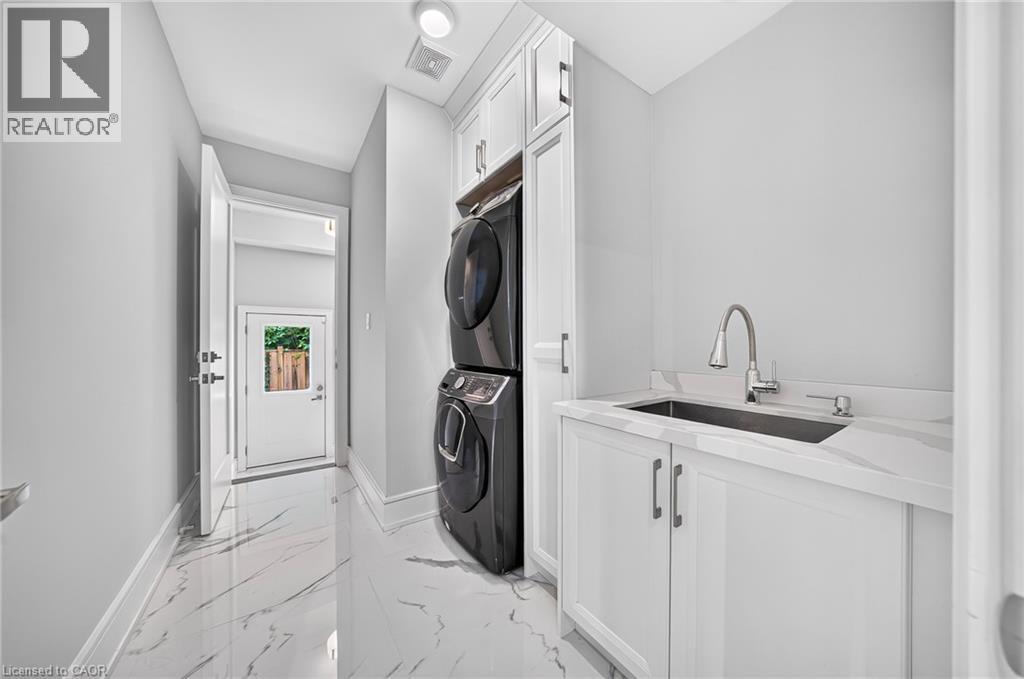
White cabinetry with dark hardware, undermount sink with gooseneck faucet, light-toned countertop, and glossy floor tiles
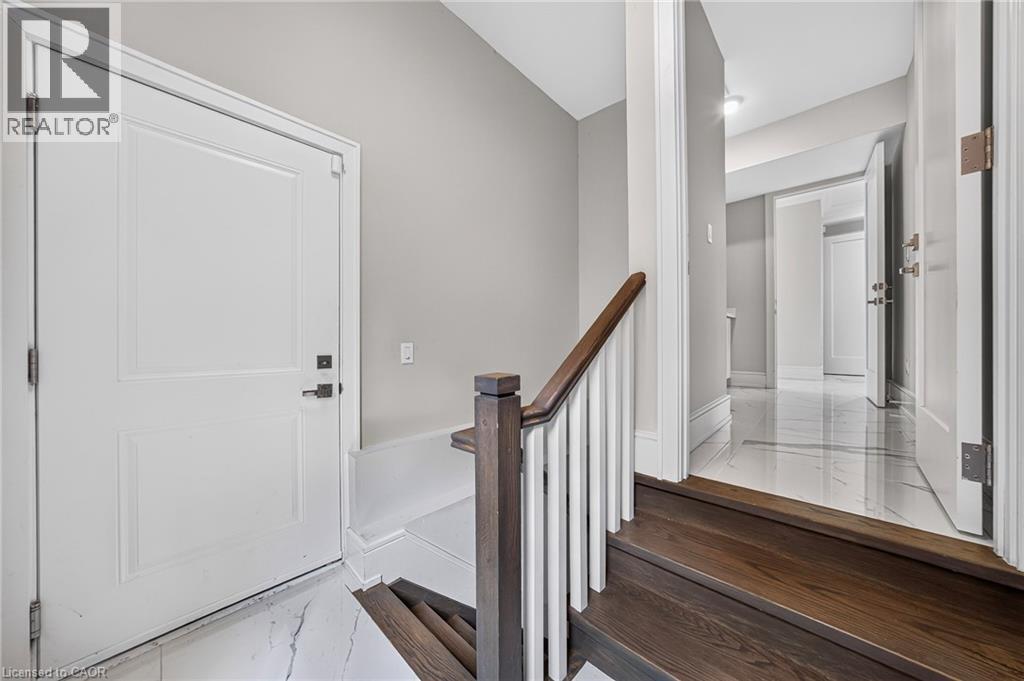
Wood-finish stairs with white risers and dark wood handrail
Recessed lighting illuminates the spacious room with wood-finish flooring
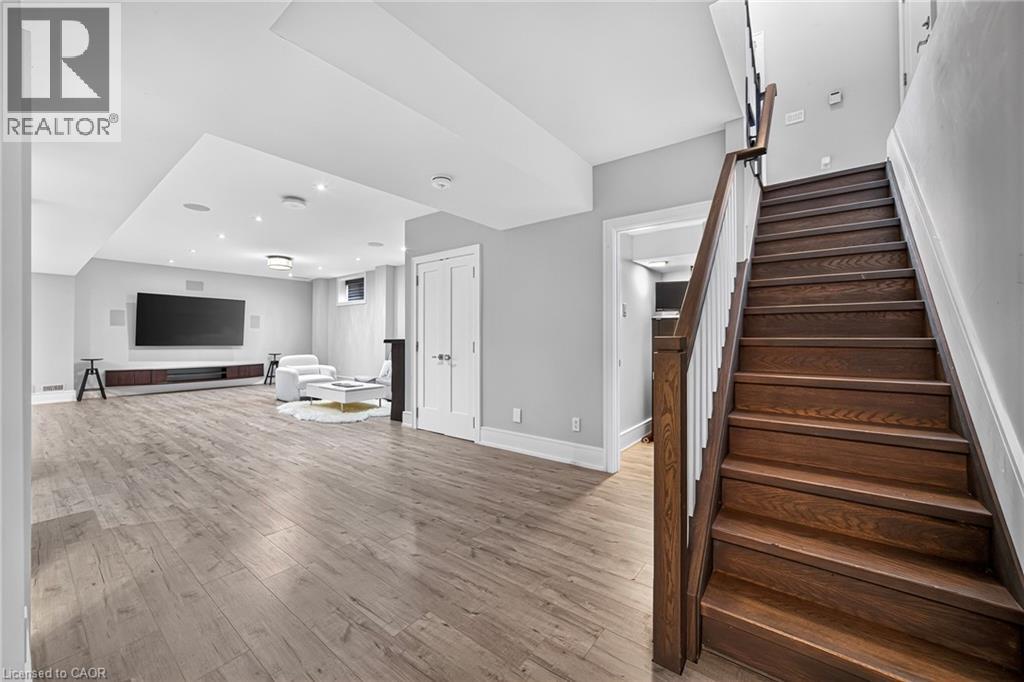
Recessed lighting, wood-finish flooring, and a built-in media console define this versatile space
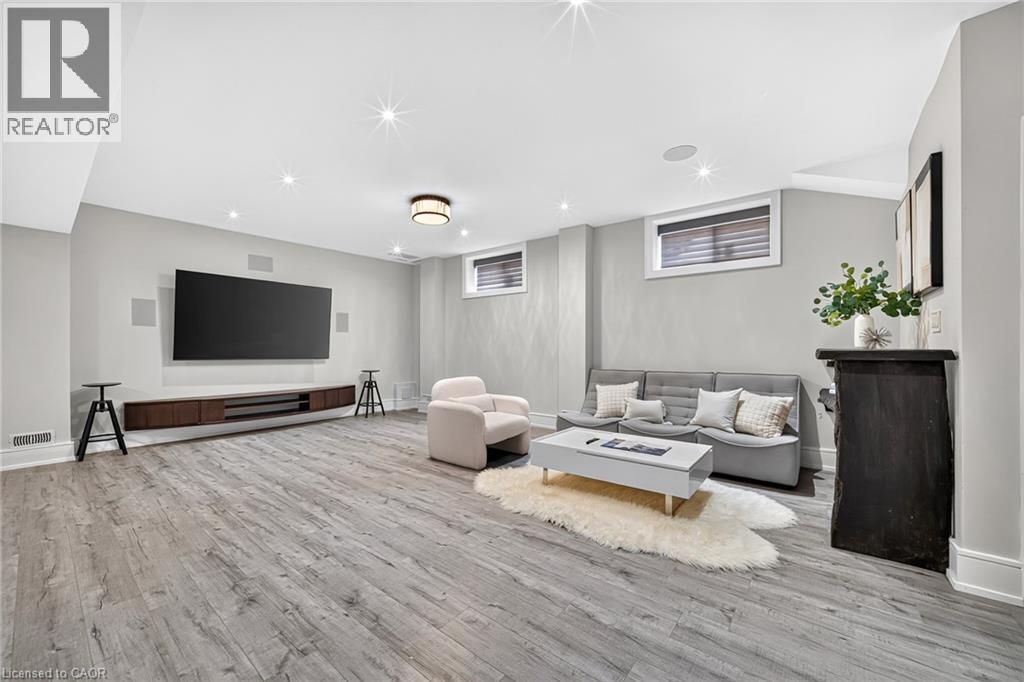
Wood-finish flooring throughout, featuring a kitchen area with gray cabinetry, a wood-accented island, and stainless steel appliances
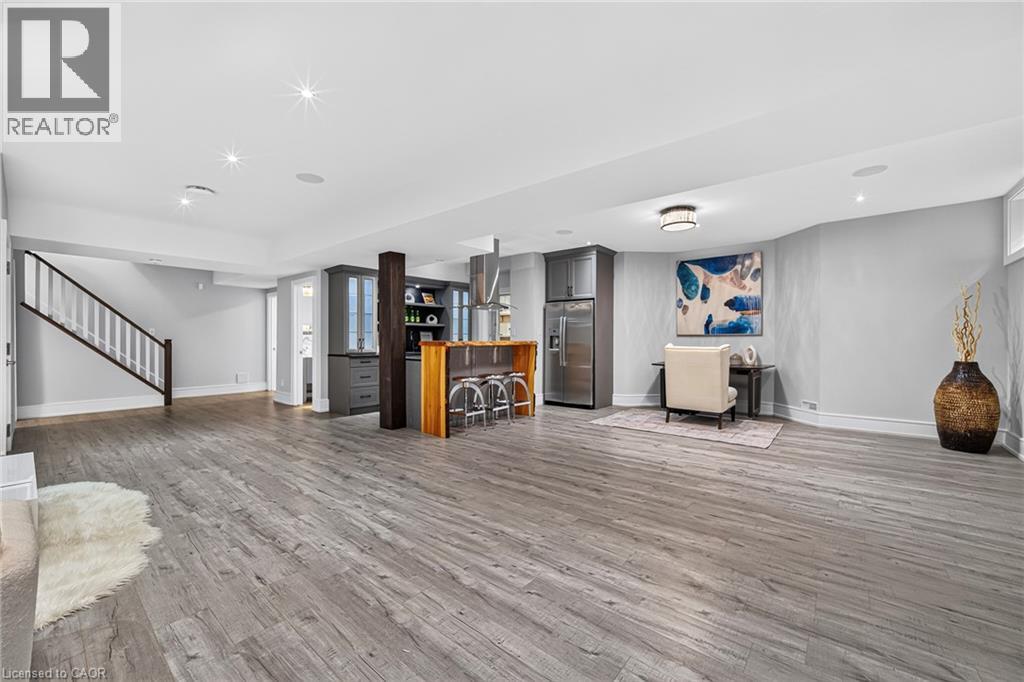
Wood-finish flooring throughout, with a built-in bar featuring a wood-slab countertop and stainless steel range hood
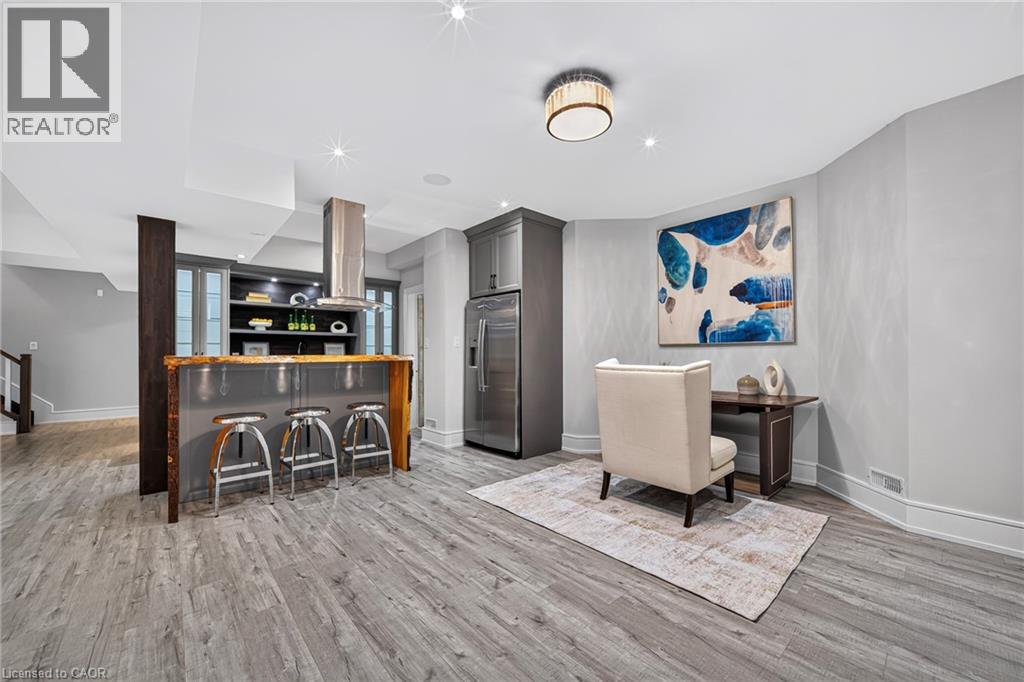
Galley kitchen featuring light wood-finish flooring, light gray cabinetry with dark hardware, dark wood countertops, stainless steel appliances, and a built-in wet bar
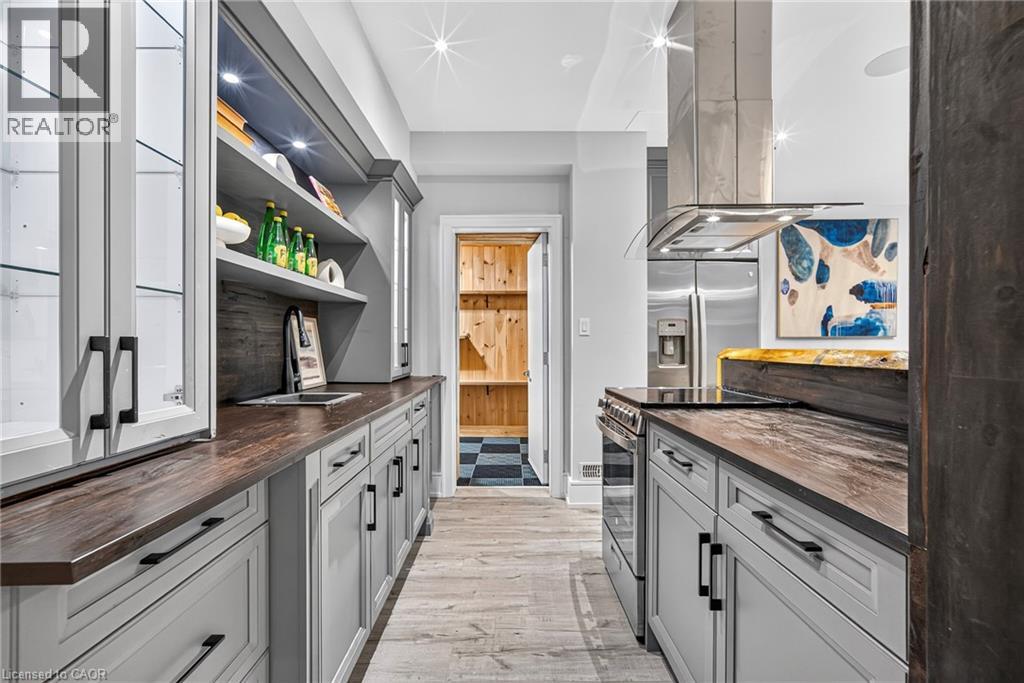
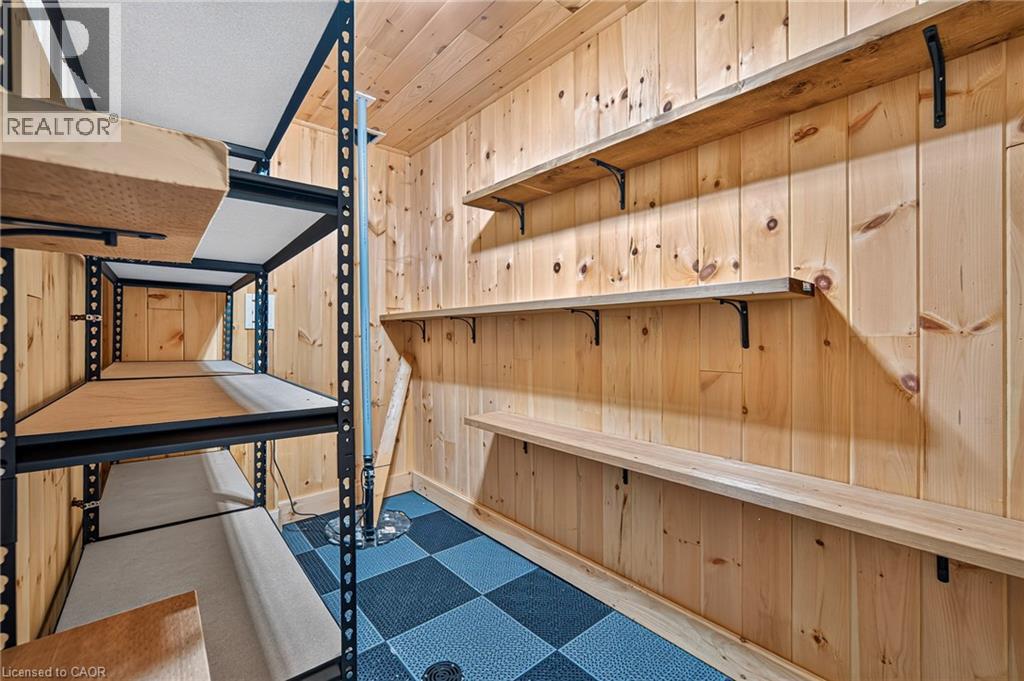
Wood-paneled room with built-in shelving, freestanding metal shelving, and checkerboard floor tiles
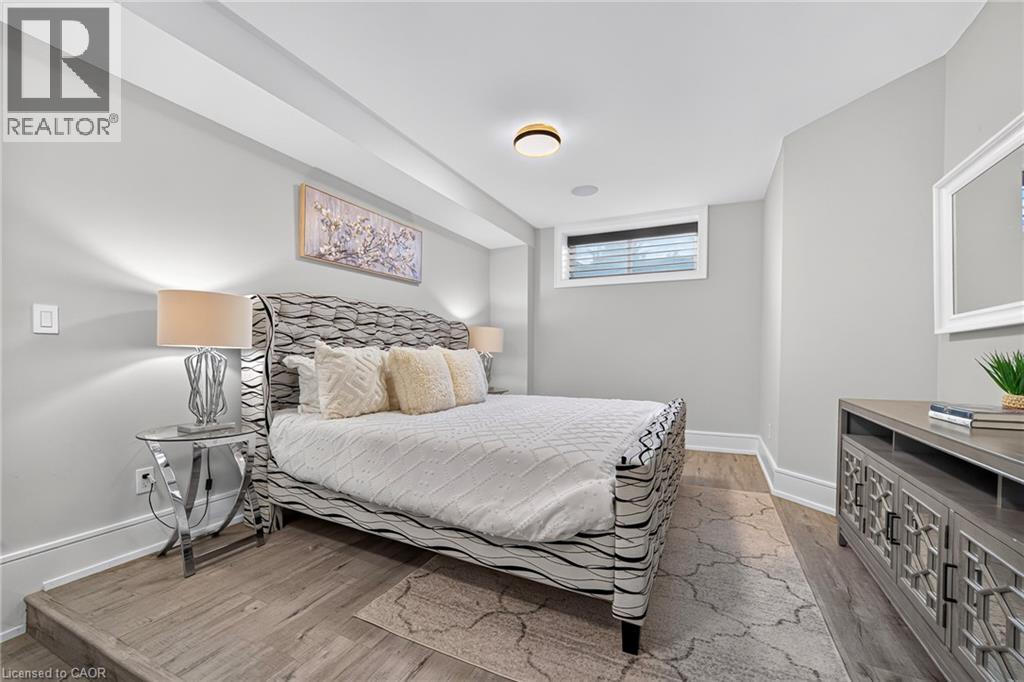
Wood-finish flooring with a raised platform, recessed lighting, and a single window with blinds
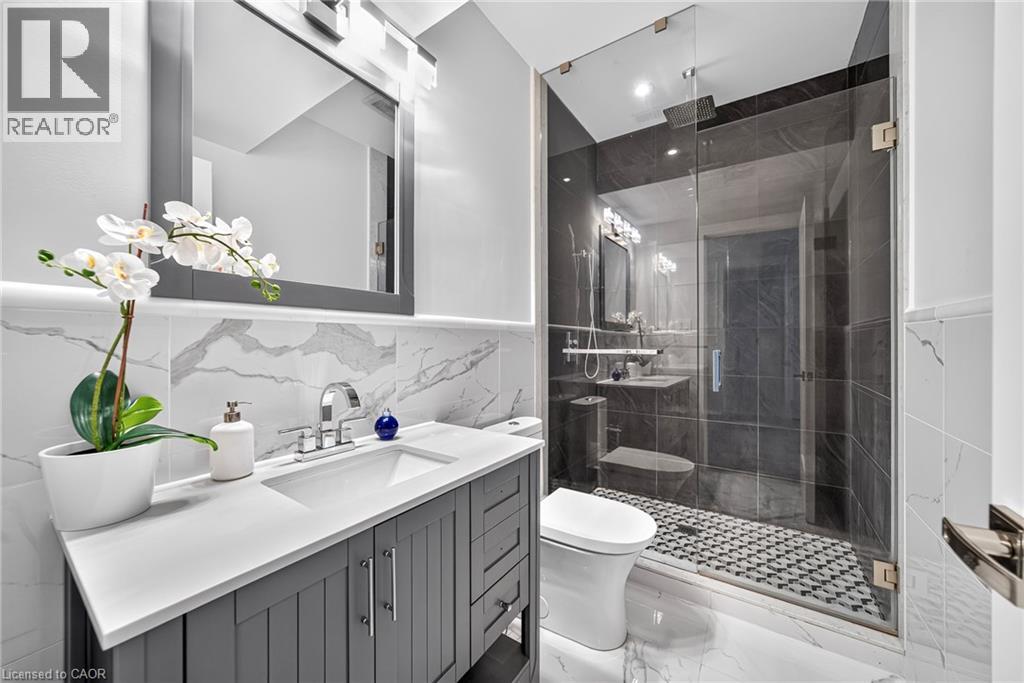
Gray vanity with an integrated sink, polished chrome faucet, framed mirror, and glass-enclosed shower with contrasting tile
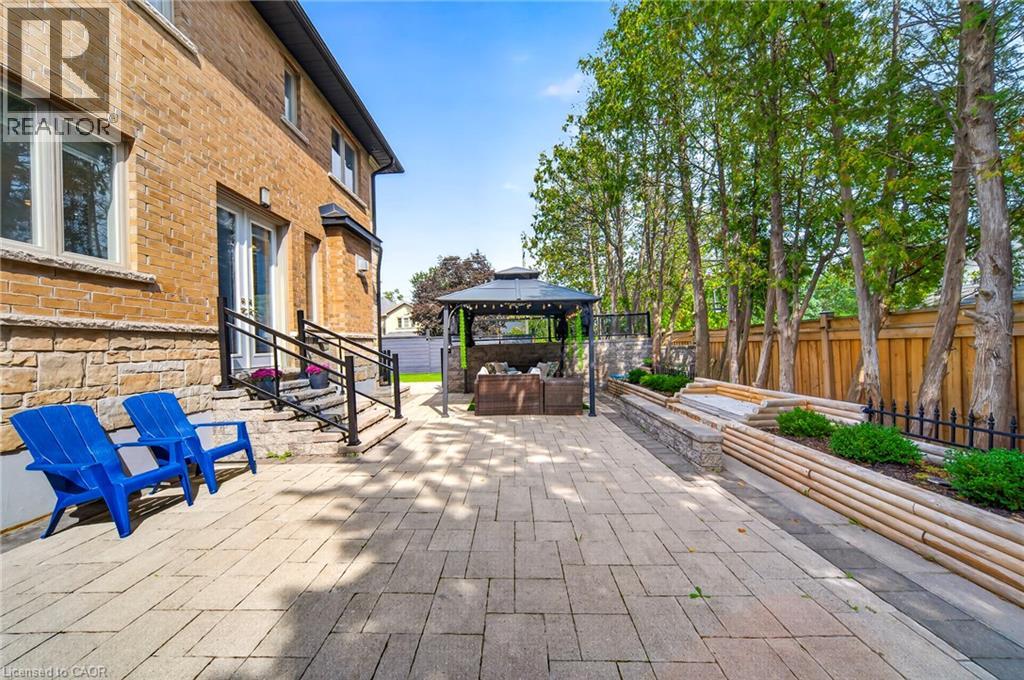
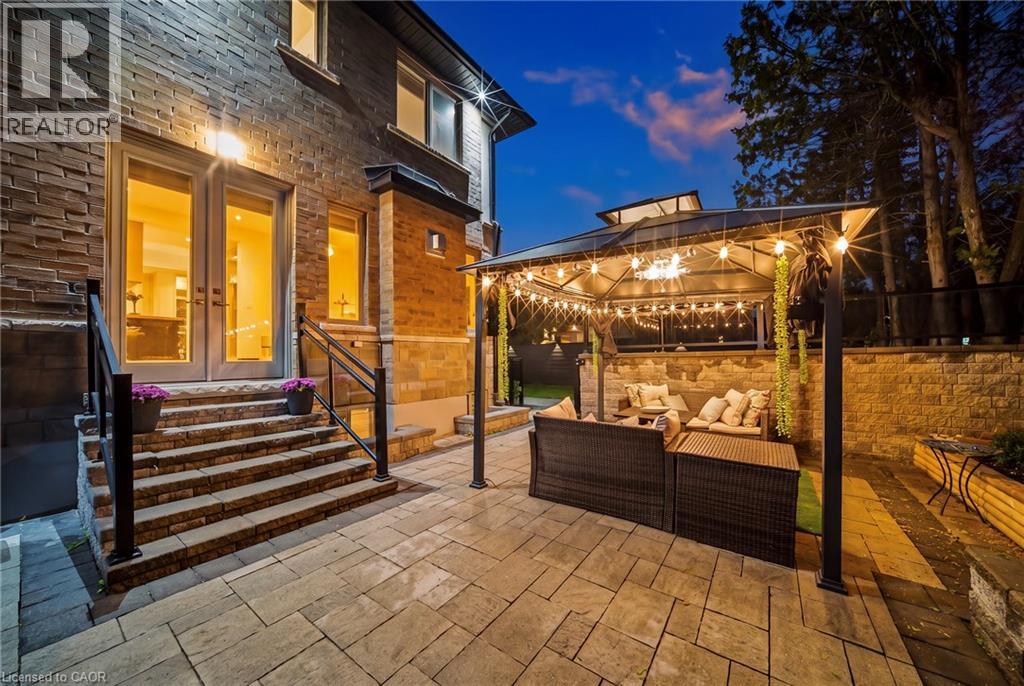
Brick and stone exterior with double French doors, a stone paver patio, a covered gazebo, and mature perimeter trees
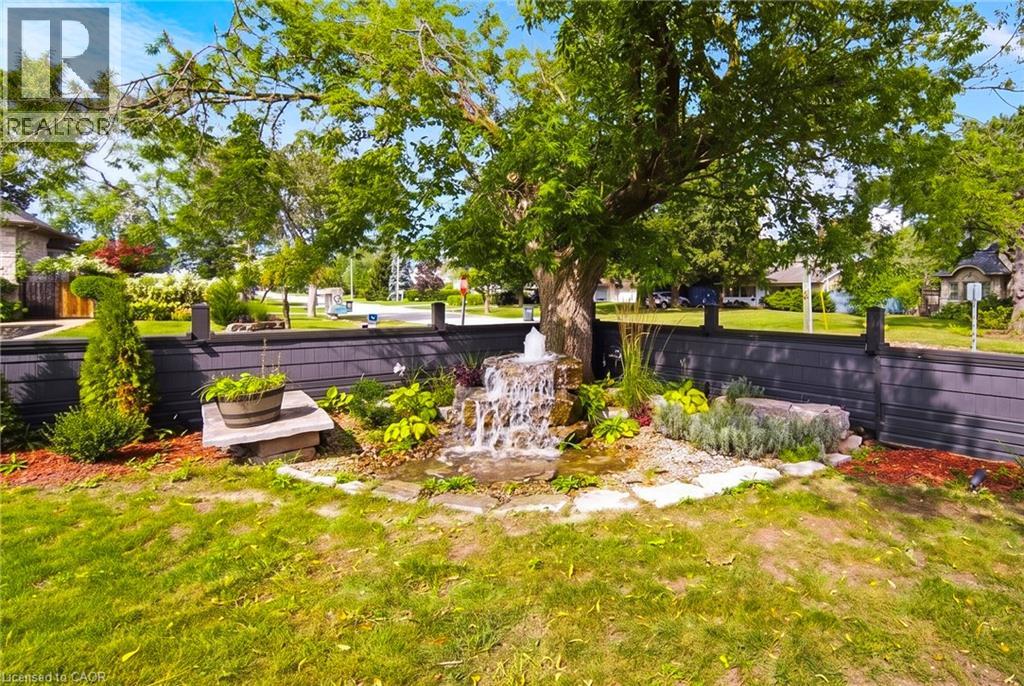
Landscaped garden area featuring a multi-tiered water feature, mature tree, and a dark-toned fence
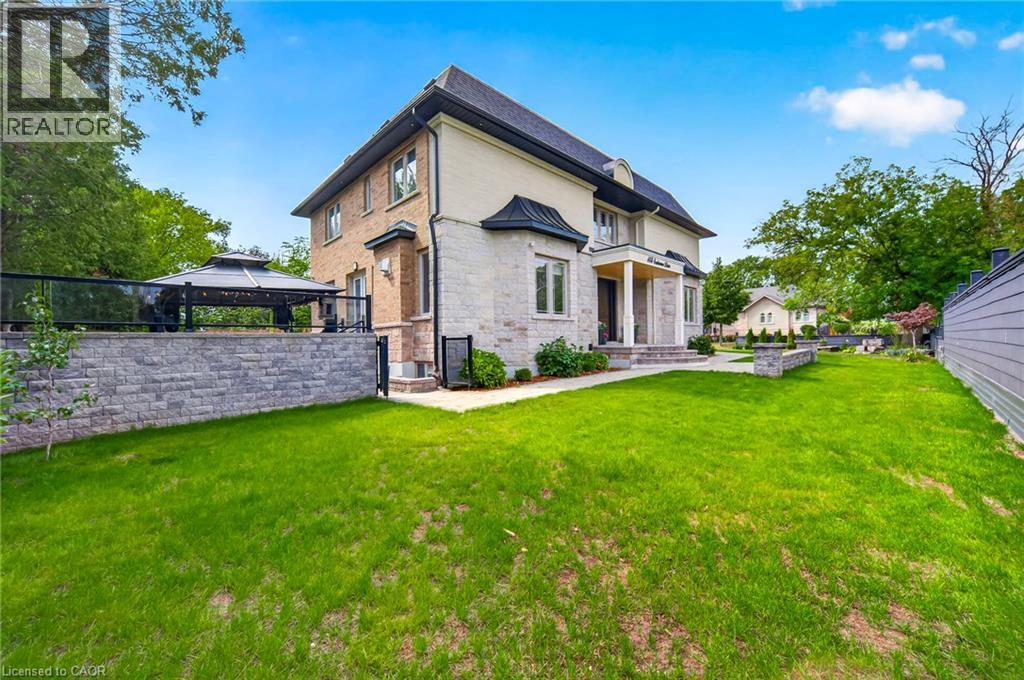
Two-story brick and stone facade residence with a columned entry
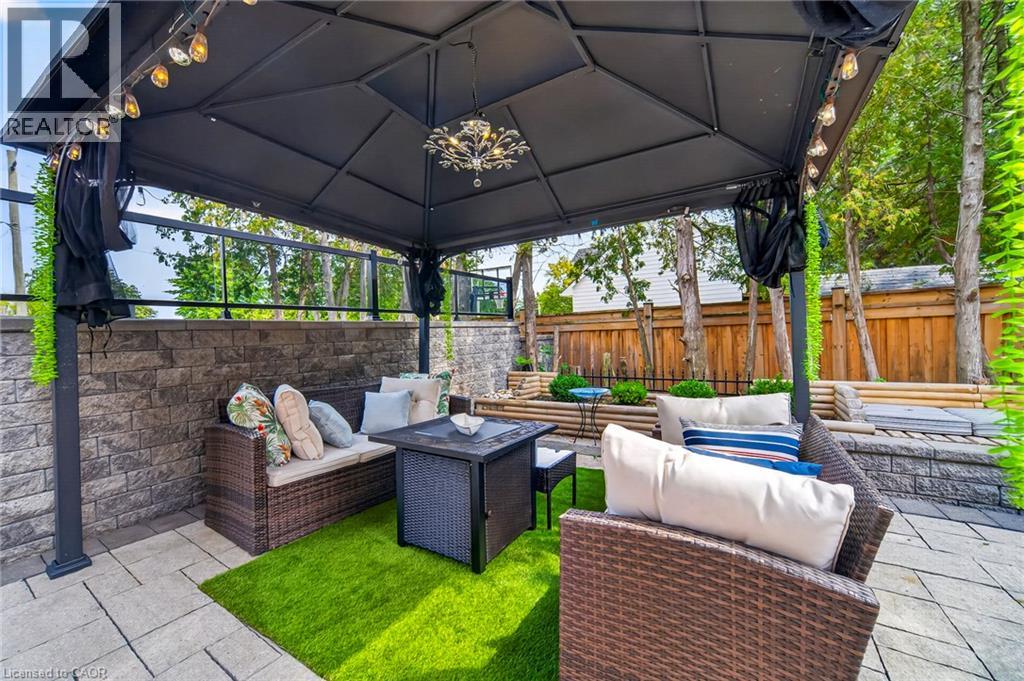
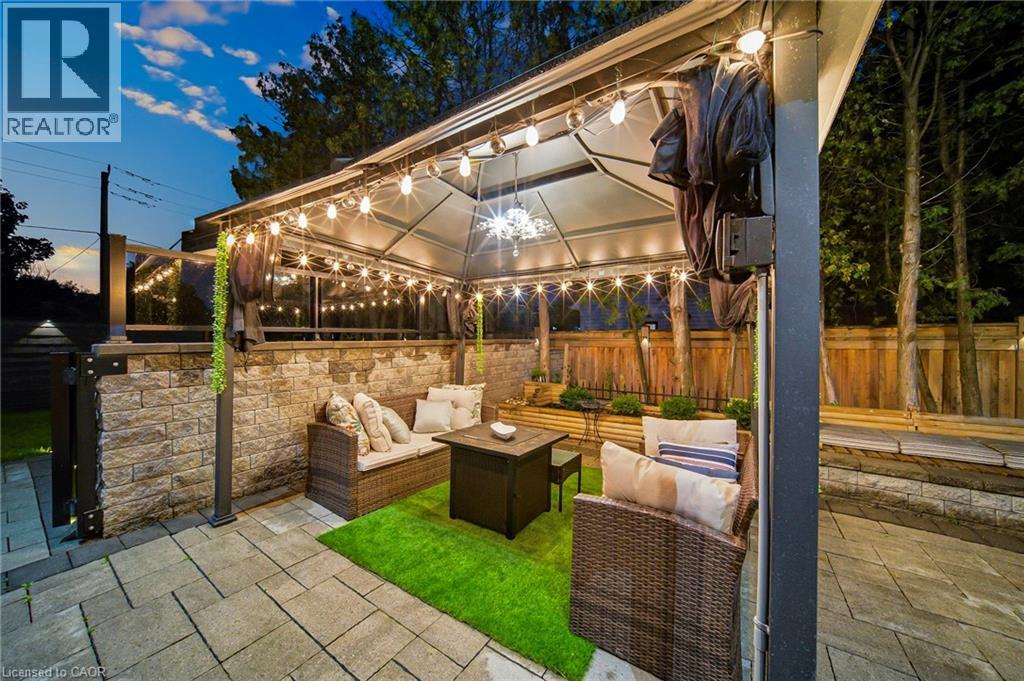
Patio with a dark-framed gazebo, string lighting, a central chandelier, and a low stone-block retaining wall
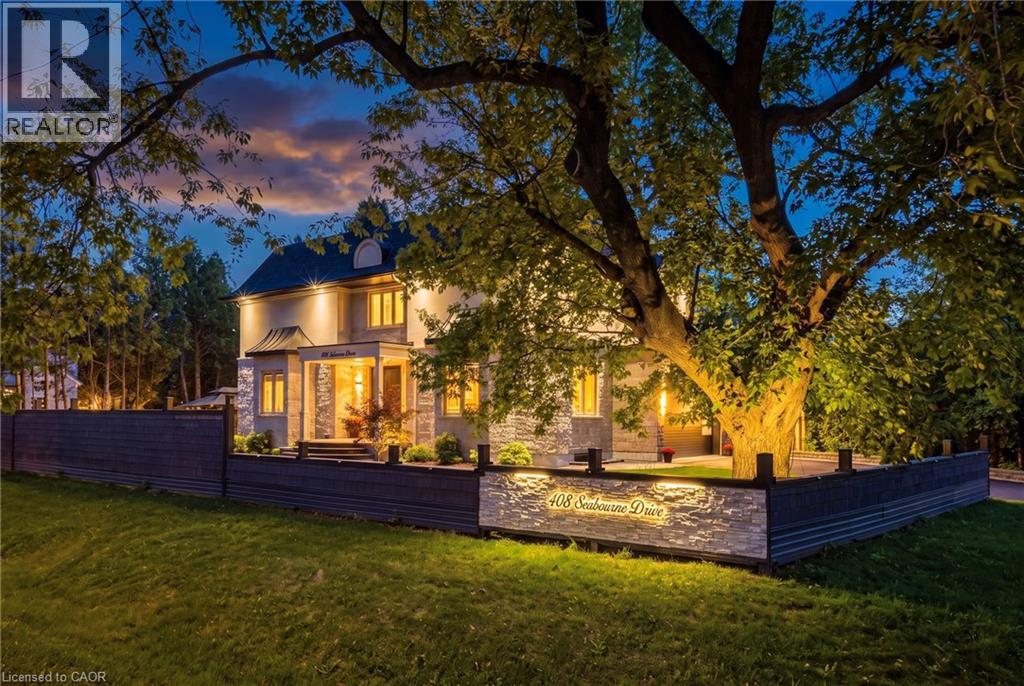
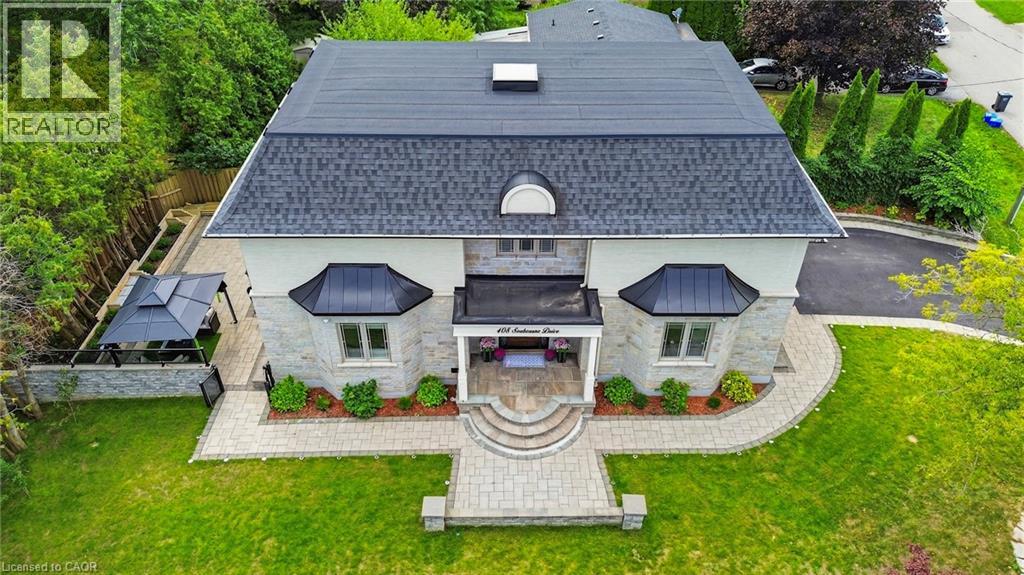
Stucco exterior with stone accents and a prominent front entrance
Stone paver patio with a covered gazebo structure, brick exterior, stone retaining wall, and exterior French doors
Covered outdoor patio with string lighting, paver flooring, stone accent walls, and a wood privacy fence
Stone facade with dark shingle roof, paved circular driveway, and an arched dormer
Additional content
Additional content
Additional content
Additional content

408 Seabourne Drive, Oakville, QC L6L

$2,575,000

  • 5 Bedrooms
  • 5 Bathrooms
  • 2019
  • MLS: 30449692
4,225.00 ft2 Contemporary Fireplace Central air conditioning Forced air

Description

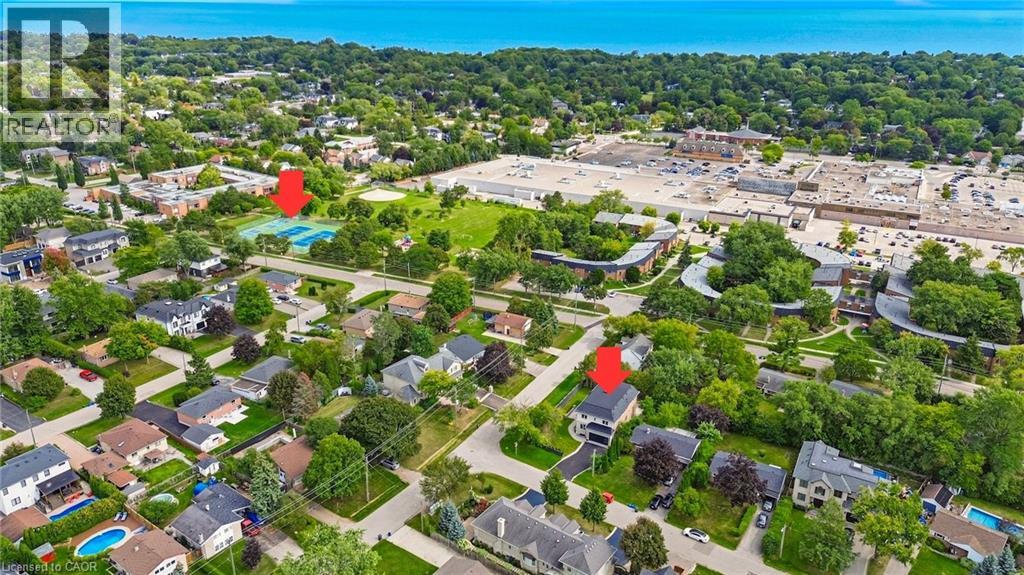
Welcome to 408 Seabourne Drive, a charming 4 + 1 bedroom and 4.5 Bath custom-built home in desirable West Oakville, surrounded by mature trees and showcasing exceptional curb appeal. The stone and stucco exterior, architectural metal accents, extensive interlocking and covered entrance create a striking first impression. Inside, the bright and beautifully finished main level features marble-look flooring, rich hardwood, crown moulding, pot lights, an elegant staircase and a living area with large windows and a dramatic floor-to-ceiling fireplace. The stunning custom kitchen offers extensive cabinetry, quartz-style countertops and backsplash, a large contrasting island with seating, decorative glass cabinetry, under-cabinet lighting and stainless steel appliances, along with a spacious family room, private office and stylish powder room. The upper level features hardwood floors, generous bedrooms and excellent closet space. The impressive primary retreat includes a custom walk-in closet and spa-inspired ensuite with dual vanities, freestanding soaker tub and oversized glass shower. Convenient upper-level laundry adds everyday functionality. The expansive finished lower level offers a large recreation/media area, second kitchen with grey cabinetry, wood countertops, stainless steel appliances and a striking live-edge island, plus a wood-lined pantry, bedroom, renovated bathroom and flexible space for a gym, office or games area. The garage is equipped with separate heating equipment, providing added comfort and year-round functionality. Outside, enjoy a generous private lot with mature trees, landscaped grounds, expansive interlock patios, tiered gardens and a large covered gazebo with decorative lighting. Ideally located close to green space, tennis courts, community amenities and beautiful Lake Ontario. A beautifully appointed home combining custom craftsmanship, modern elegance and exceptional indoor-outdoor living. (id:63285)

Property Details
DDF® Number 40872314
Property Type Single Family
Amenities Near By Park, Public Transit, Schools, Shopping
Equipment Type None
Parking Space Total 6
Rental Equipment Type None
Building
Bathroom Total 5
Bedrooms Above Ground 4
Bedrooms Below Ground 1
Bedrooms Total 5
Appliances Central Vacuum, Dishwasher, Dryer, Stove, Washer, Microwave Built-in, Garage Door Opener
Architectural Style Contemporary
Basement Type None
Constructed Date 2019
Construction Style Attachment Detached
Cooling Type Central Air Conditioning
Exterior Finish Stone, Stucco
Fire Protection Alarm System
Fireplace Present Yes
Fireplace Total 2
Foundation Type Poured Concrete
Half Bath Total 1
Heating Fuel Natural Gas
Heating Type Forced Air
Stories Total 2
Size Interior 4225 Sqft
Type House
Utility Water Municipal Water
Parking
Attached Garage
Land
Acreage No
Land Amenities Park, Public Transit, Schools, Shopping
Sewer Municipal Sewage System
Size Depth 66 Ft
Size Frontage 110 Ft
Zoning Description Rl3-0

Rooms

Level Type Dimensions
Second Level 5pc Bathroom x
Second Level 3pc Bathroom x
Second Level 4pc Bathroom x
Second Level Bedroom 14.3 x 12.3
Second Level Bedroom 15.8 x 10.9
Second Level Bedroom 16.4 x 9.10
Second Level Primary Bedroom 19.8 x 14.3
Basement Utility Room 7.7 x 6.4
Basement Pantry 11.7 x 6.8
Basement Recreation Room 37.7 x 31.0
Basement Kitchen 11.11 x 11.11
Basement Bedroom 18.8 x 12.8
Basement 3pc Bathroom x
Main Level Dining Room 9.3 x 11.6
Main Level 2pc Bathroom x
Main Level Office 14.1 x 9.9
Main Level Laundry Room 6.11 x 12.3
Main Level Family Room 13.3 x 13.4
Main Level Kitchen 15.11 x 17.7
Main Level Living Room 16.0 x 12.8

Loading maps...

Loading street view...

This site is registered on wpml.org as a development site. Switch to a production site key to remove this banner.