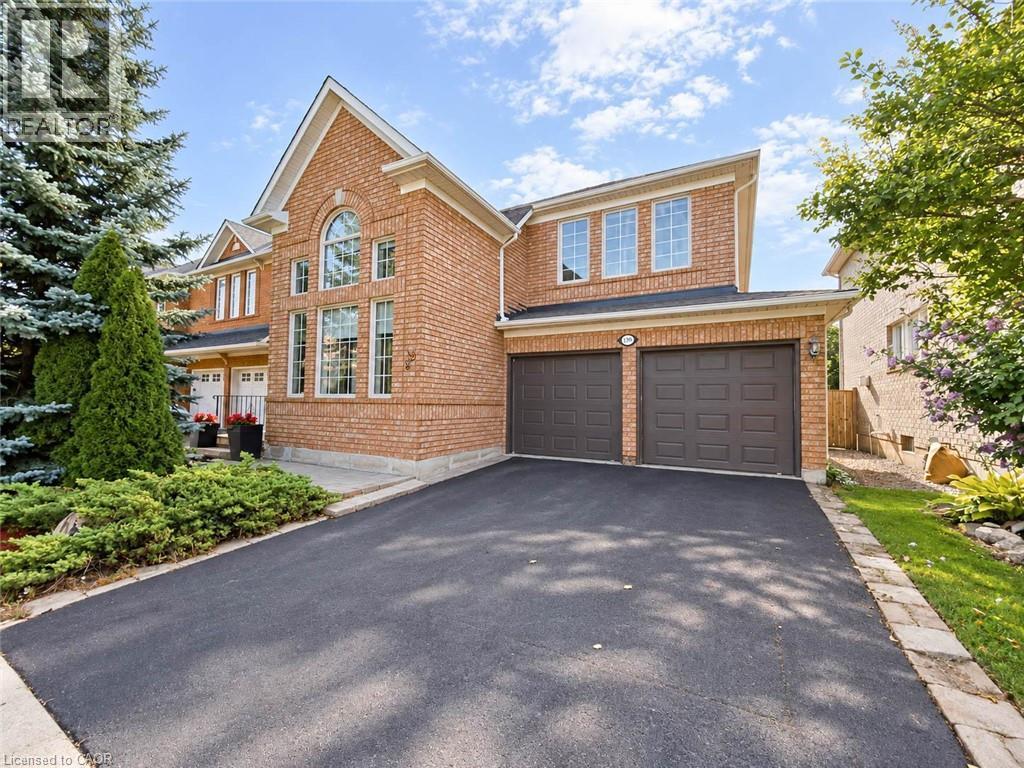
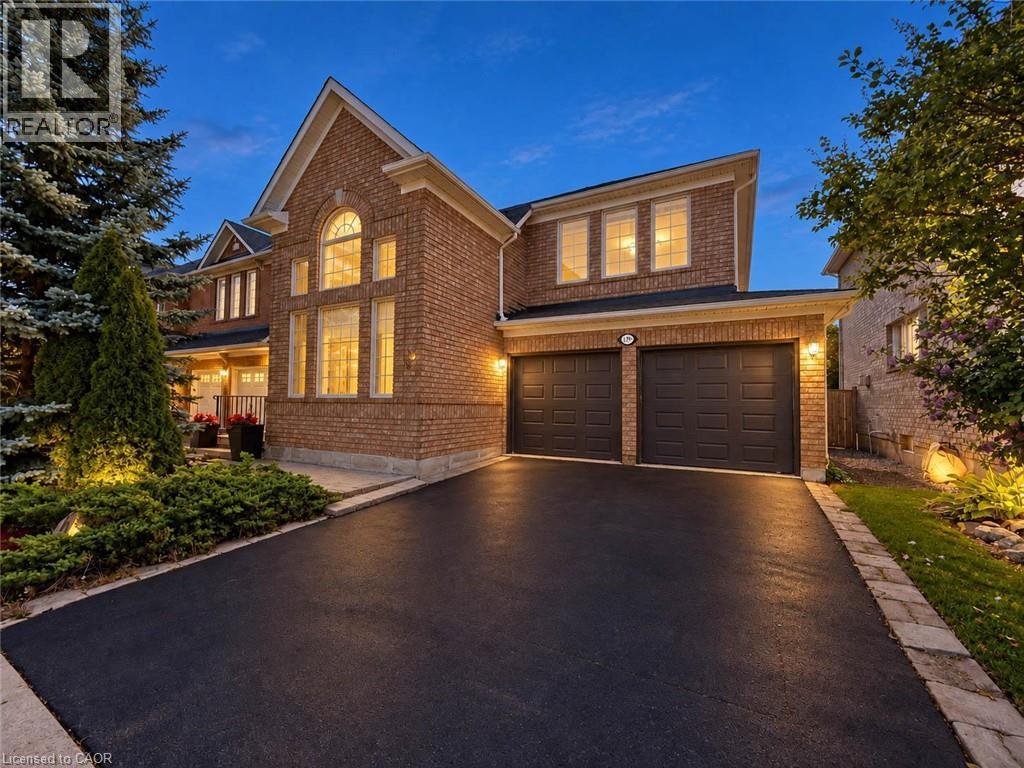
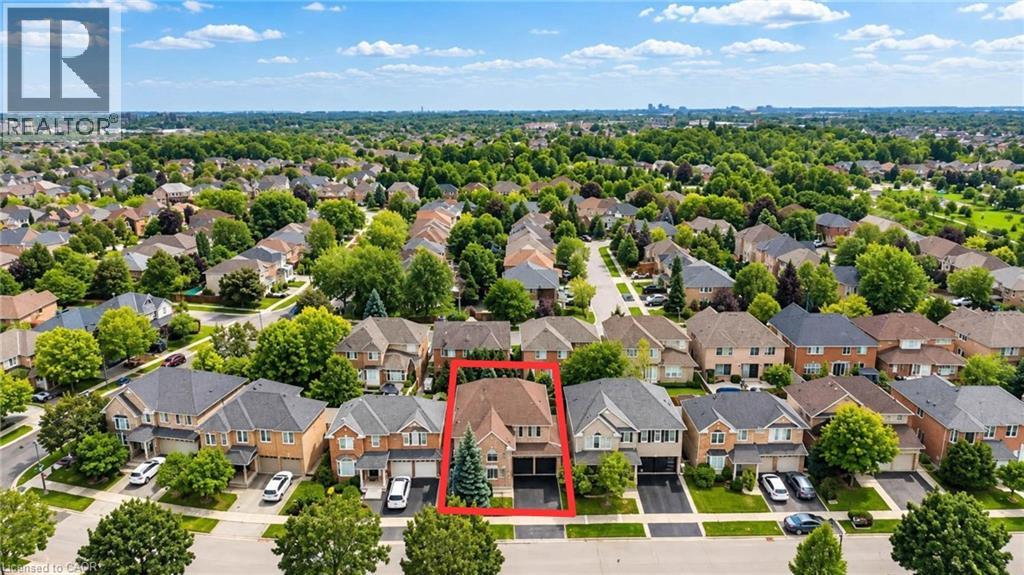
Brick exterior with multiple windows, a two-car garage, and an asphalt driveway with paver stone edging
Additional content
Additional content
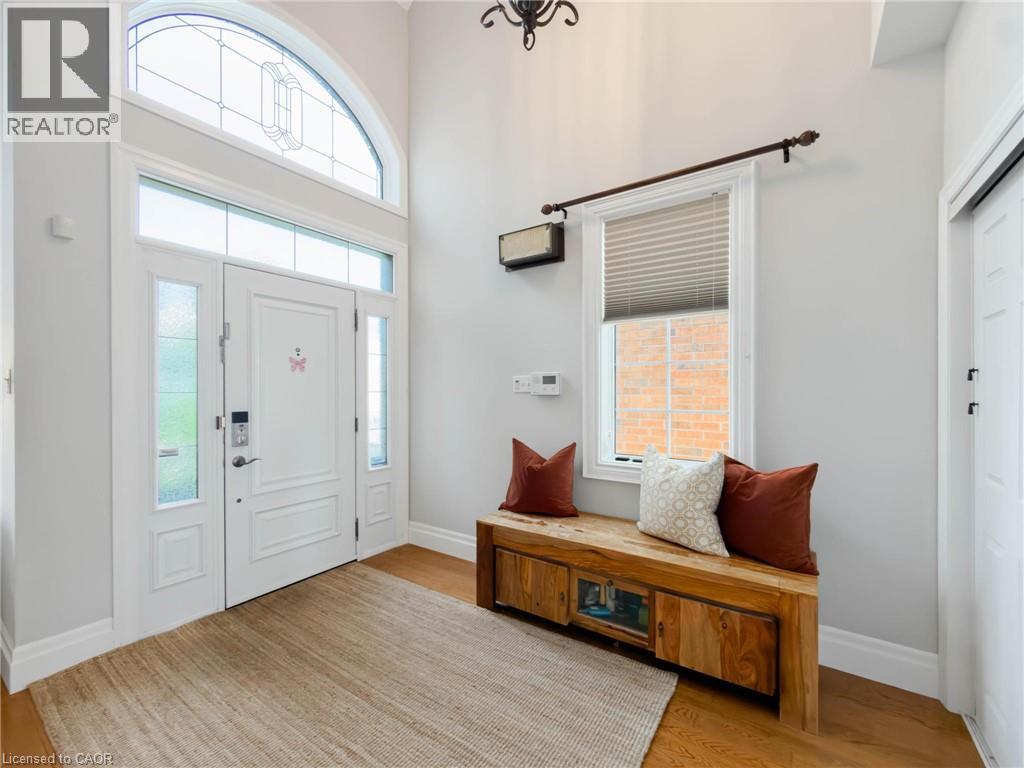
Entryway featuring a white paneled door with sidelights, an arched transom window, wood-finish flooring, and light gray wall paint
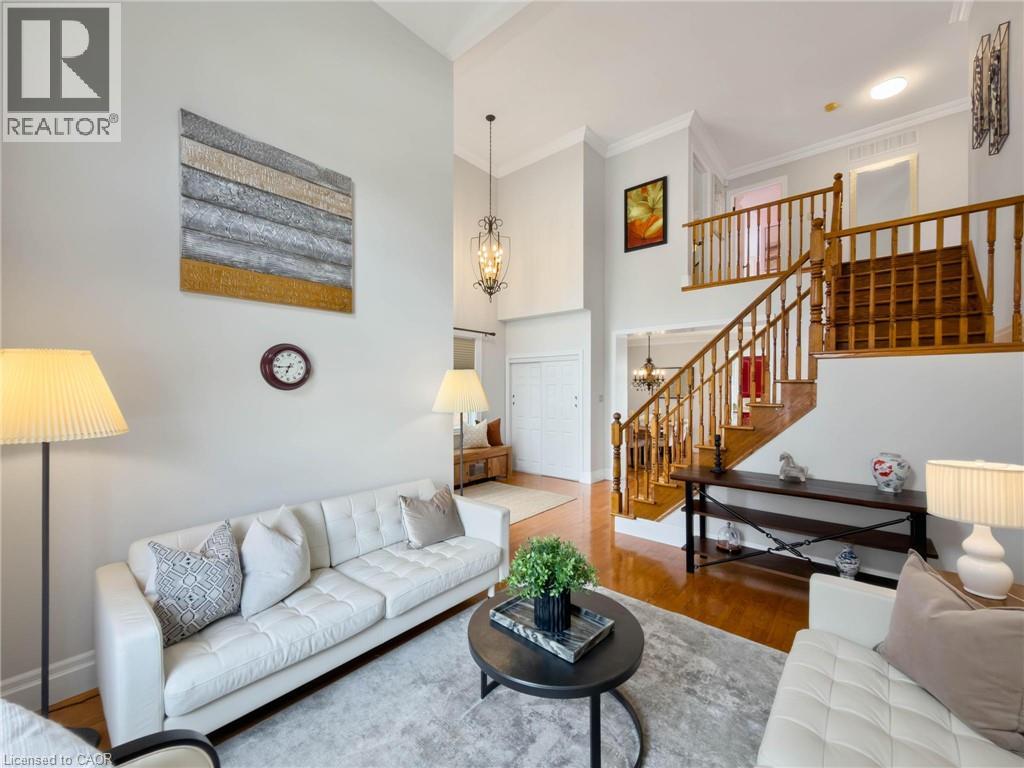
Vaulted ceiling, hardwood flooring, grand staircase with wood banister, white paneled entry door with sidelights, and an arched transom window with leaded glass details
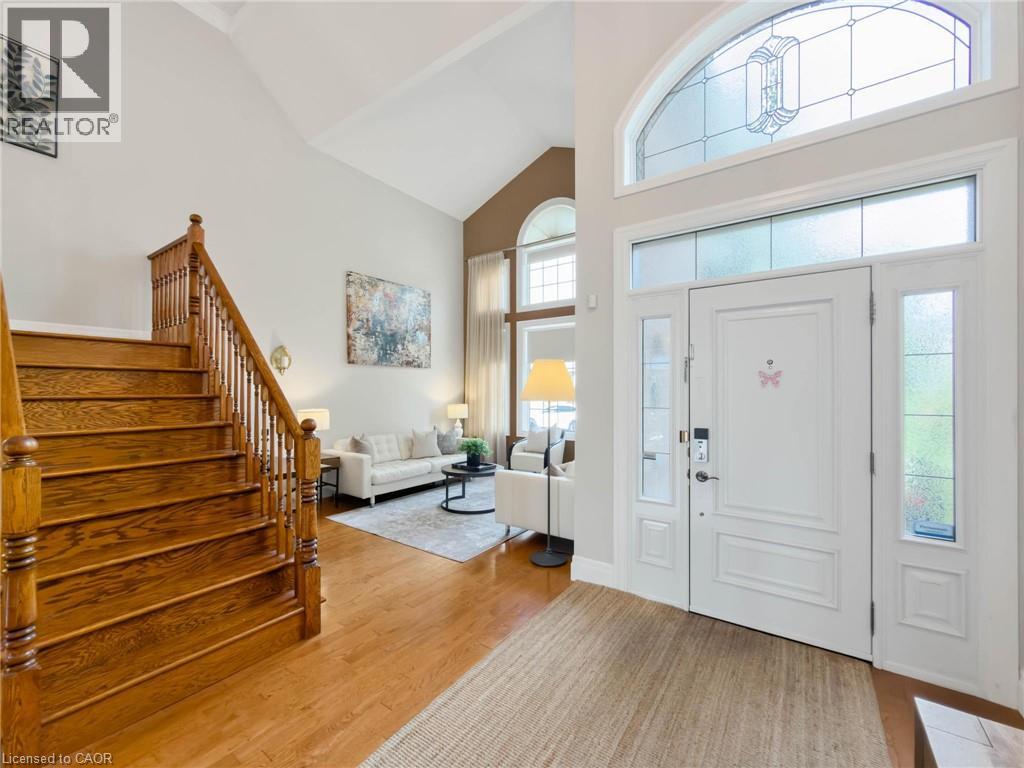
Vaulted ceiling with an arched window and transom windows, light wood-finish flooring, and a wooden stair railing
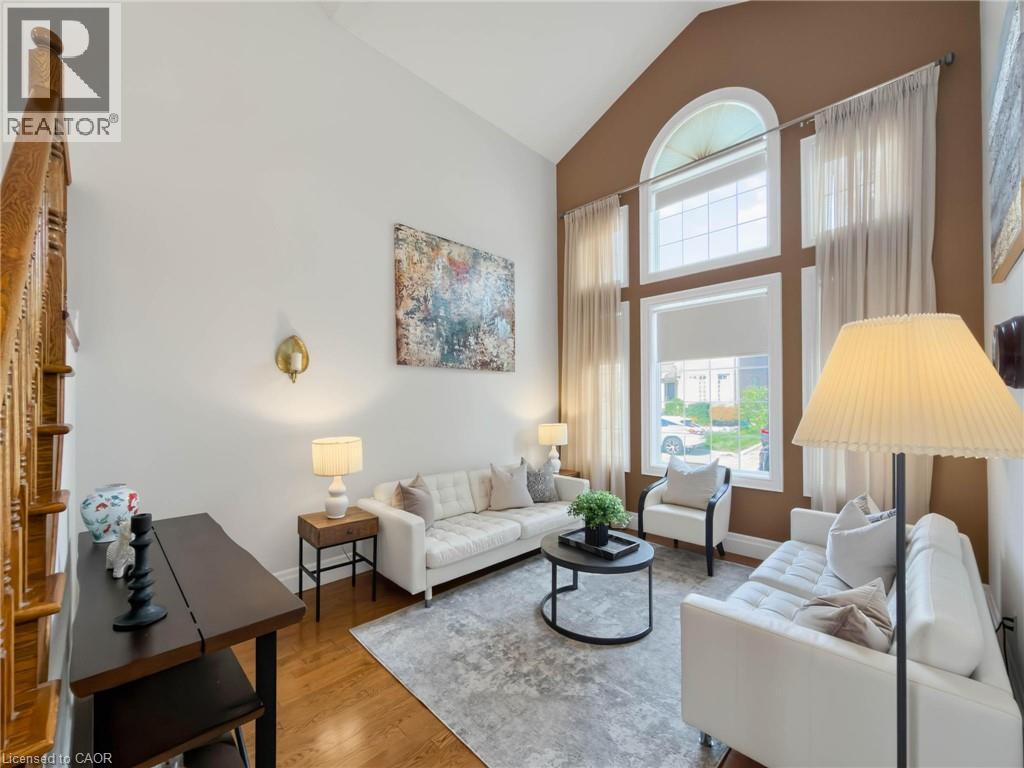
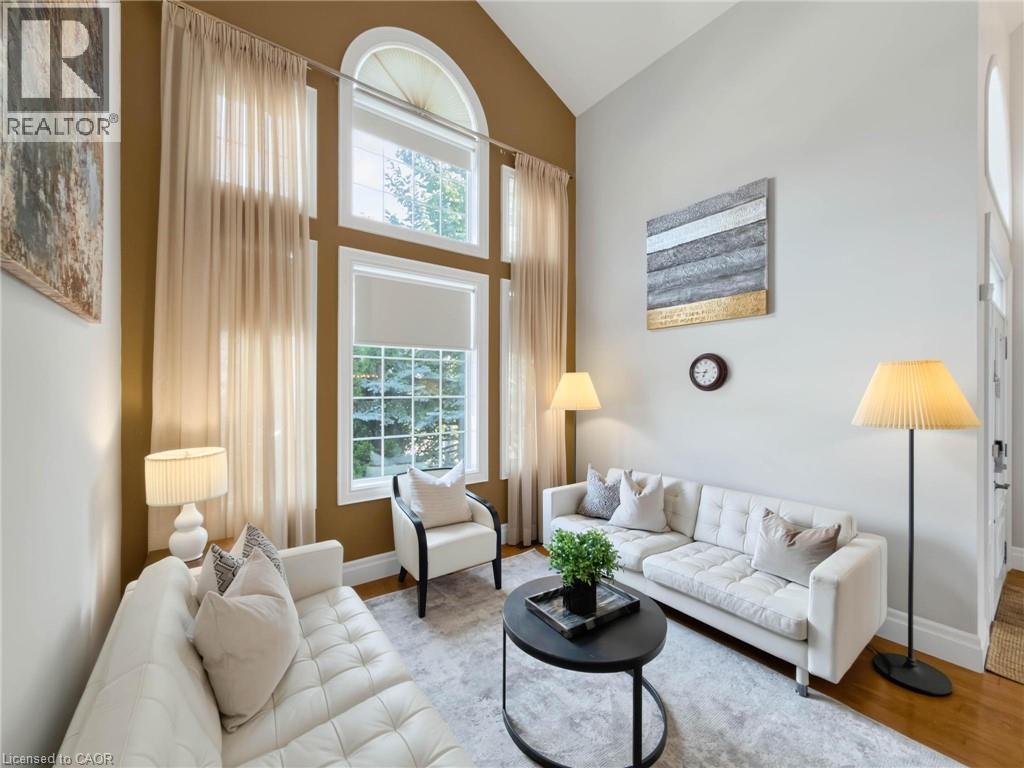
Vaulted ceilings, expansive windows with arched transom, wood-finish flooring, and neutral wall tones
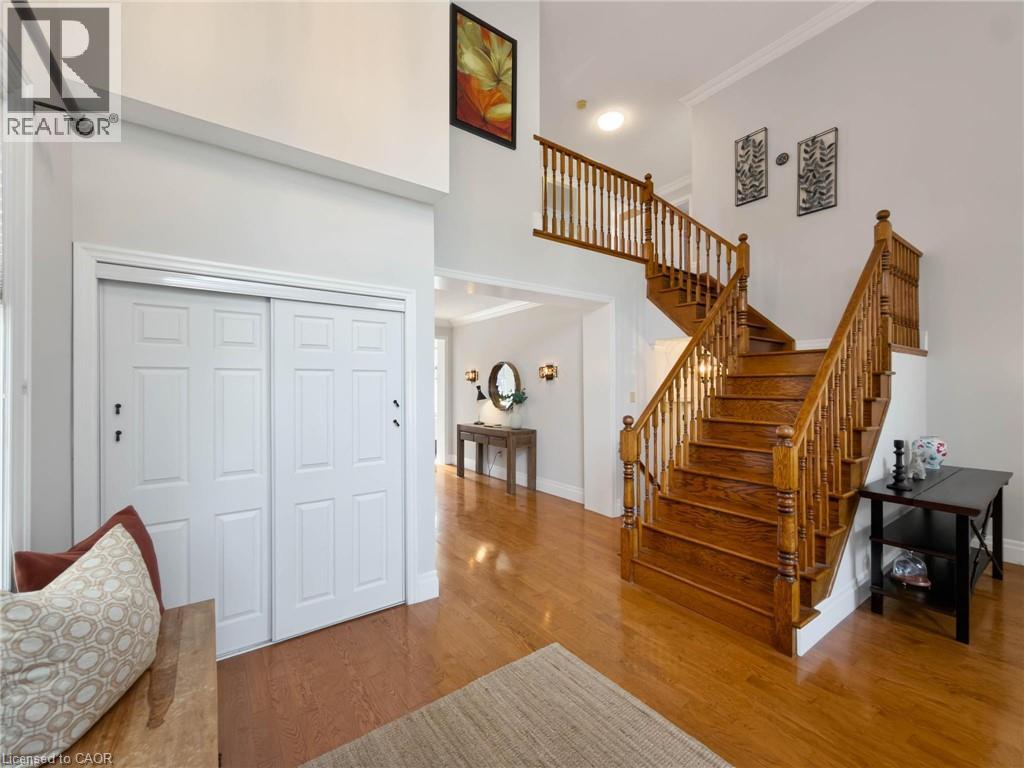
Two-story foyer with hardwood flooring, prominent staircase with wood railings, and a double-height wall
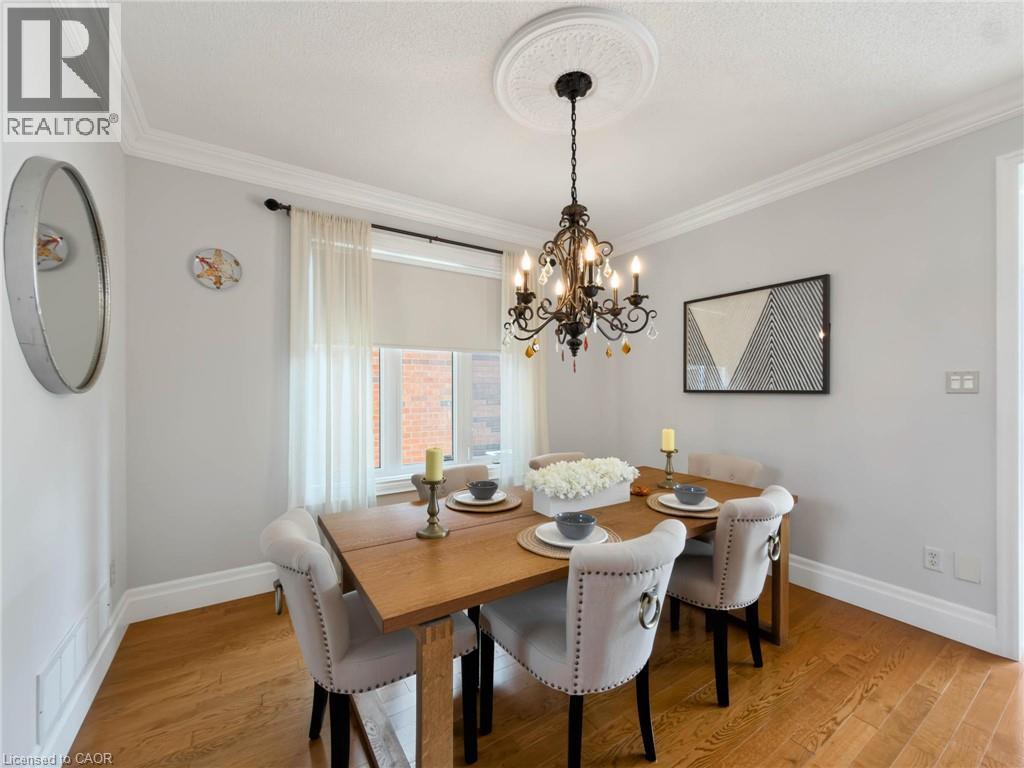
Wood-finish flooring, crown molding, a decorative ceiling medallion, and a chandelier with crystal accents
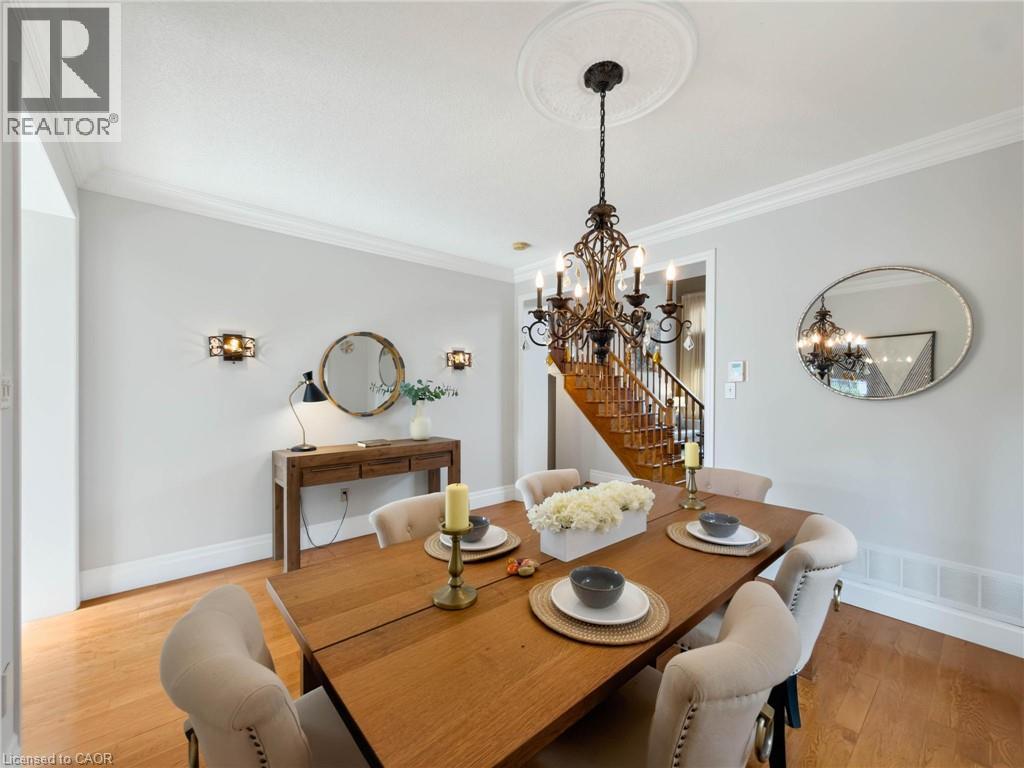
Hardwood flooring, decorative ceiling medallion, ornate chandelier, crown molding, and a built-in staircase
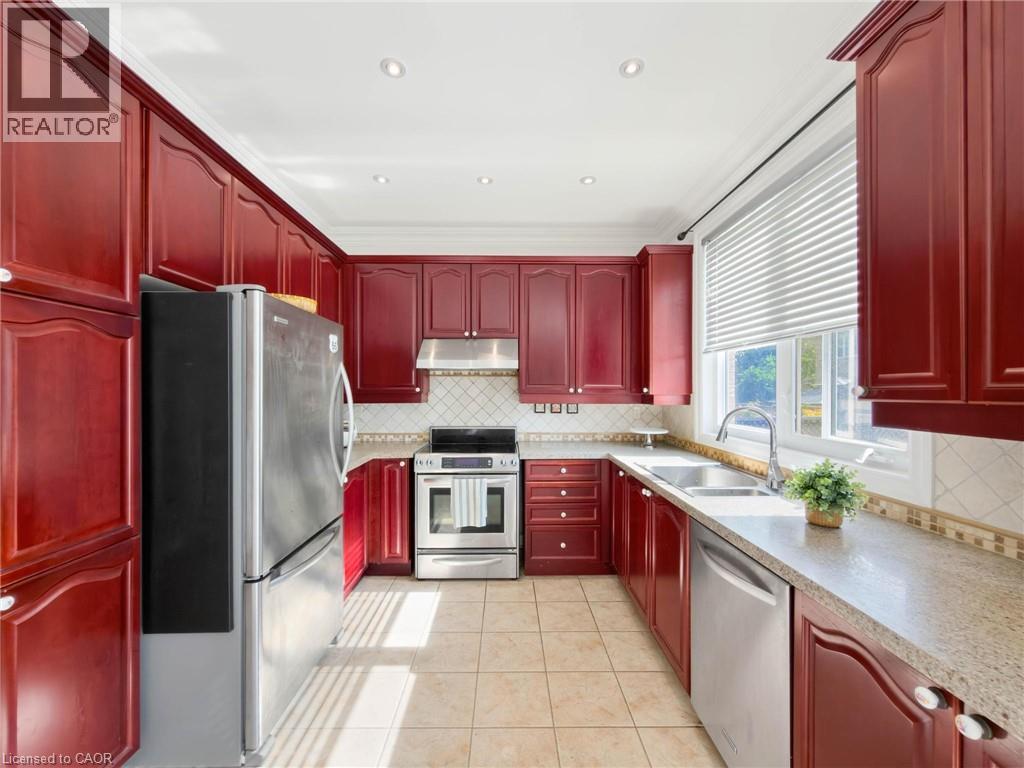
Kitchen featuring wood-finish cabinetry, stainless steel appliances, tiled backsplash, and recessed lighting
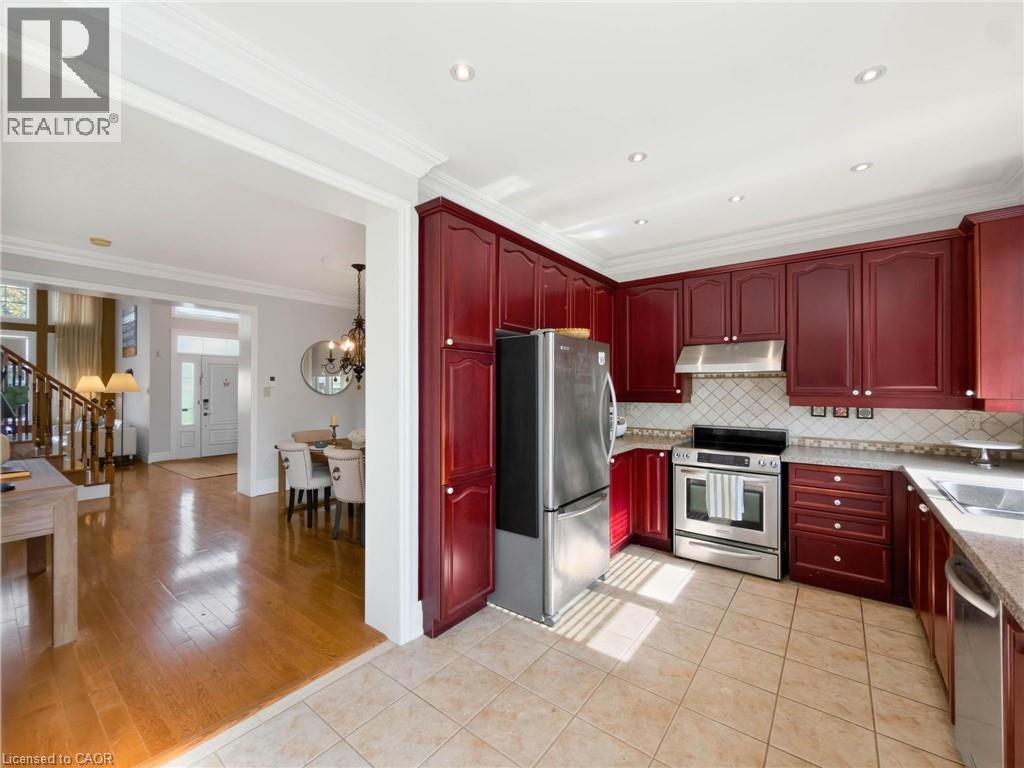
Red-toned cabinetry with crown molding, stainless steel appliances, tile flooring, light-toned countertops, and a tiled backsplash
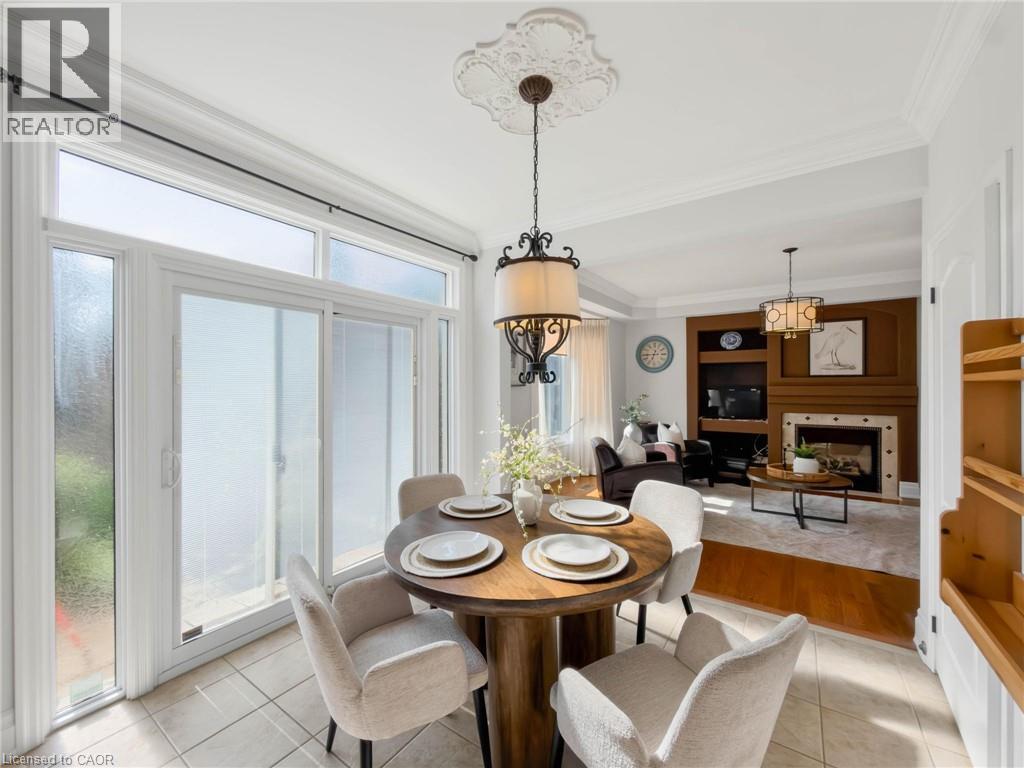
Open concept dining area with sliding glass doors, tile flooring, and a decorative ceiling medallion
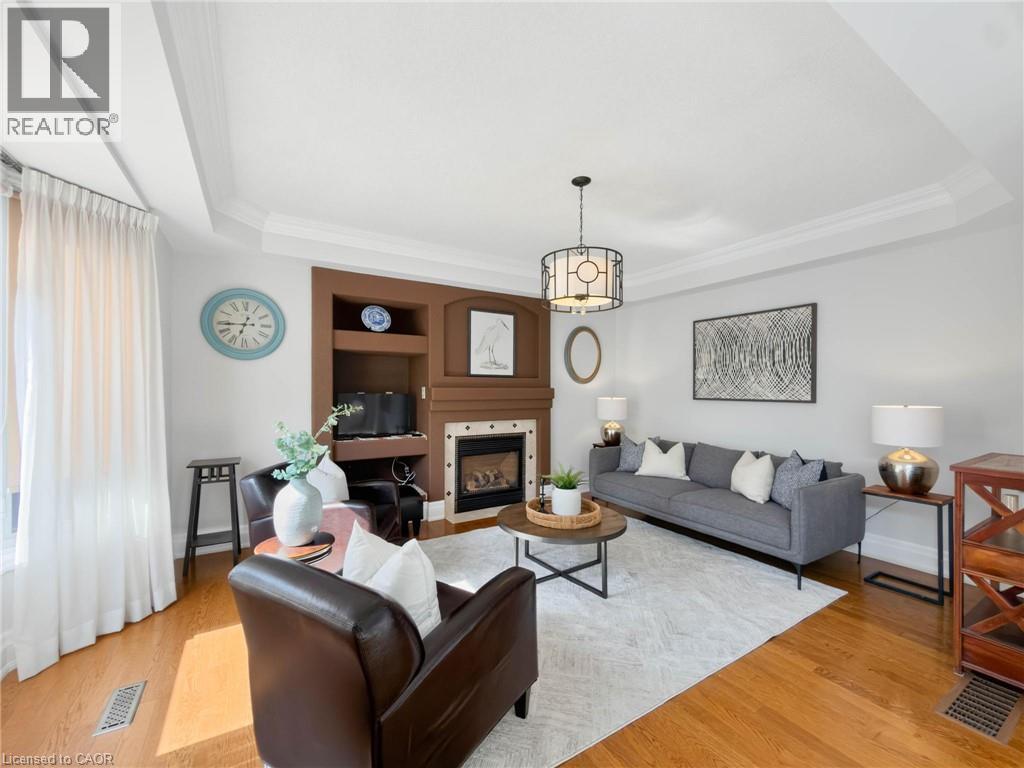
Tray ceiling with crown molding, wood-finish flooring, built-in media center, gas fireplace with tile surround, and a drum-style chandelier
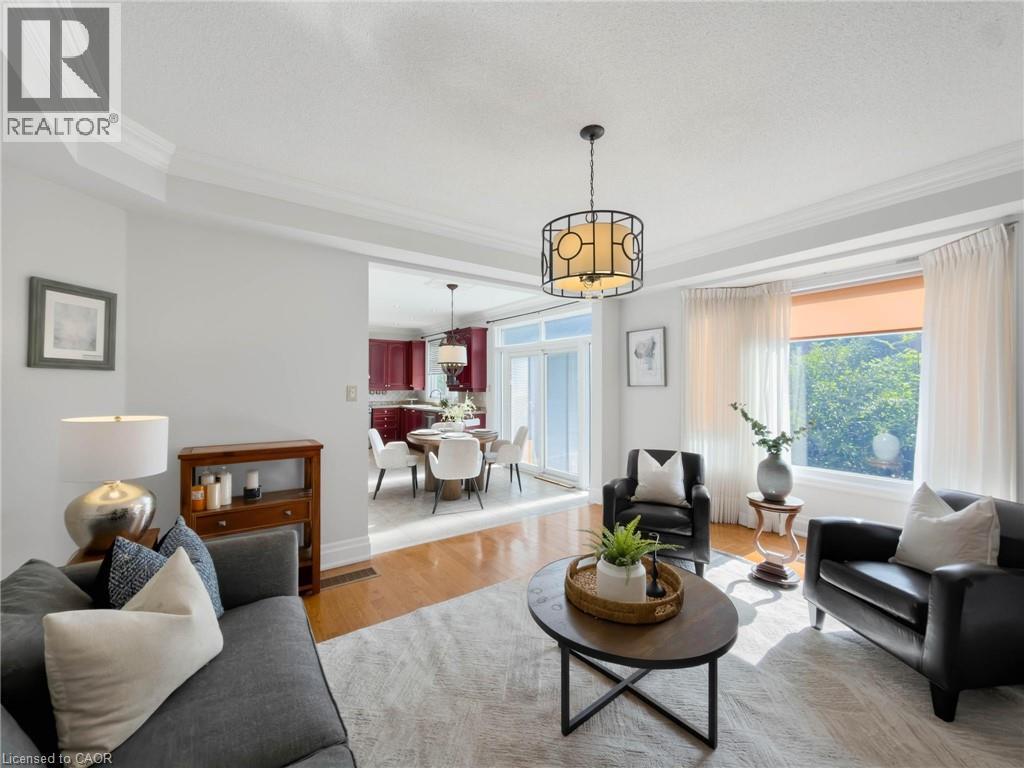
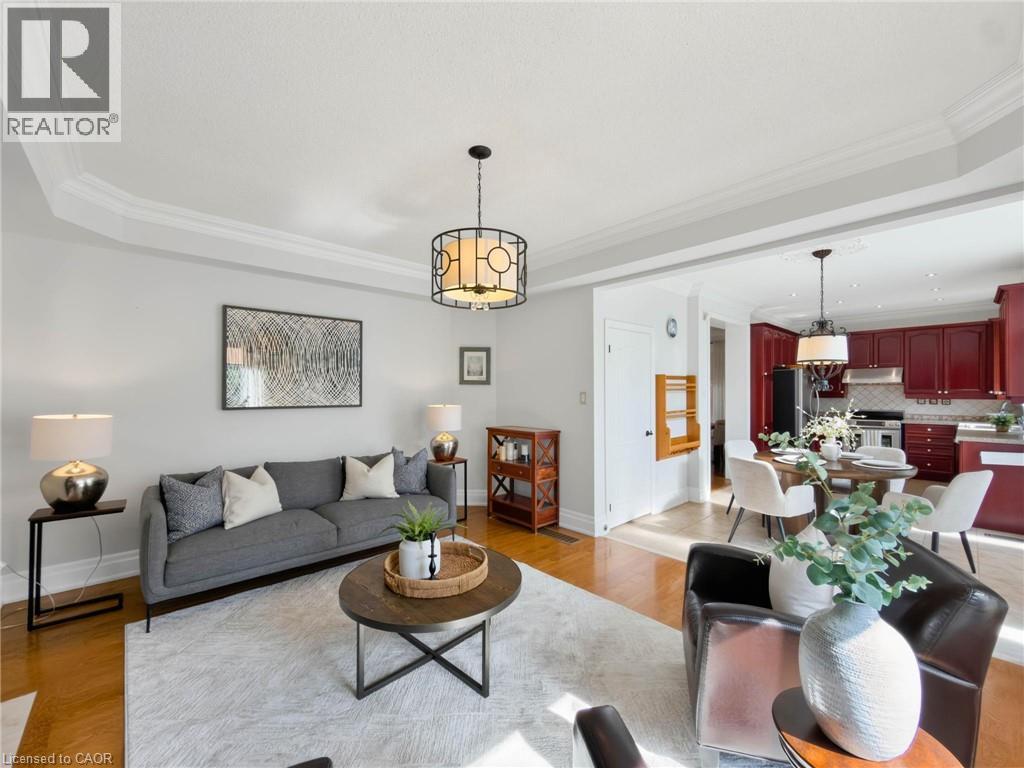
Crown molding, hardwood-finish flooring, bay window, decorative chandelier, and an open-concept layout
Hardwood flooring, crown molding, a decorative ceiling light fixture, and an open concept dining area with a kitchen featuring custom cabinetry
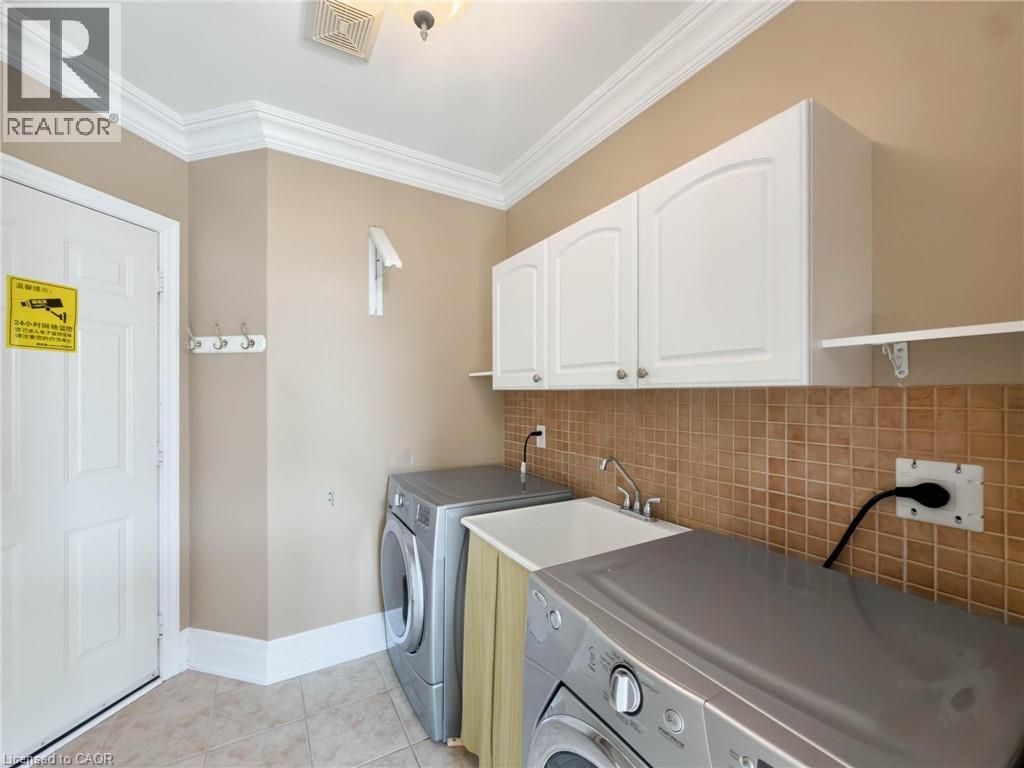
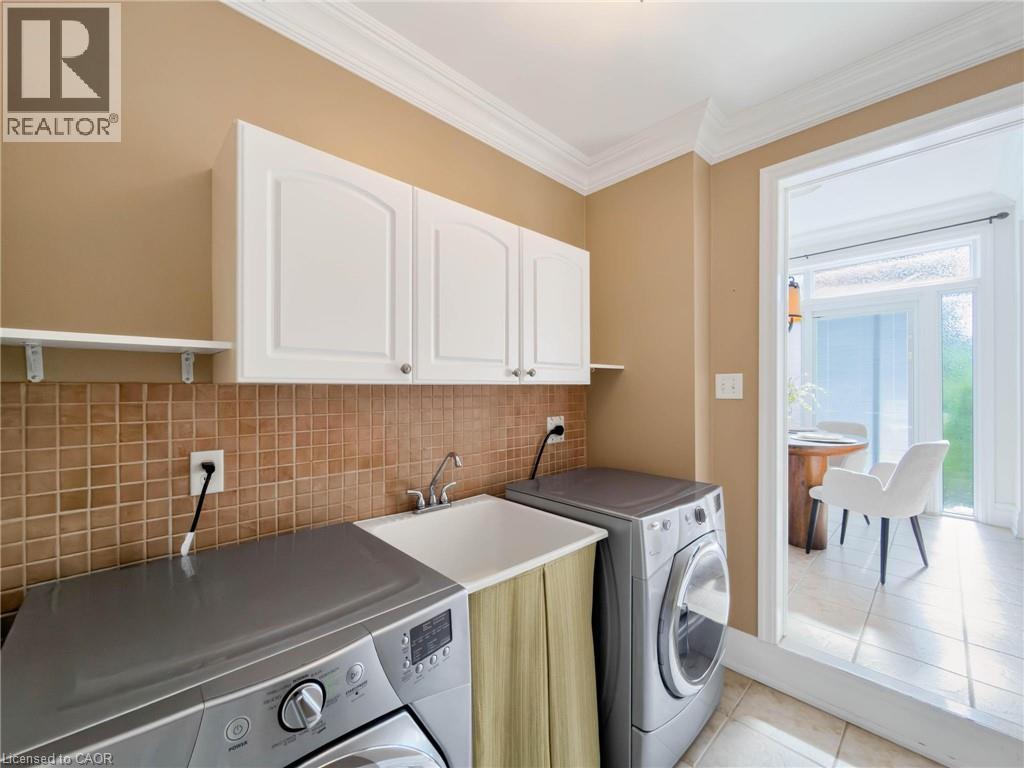
Crown molding, white upper cabinetry, square tile backsplash, utility sink, and tile flooring
Laundry room featuring white cabinetry, a utility sink, tiled backsplash, and crown molding
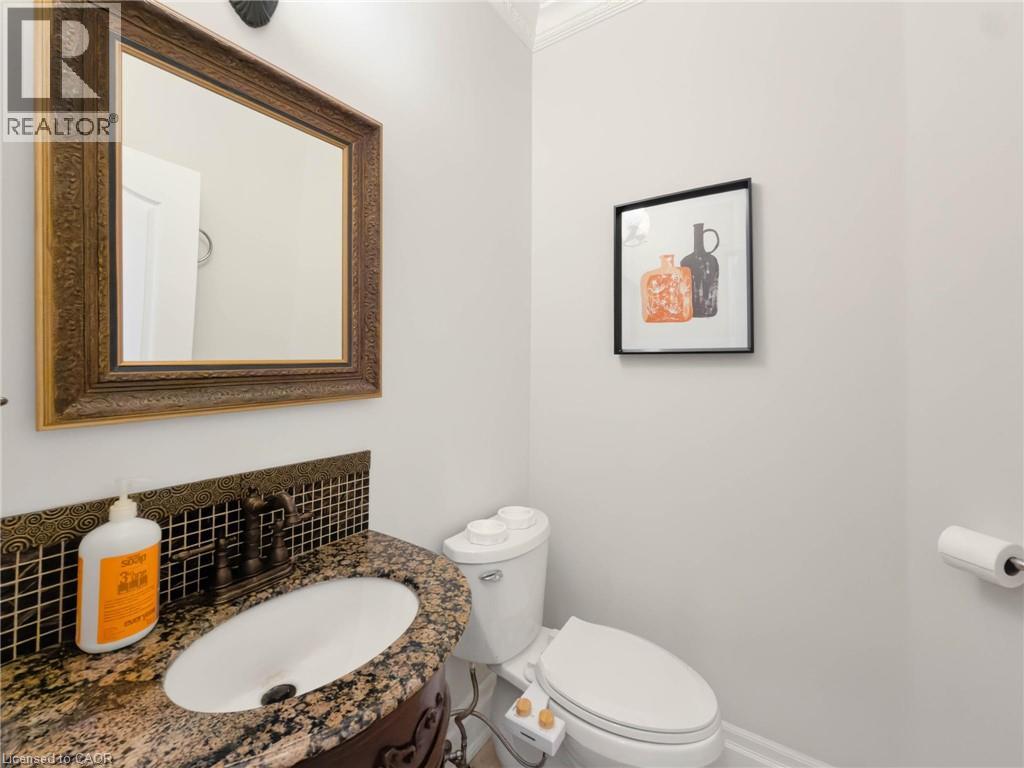
Granite countertop, under-mount sink, dark wood vanity, decorative tile backsplash, and an ornate framed mirror
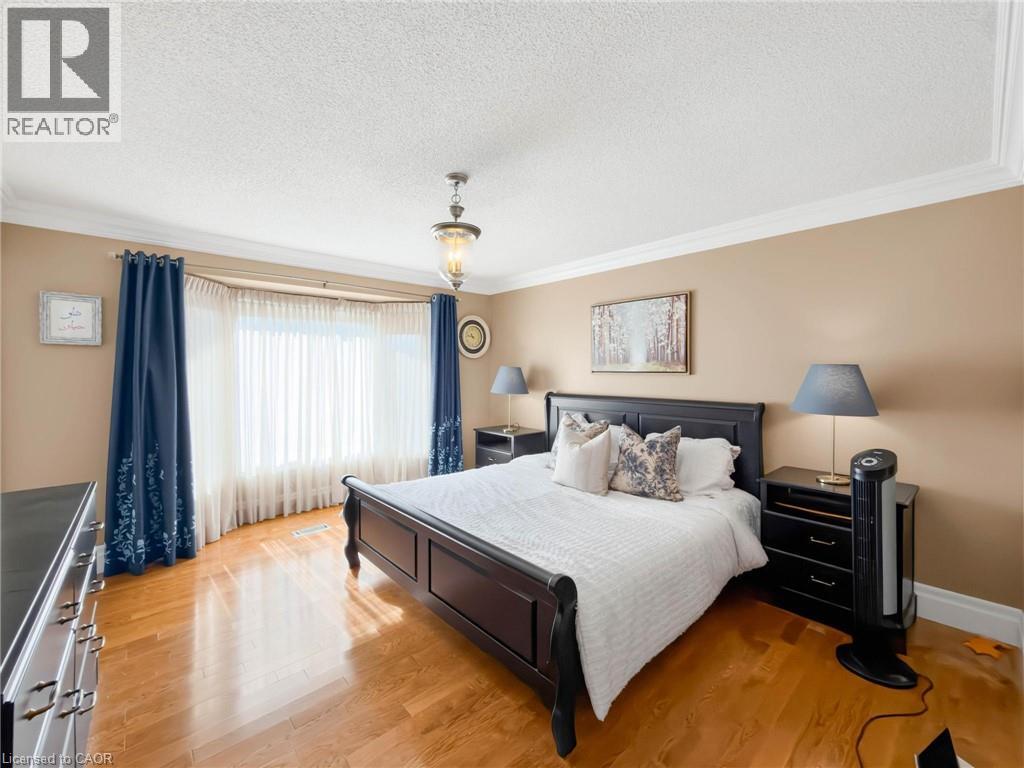
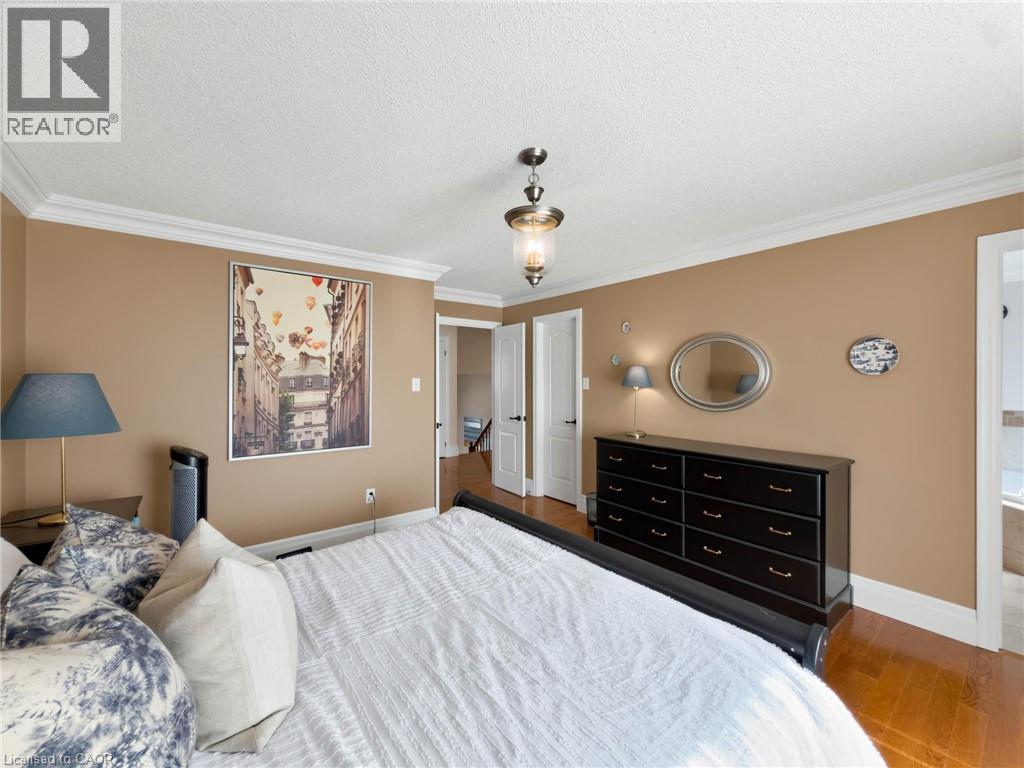
Hardwood flooring, crown molding, a bay window with sheer and blackout curtains, and a central ceiling light fixture
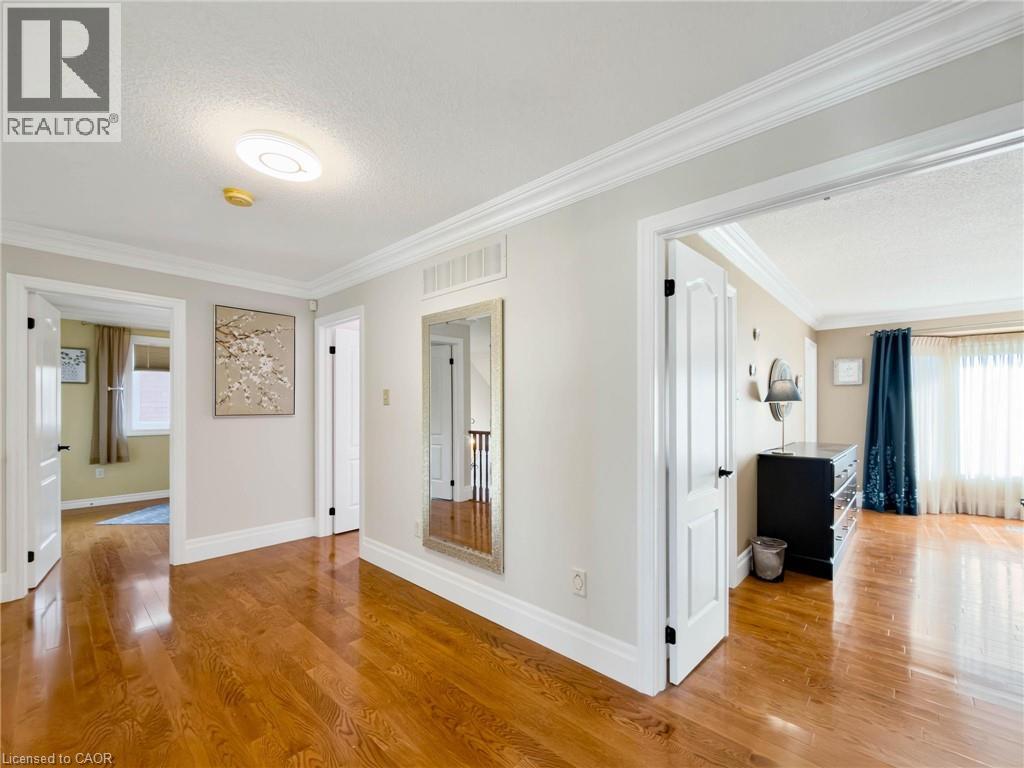
Hardwood flooring, crown molding, double white interior doors, and a ceiling-mounted light fixture
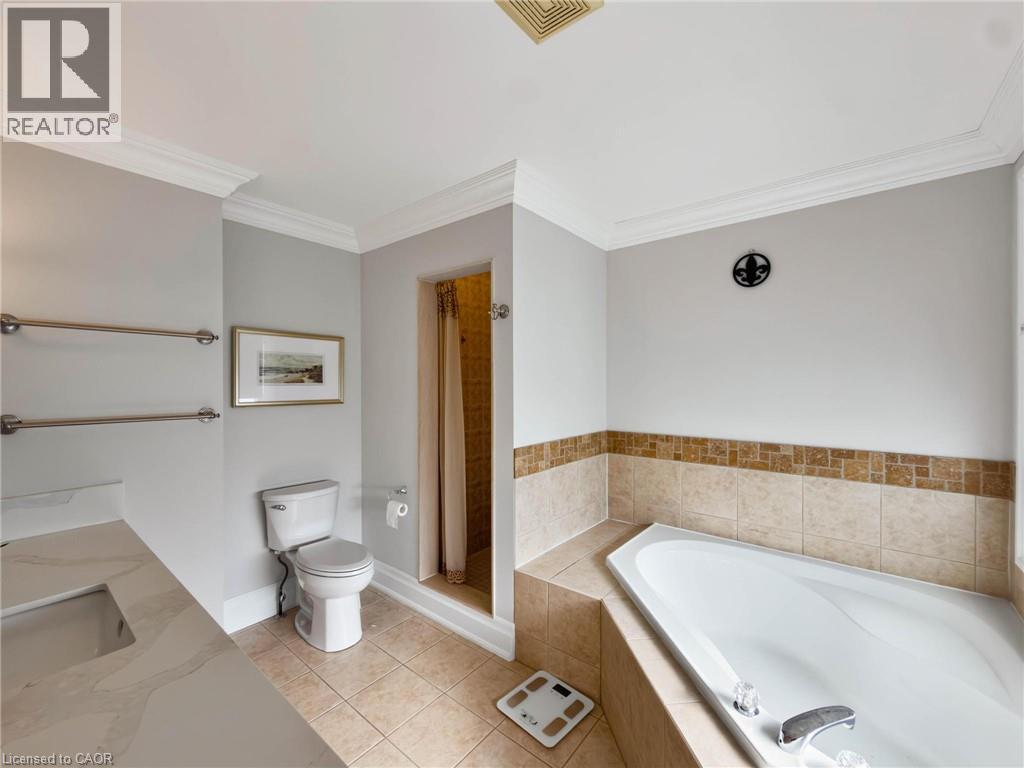
Built-in corner bathtub, walk-in shower, crown molding, tile flooring, and a vanity with an integrated sink
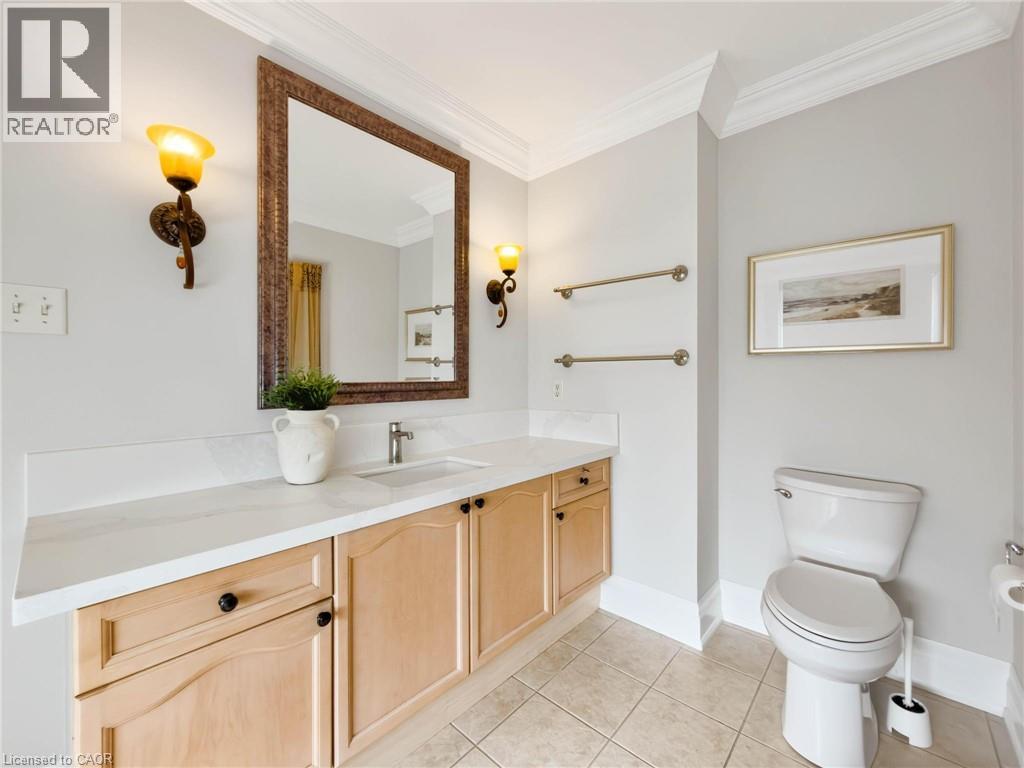
Spacious bathroom featuring a light wood-finish vanity with a single basin, stone-finish countertop, and decorative wall sconces
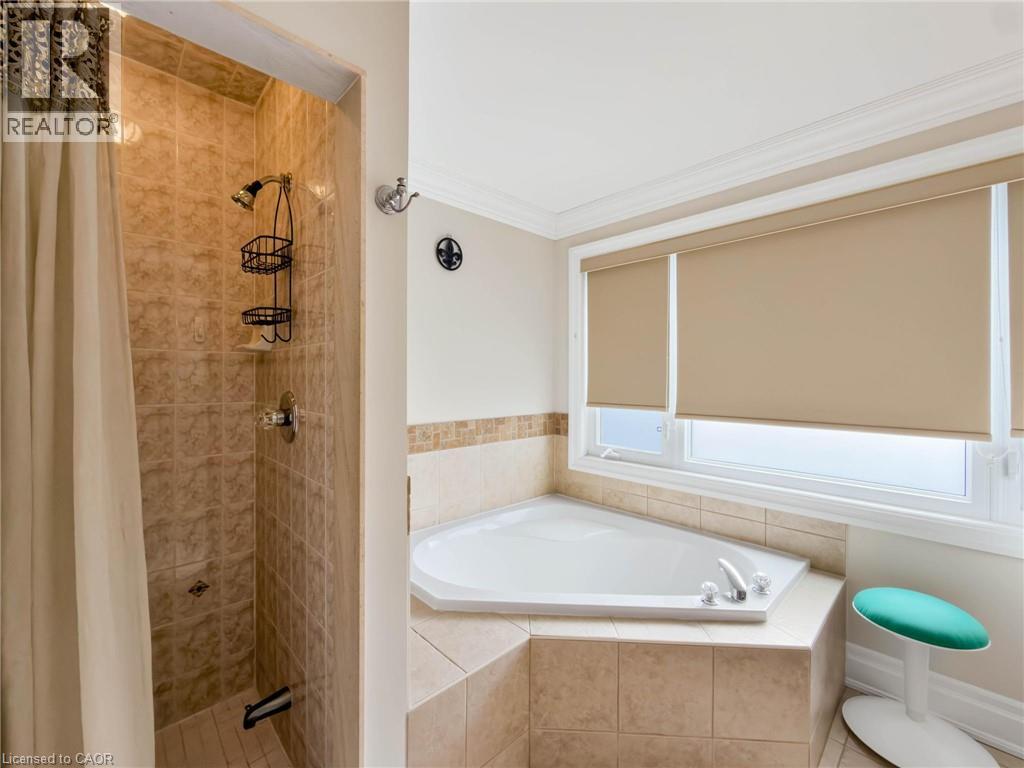
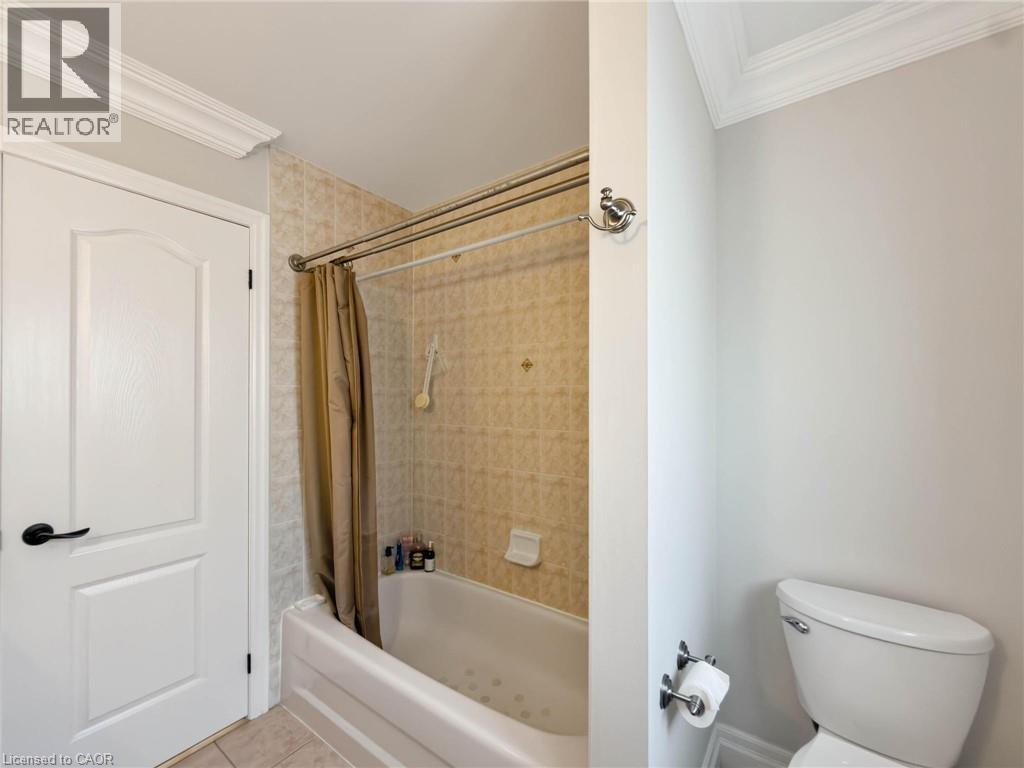
Tiled shower enclosure, corner soaking tub, and crown molding
Crown molding, recessed lighting, wood-finish flooring, and multiple windows
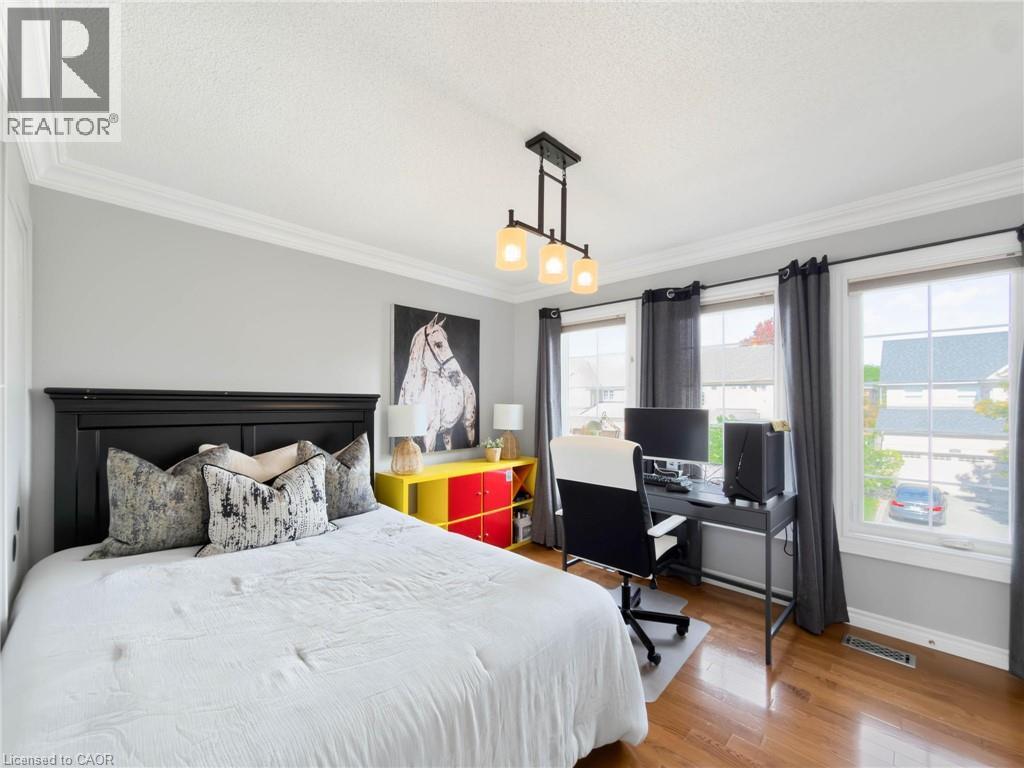
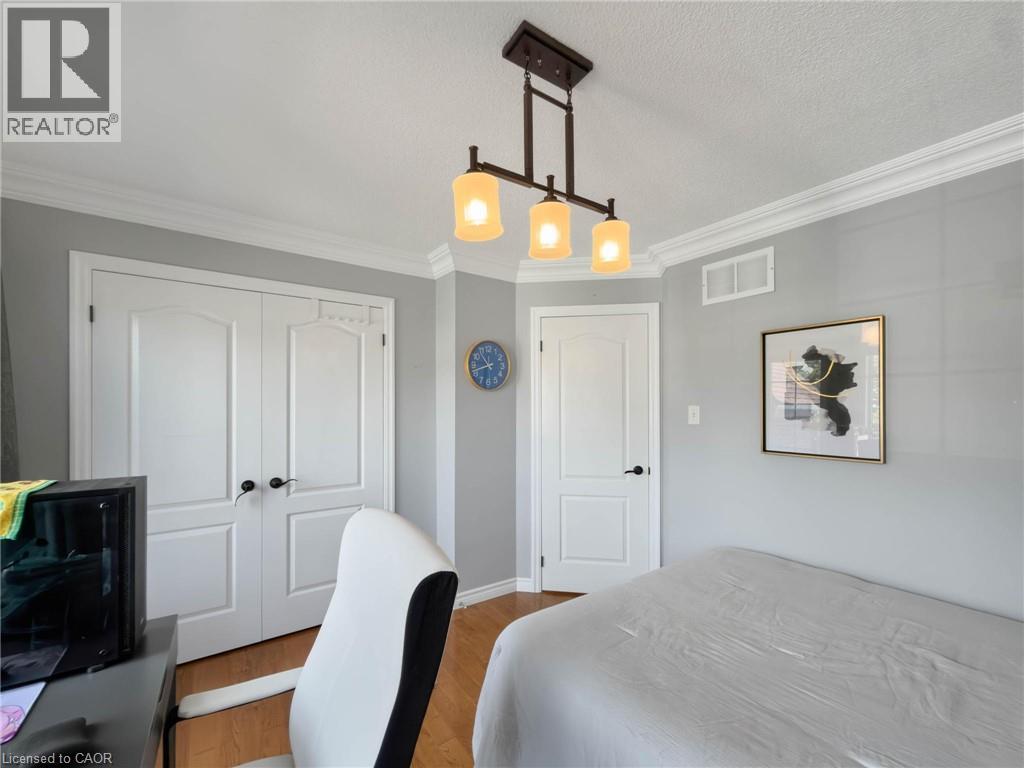
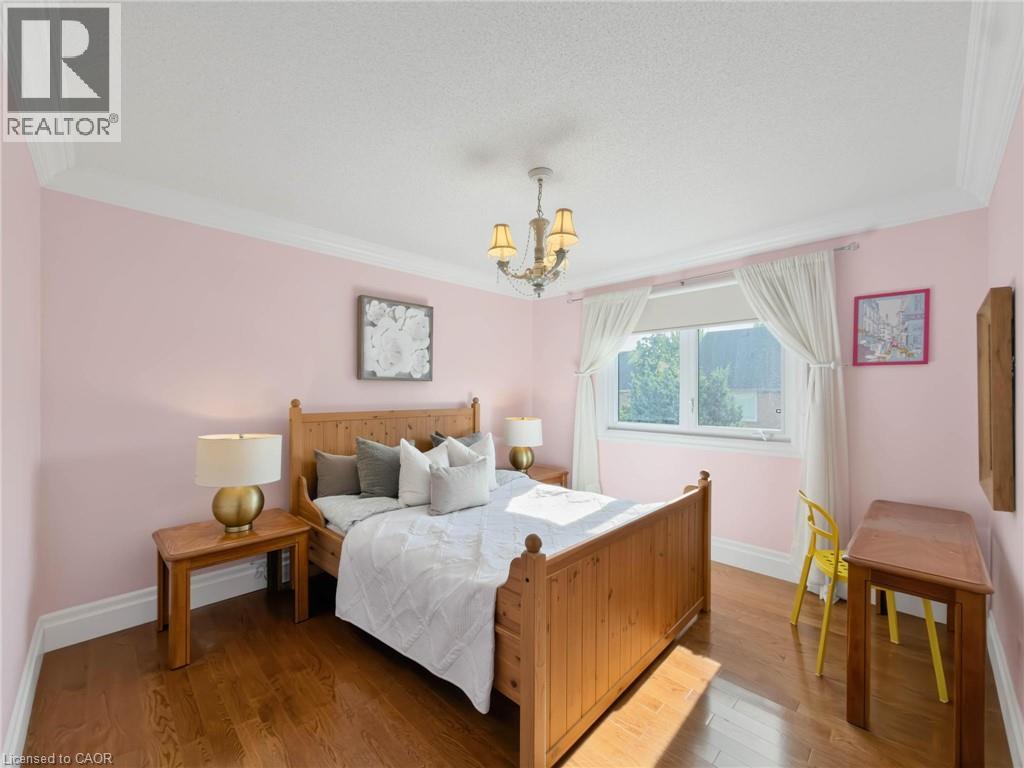
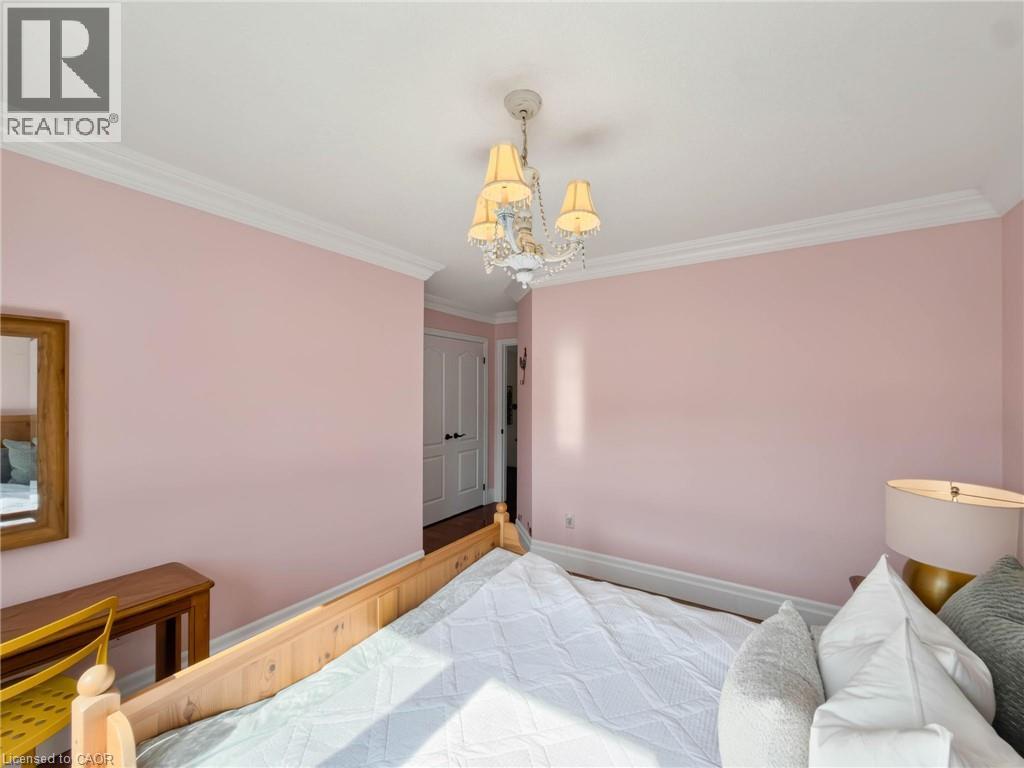
Hardwood-style flooring, crown molding, double bi-fold doors, and a three-light fixture
Hardwood flooring, crown molding, double window, and chandelier
Crown molding accenting the ceiling line
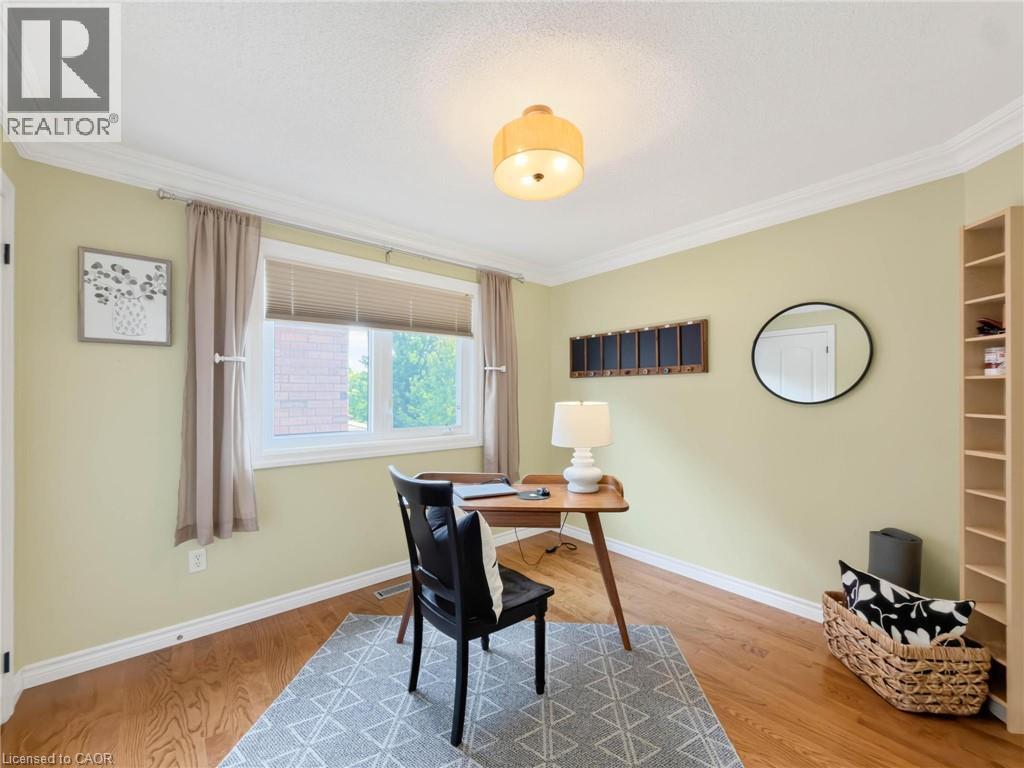
Light-filled room featuring wood-finish flooring, crown molding, a window with blinds, and built-in shelving
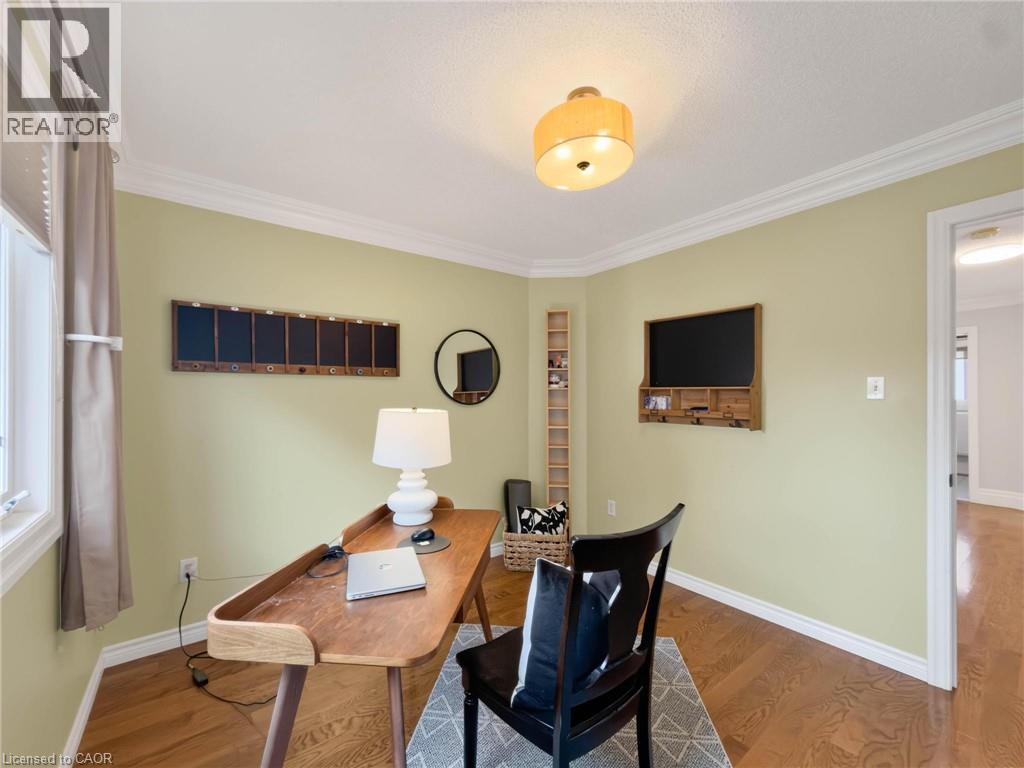
Recessed ceiling lighting, crown molding, wood-finish flooring, built-in shelving, and a wood-frame window
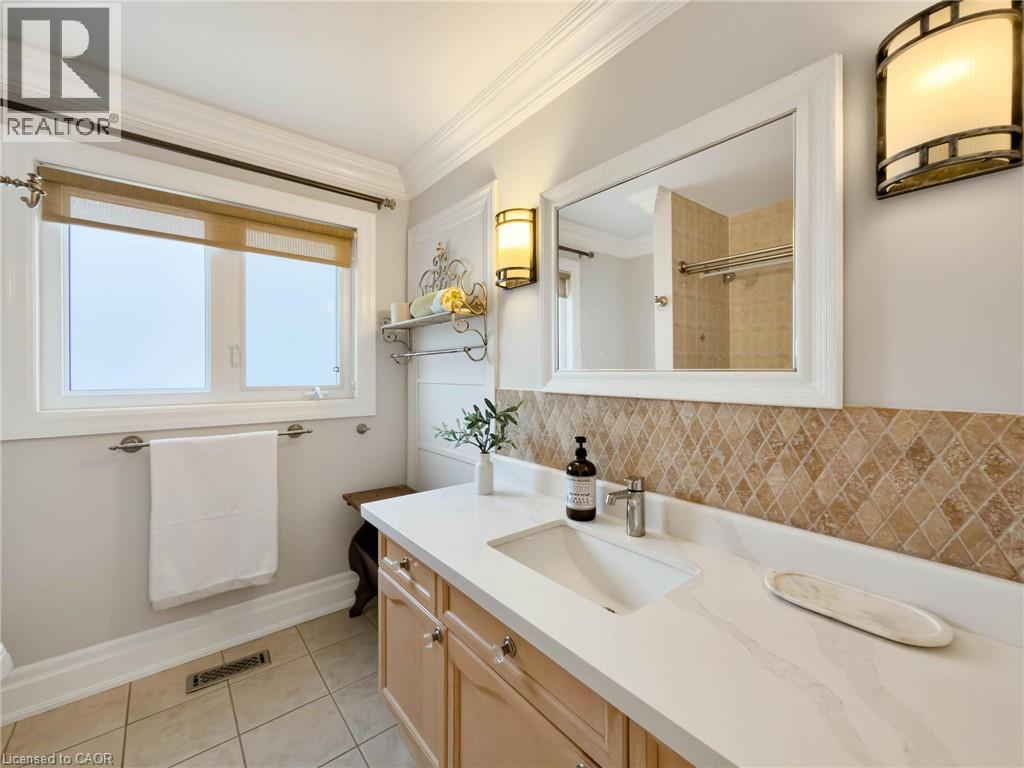
White-framed window with roller shades, light wood-finish vanity with an integrated rectangular sink, white countertop, and diamond-patterned tiled backsplash
White paneled door with black hardware
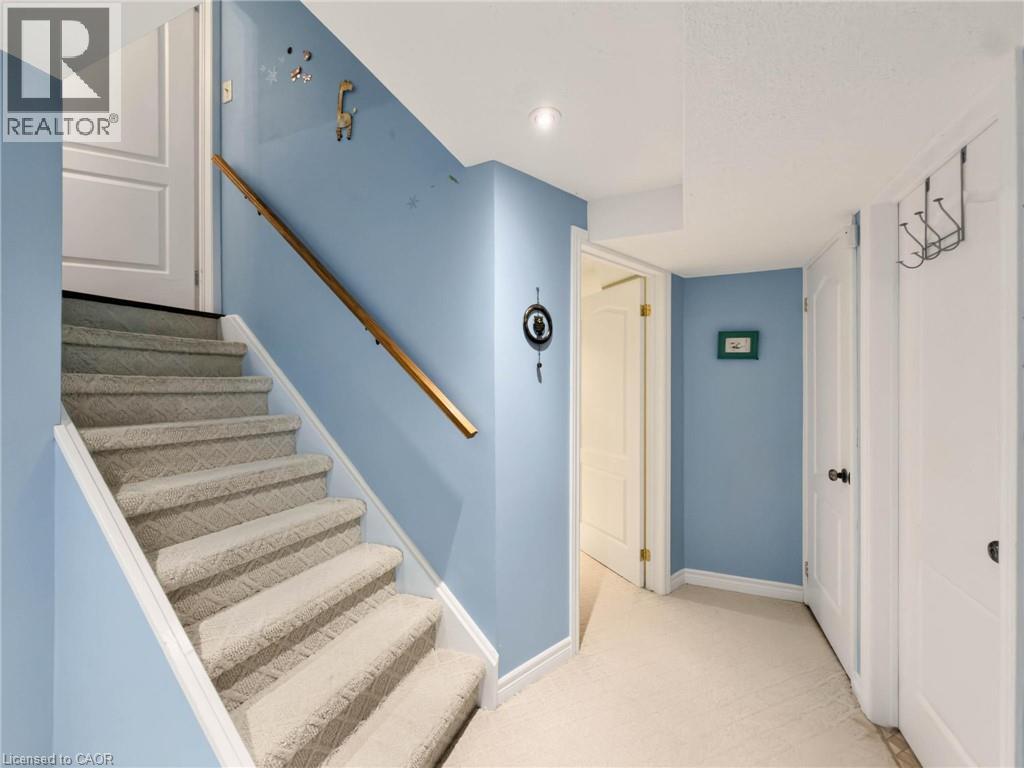
Carpeted stairs with a natural wood-finish handrail
Recessed ceiling lighting, light-colored walls, light-colored carpeting, white double-door closet, white interior door
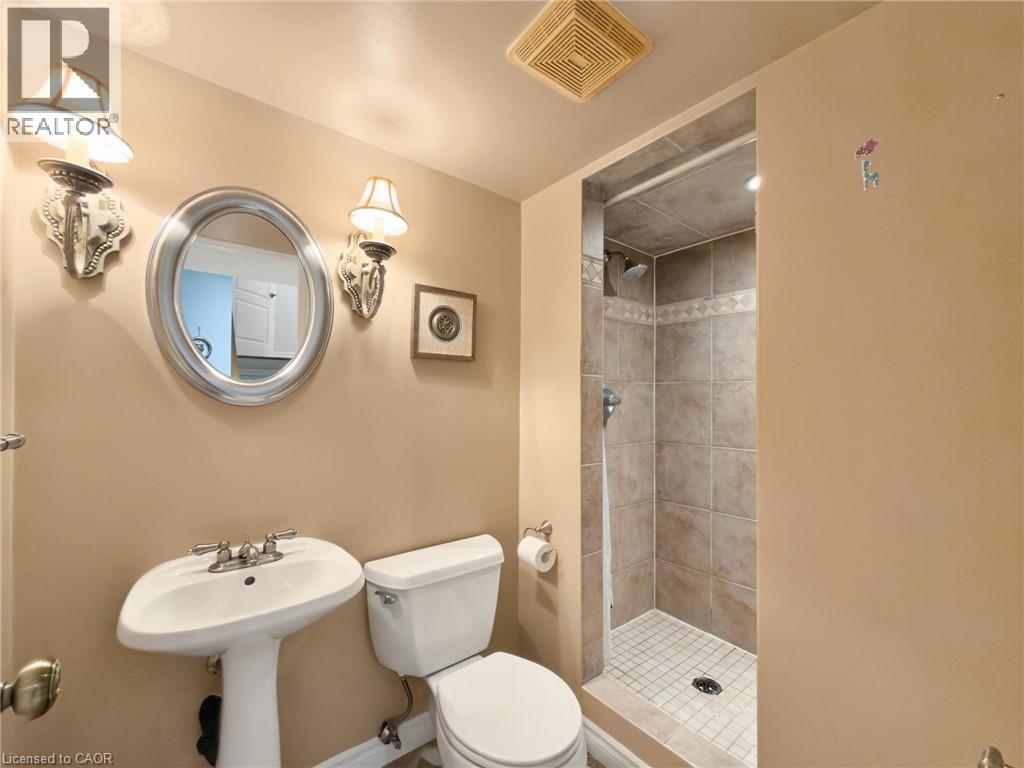
Pedestal sink with chrome fixtures, oval framed mirror, sconce lighting, tile-surround shower with mosaic accent, and tile flooring
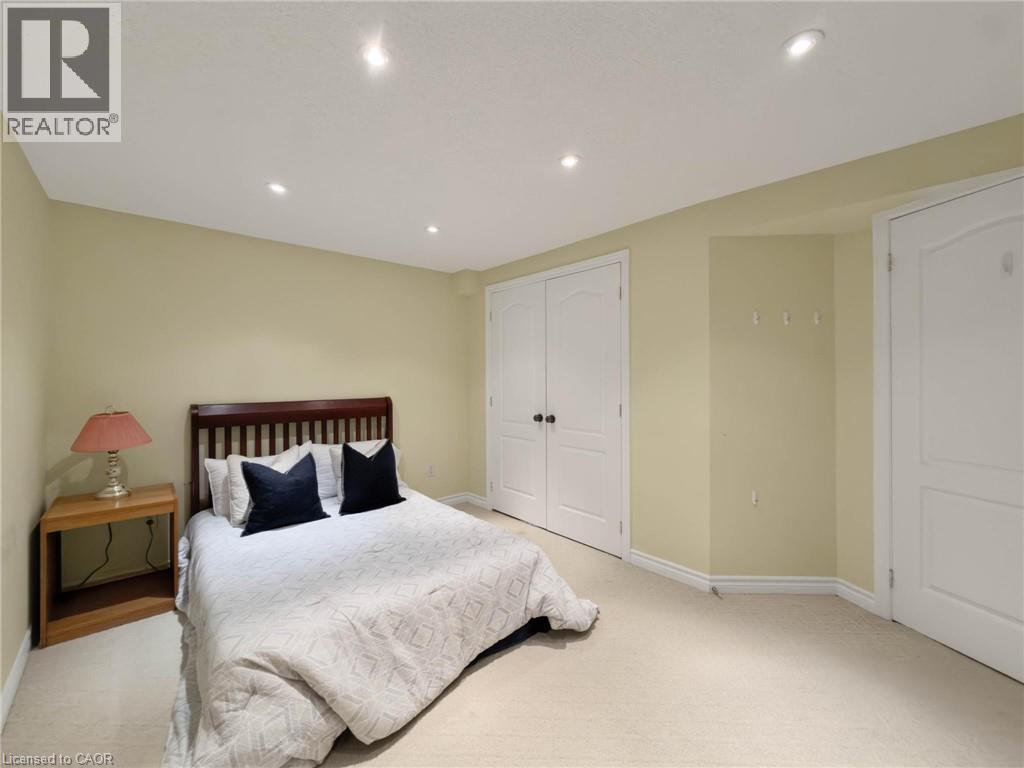
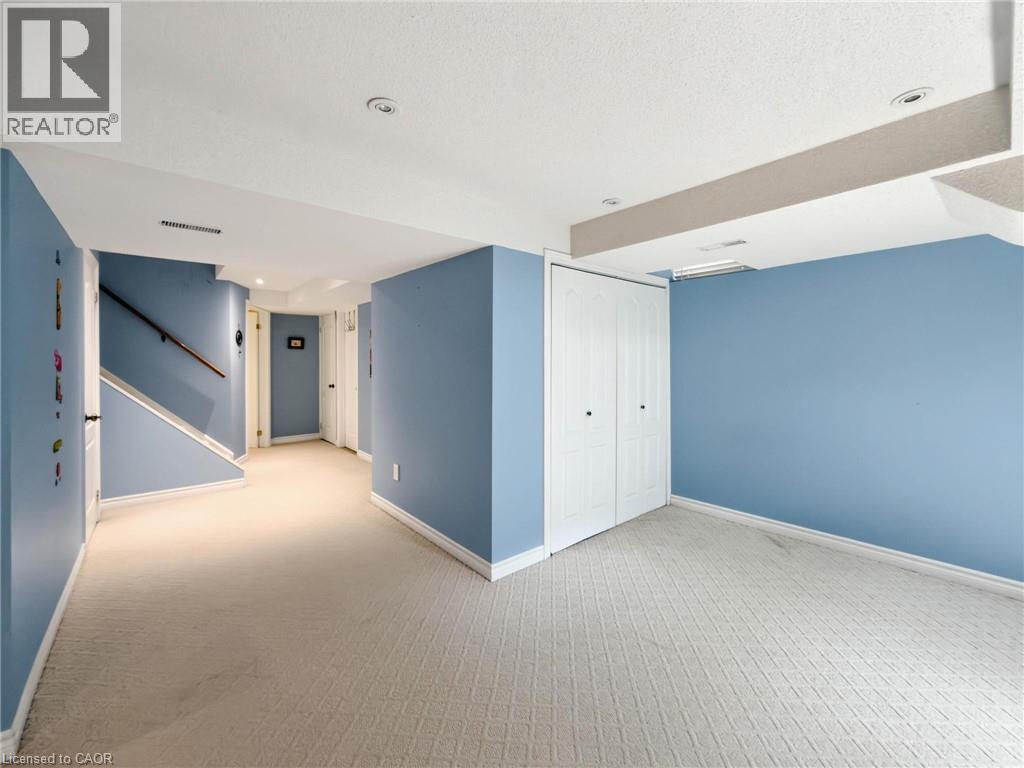
Carpeted flooring, recessed lighting, white baseboards, and built-in closet with bi-fold doors
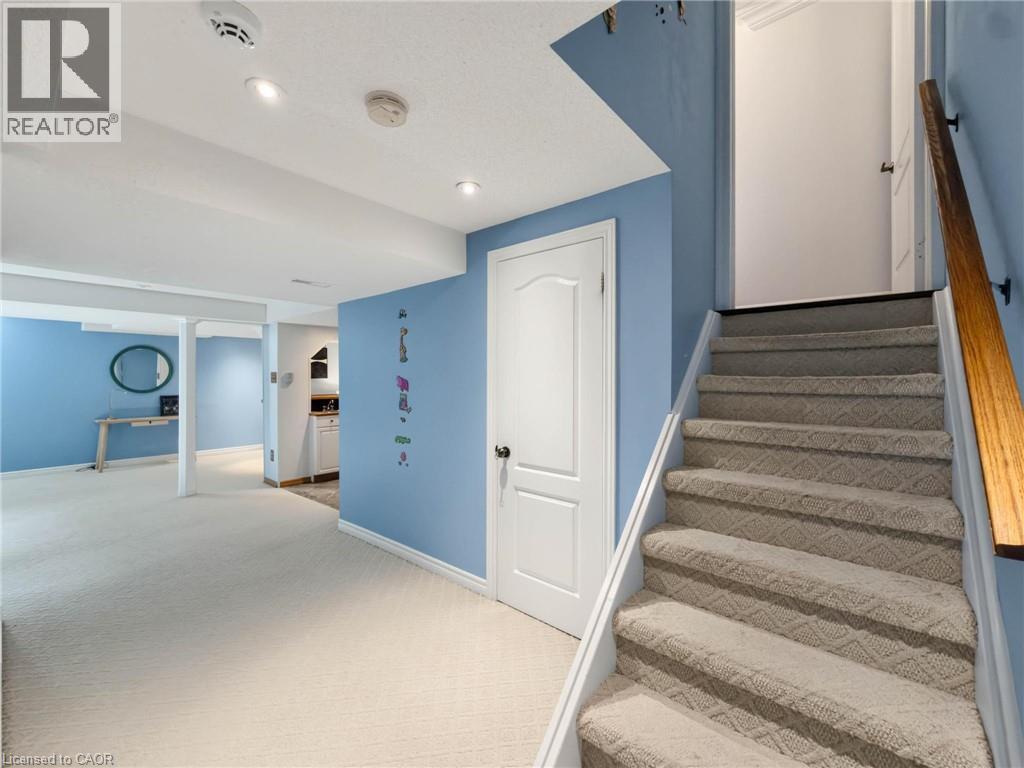
Carpeted staircase with wood-finish handrail
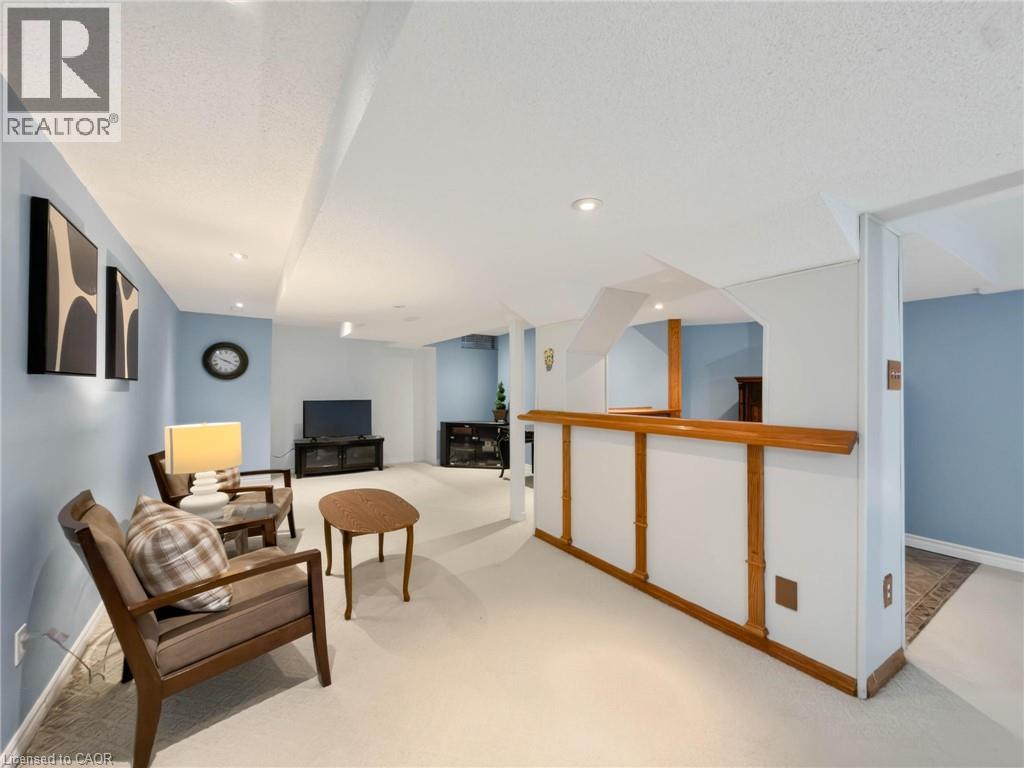
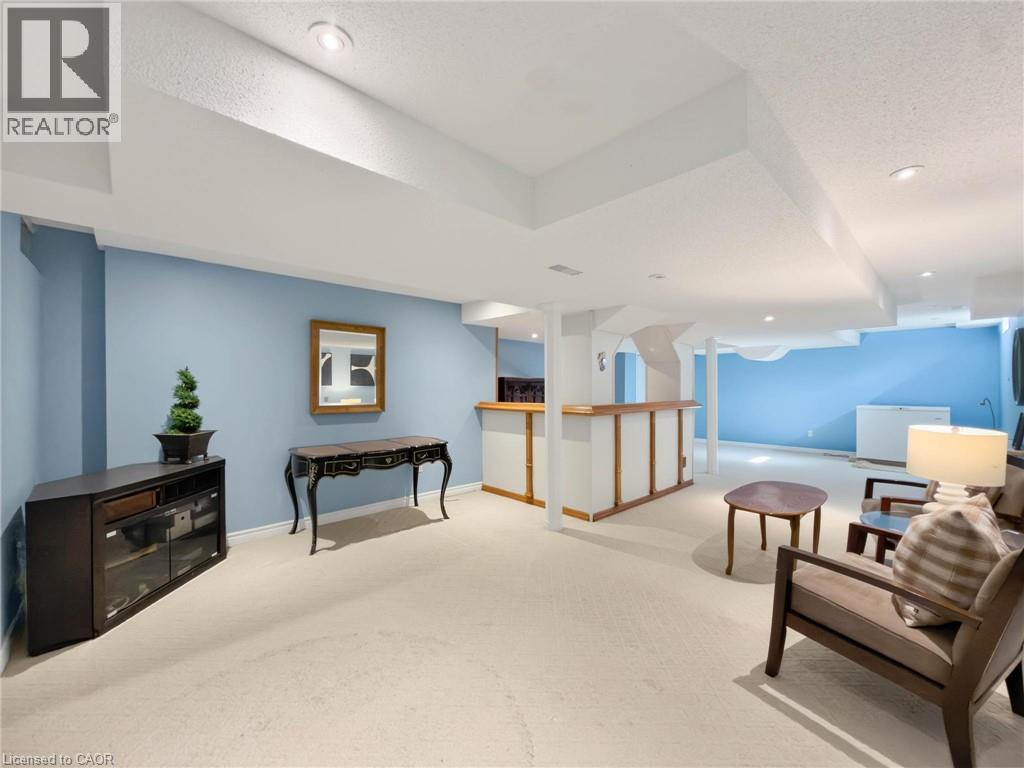
Recessed ceiling lighting, light-toned carpeting, wood-finish trim, and a built-in bar area
Recessed lighting, light-colored carpeting, blue wall accents, white ceiling, and a built-in bar with wood-finish trim
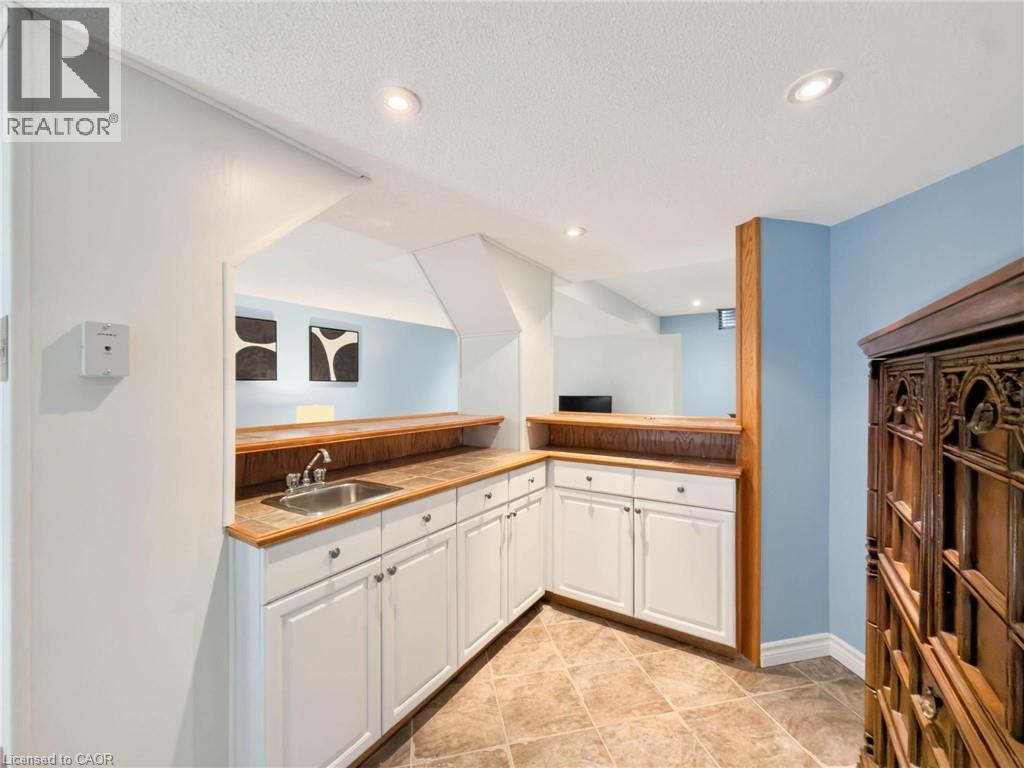
Built-in wet bar with white cabinetry, stainless steel sink, wood-finish countertops, and recessed lighting
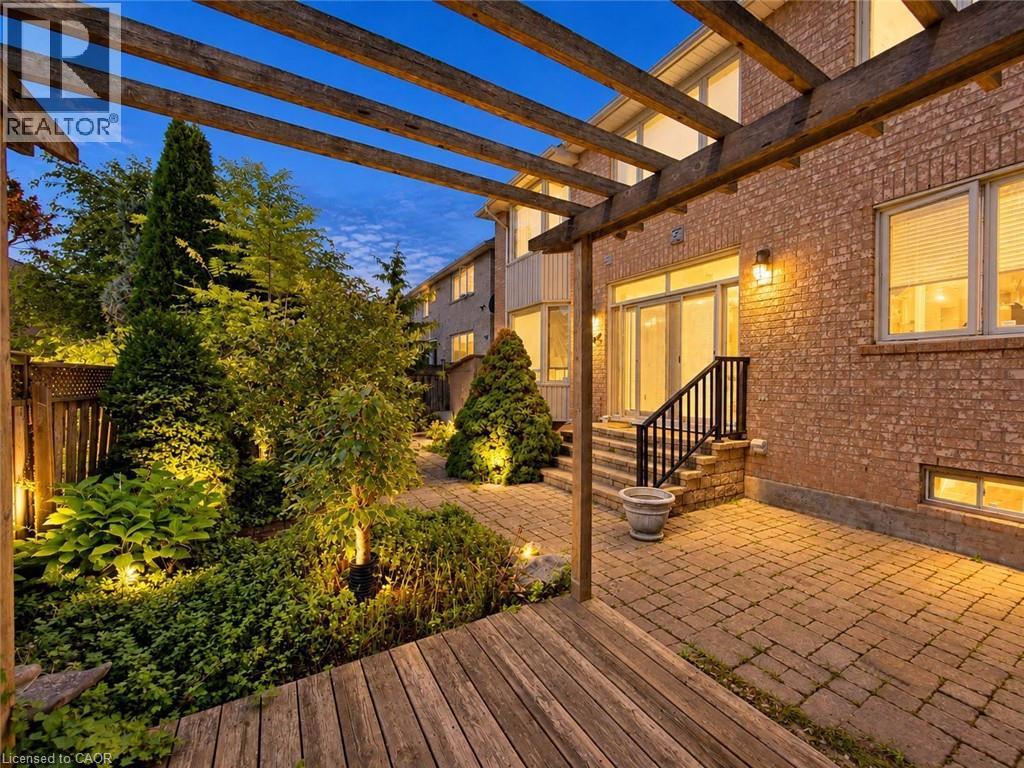
Wooden pergola over a paver patio with exterior lighting and mature landscaping
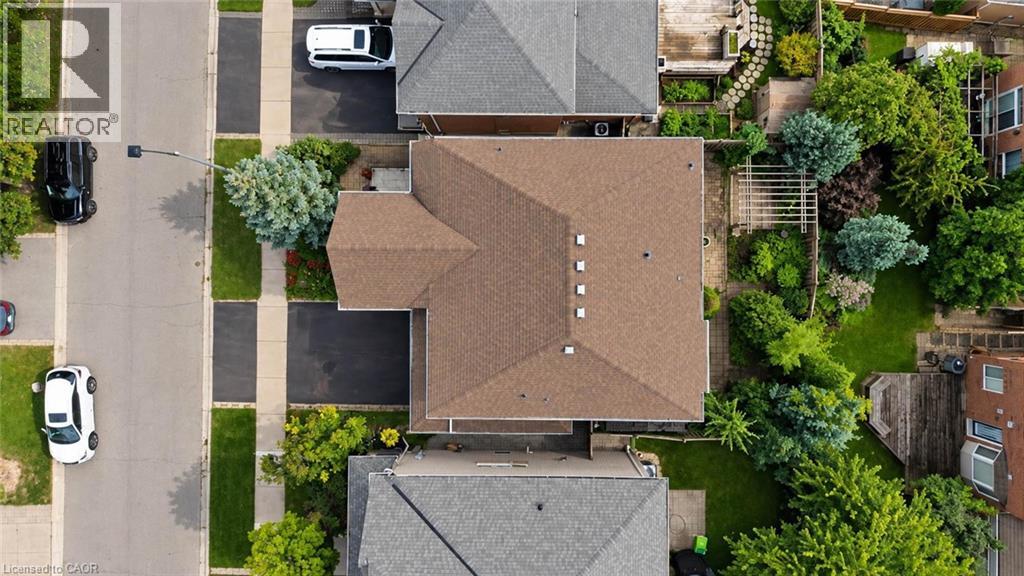
Brown shingle roof with multiple skylights
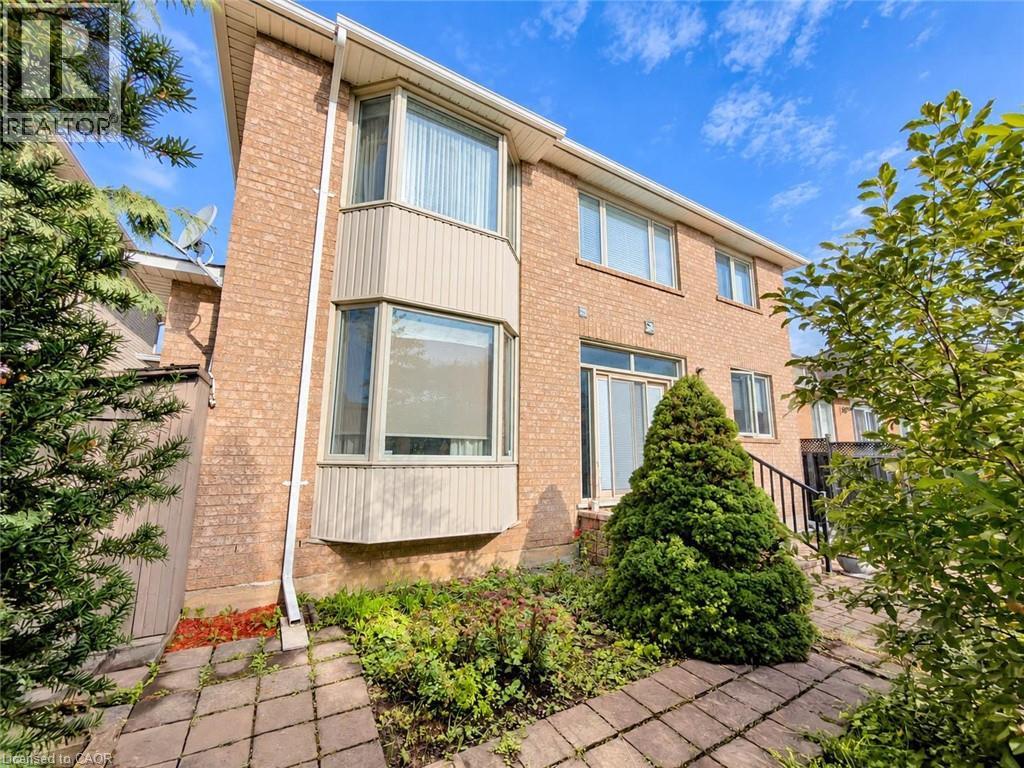
Brick exterior featuring multiple windows, a bay window, and a glass-paneled door
Expansive backyard featuring a wood pergola, paver patio, mature landscaping, and red brick exterior
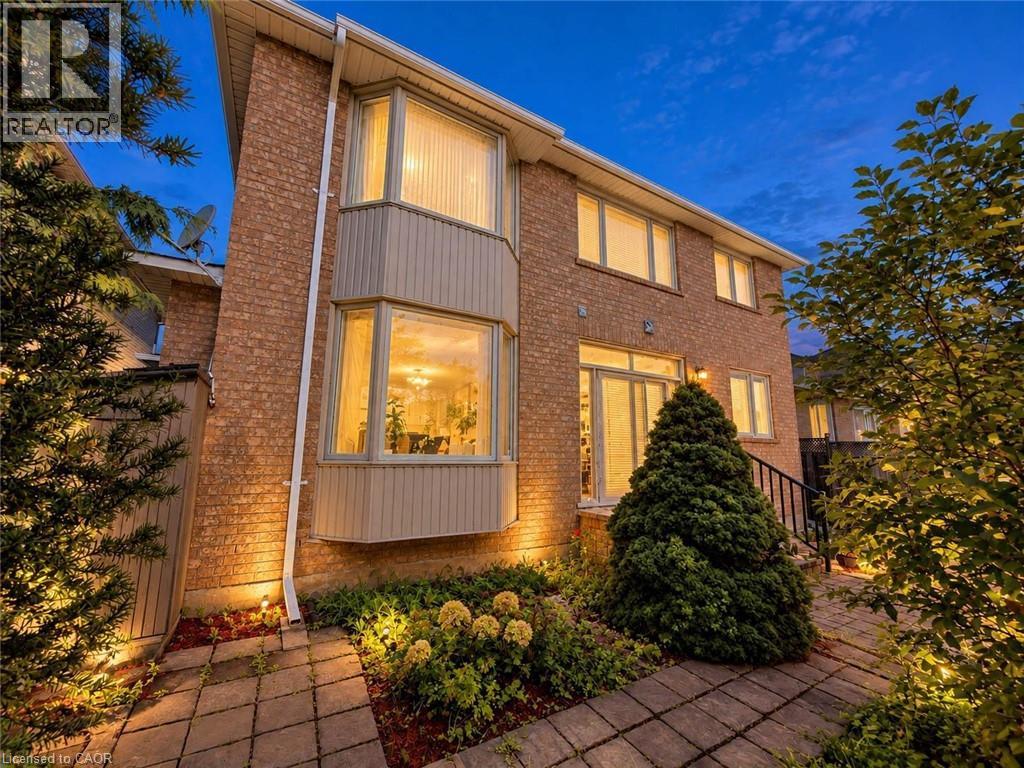
Brick exterior with multiple windows, a bay window, and sliding glass doors
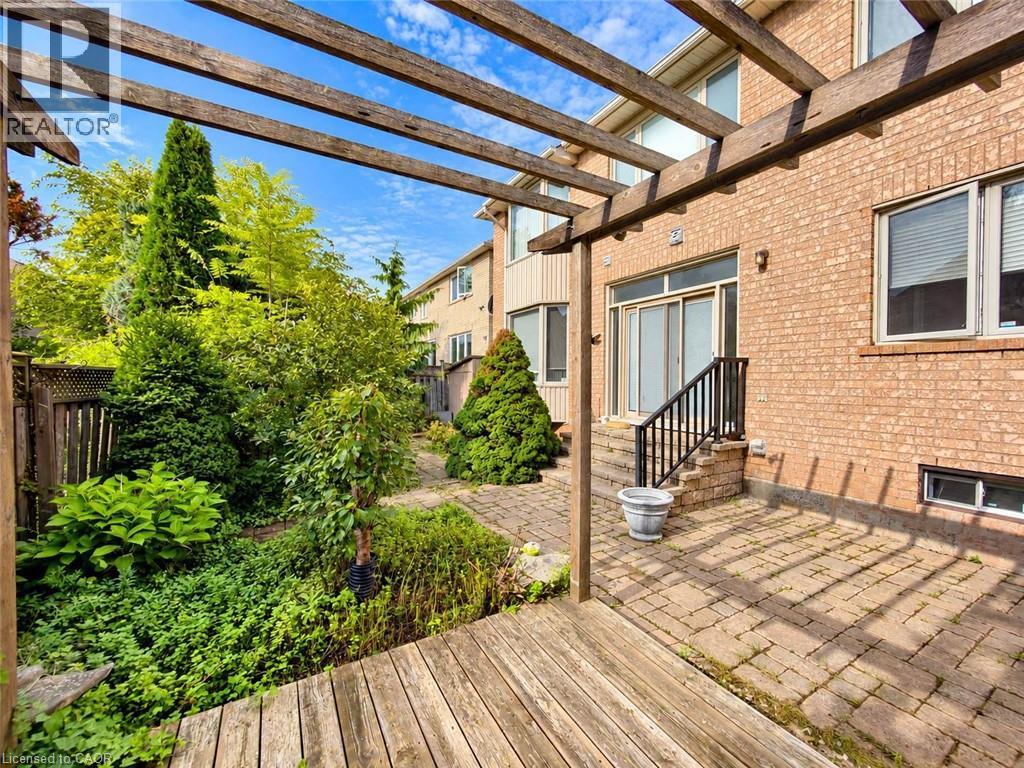
Patio with paver stone surfacing, raised wood-plank deck, wood pergola, and wood privacy fencing


1396 Thorncrest Crescent, Oakville, QC L6M

$1,530,000

  • 5 Bedrooms
  • 4 Bathrooms
  • 1999
  • MLS: 30452448
3,337.00 ft2 Other Fireplace Central air conditioning Forced air

Description

Discover the perfect blend of space, comfort, and location at 1396 Thorncrest Crescent, a beautifully maintained 4+1 bedroom, 4-bathroom detached residence nestled on a quiet cul-de-sac in Oakville's desirable West Oak Trails community. Offering approximately 2,000-2,500 sq. ft. above grade plus a fully finished lower level, this inviting home is thoughtfully designed for everyday living and entertaining. Step inside to a bright, welcoming main floor featuring spacious formal living and dining rooms, ideal for hosting family and friends. The generous kitchen and adjoining breakfast area create a comfortable gathering space, while the inviting family room with fireplace offers the perfect place to unwind. Convenient main-floor laundry adds practicality to the well-designed layout. Upstairs, discover four generously proportioned bedrooms, including a spacious primary retreat with private ensuite, along with an additional full bathroom. The fully finished basement extends the living space with a large recreation room, dedicated exercise area, fifth bedroom, and 3-piece bathroom, offering excellent flexibility for guests, a home office, fitness area, or extended family. Step outside to a fully fenced backyard offering privacy and plenty of room for outdoor enjoyment, complete with a garden shed. An attached double garage and parking for four vehicles provide added convenience. Notable improvements include updated toilets throughout (2022), with the roof, furnace, and windows approximately 10 years old and A/C approximately 5 years old. Ideally situated near highly regarded schools, scenic parks and trails, Oakville Trafalgar Memorial Hospital, shopping, and everyday amenities. With generous living spaces, a versatile finished basement, and a peaceful court location, this exceptional West Oak Trails home offers a wonderful opportunity to enjoy comfortable family living in one of Oakville's most established neighbourhoods! (id:63285)

Property Details
DDF® Number 40874661
Property Type Single Family
Amenities Near By Hospital, Park, Place Of Worship, Playground, Schools, Shopping
Equipment Type Water Heater
Features Paved Driveway, Automatic Garage Door Opener
Parking Space Total 4
Rental Equipment Type Water Heater
Structure Shed
Building
Bathroom Total 4
Bedrooms Above Ground 4
Bedrooms Below Ground 1
Bedrooms Total 5
Appliances Central Vacuum, Dishwasher, Dryer, Microwave, Refrigerator, Stove, Washer, Window Coverings, Garage Door Opener
Architectural Style Other
Basement Development Finished
Basement Type Full (finished)
Constructed Date 1999
Construction Style Attachment Detached
Cooling Type Central Air Conditioning
Exterior Finish Brick
Fireplace Present Yes
Fireplace Total 1
Foundation Type Unknown
Half Bath Total 1
Heating Fuel Natural Gas
Heating Type Forced Air
Stories Total 2
Size Interior 3337 Sqft
Type House
Utility Water Municipal Water
Parking
Attached Garage
Land
Access Type Highway Access
Acreage No
Land Amenities Hospital, Park, Place Of Worship, Playground, Schools, Shopping
Sewer Municipal Sewage System
Size Depth 80 Ft
Size Frontage 46 Ft
Zoning Description Rl6

Rooms

Level Type Dimensions
Second Level 4pc Bathroom x
Second Level Bedroom 10.11 x 12.0
Second Level Bedroom 10.0 x 10.11
Second Level Bedroom 12.0 x 10.11
Second Level Primary Bedroom 14.0 x 12.11
Basement 3pc Bathroom x
Basement Bedroom 9.3 x 14.2
Basement Exercise Room 14.6 x 14.2
Basement Recreation Room 17.3 x 16.2
Main Level 2pc Bathroom x
Main Level Laundry Room x
Main Level Family Room 12.11 x 16.2
Main Level Breakfast 10.2 x 10.0
Main Level Kitchen 10.11 x 10.0
Main Level Dining Room 14.4 x 12.0
Main Level Living Room 12.0 x 14.9

Loading maps...

Loading street view...

This site is registered on wpml.org as a development site. Switch to a production site key to remove this banner.