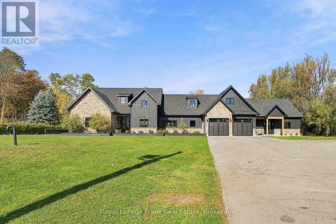
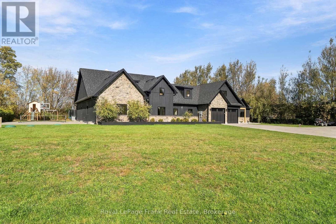
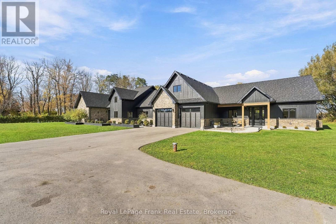
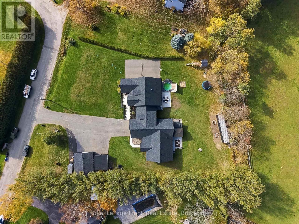
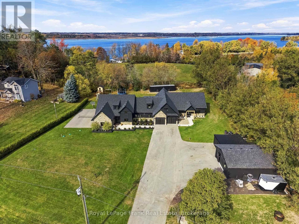
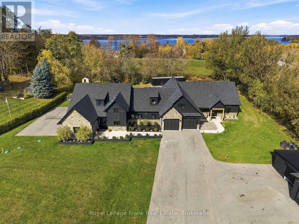
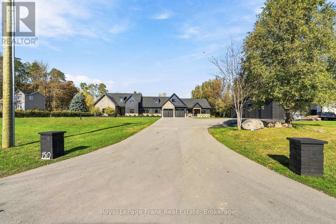
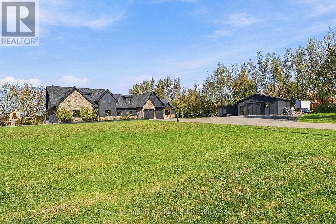
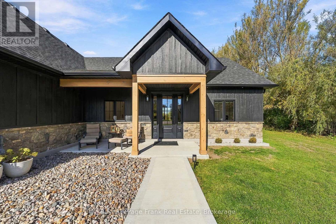
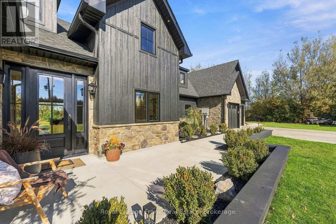
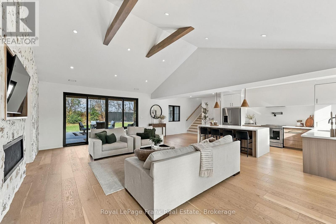
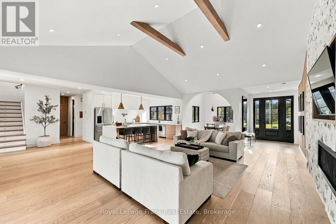
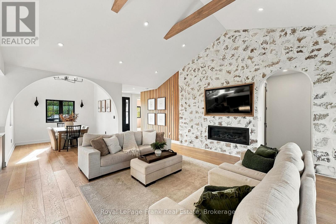
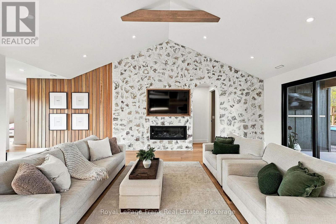
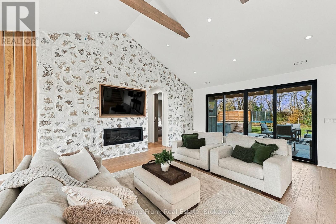
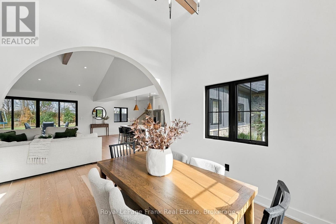
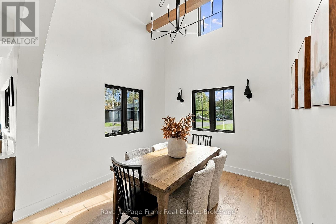
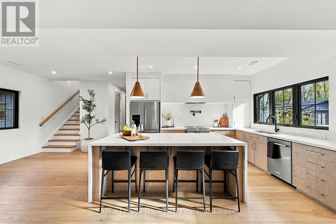
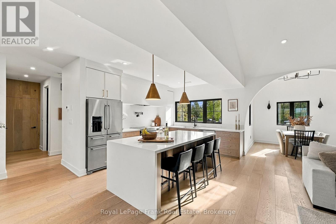
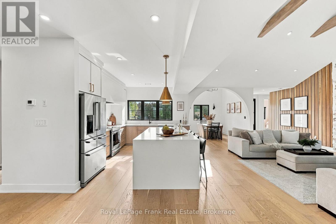
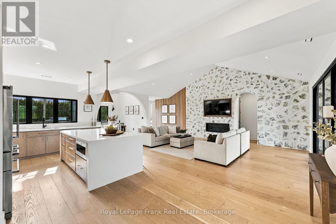
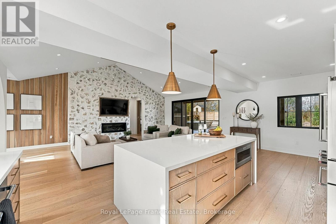
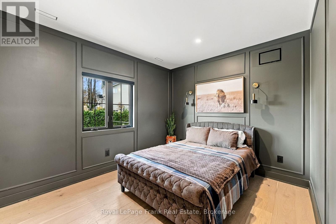
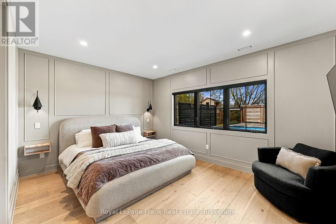
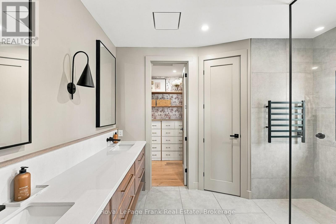
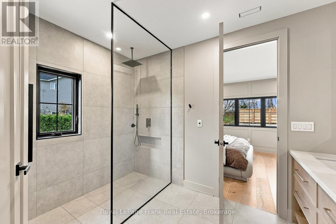
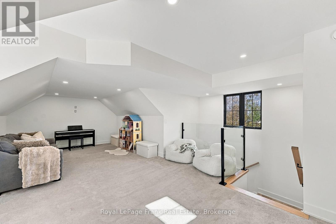
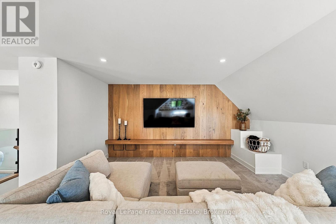
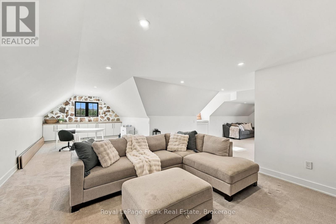
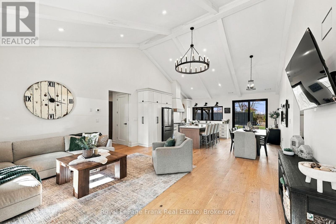
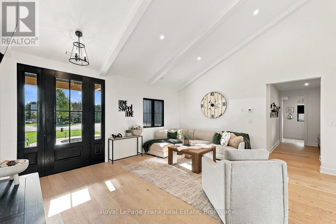
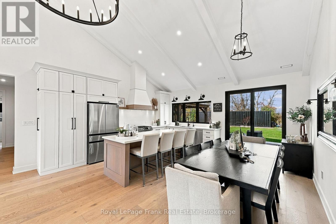
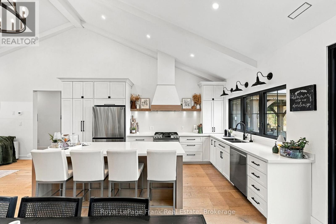
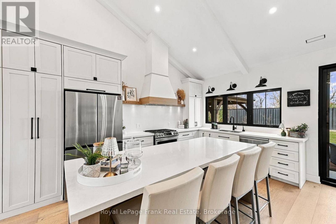
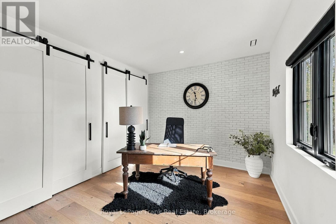
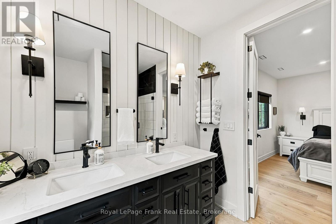
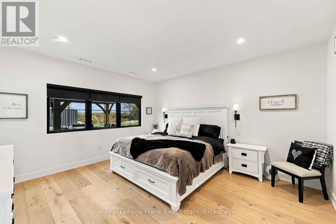
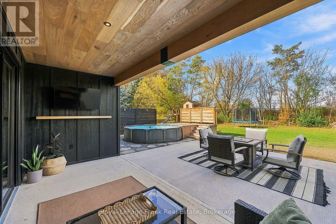
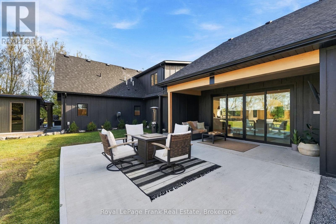
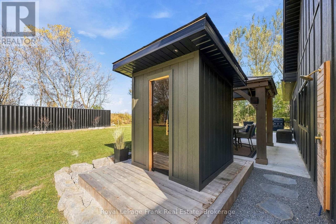
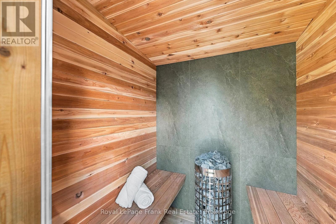
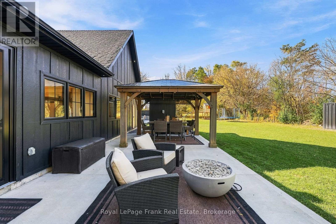
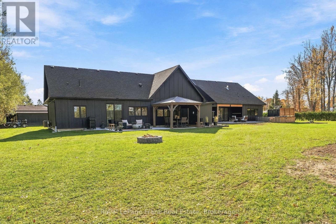
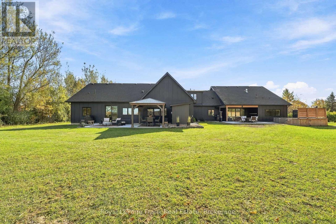
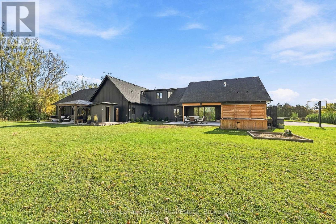
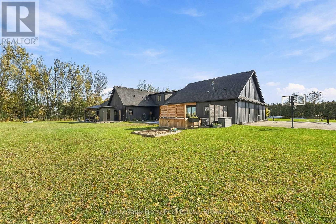
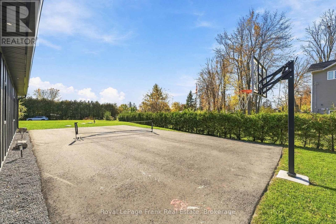
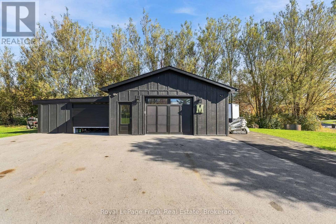
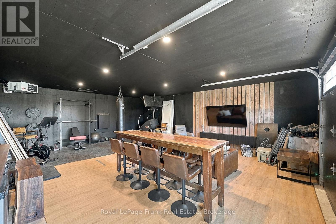
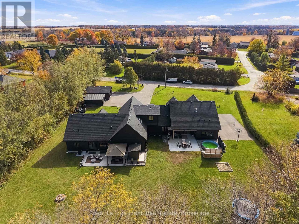
Welcome to this one-of-a-kind custom luxury property offering exceptional design and versatility for multi-generational living. Set on a private 1-acre lot with no rear neighbours, this legal duplex features two homes totalling 4,609 sq. ft., plus a 1,200 sq. ft. heated detached shop with attached workshop. Both homes have completely separate living spaces, each with its own furnace, A/C, hot water tank, hydro, and gas. The 3,008 sq. ft. main home offers 3 bedrooms and 3 bathrooms, with an open-concept layout and custom kitchen featuring quartz counters and a massive island. A vaulted ceiling, stone feature wall with gas fireplace, curved arch accents, and hardwood flooring add elegance throughout. The primary suite features a walk-in closet and 4-piece ensuite. A huge loft flex space offers endless possibilities for an office, movie room, gym, playroom, or combination. Walk out to the covered rear patio, above-ground pool, and custom sauna. The 1,601 sq. ft. second home offers 3 bedrooms and 2 bathrooms, with an open-concept layout, vaulted ceilings, hardwood flooring, and a spacious kitchen with quartz counters and island. The second primary suite features a walk-in closet and 4-piece ensuite. A walkout opens to the rear patio and pergola. Additional features include in-floor radiant heating throughout both homes and the garage, 200-amp electrical service for each residence, 100-amp service in the shop, Generac hookup rough-in, double attached garage, sports pad, ample exterior lighting, and a huge driveway accommodating 12+ vehicles. The exterior combines luxury engineered wood siding and stone. A truly unique property combining luxury finishes, thoughtful design, and exceptional functionality. (id:63285)
| Property Details | |
|---|---|
| DDF® Number | E14124750 |
| Property Type | Single Family |
| Community Name | Rural Scugog |
| Amenities Near By | Hospital, Marina |
| Community Features | School Bus |
| Features | Lighting, Carpet Free, In-law Suite, Sauna |
| Parking Space Total | 15 |
| Pool Type | Above Ground Pool |
| Structure | Patio(s), Porch, Workshop |
| View Type | View |
| Building | |
|---|---|
| Bathroom Total | 5 |
| Bedrooms Above Ground | 3 |
| Bedrooms Below Ground | 3 |
| Bedrooms Total | 6 |
| Age | 0 To 5 Years |
| Amenities | Fireplace(s), Separate Heating Controls, Separate Electricity Meters |
| Appliances | Garage Door Opener Remote(s), Water Heater - Tankless, Water Heater, Water Softener, Water Treatment, Dishwasher, Dryer, Sauna, Stove, Washer, Window Coverings, Refrigerator |
| Basement Type | None |
| Construction Style Attachment | Detached |
| Cooling Type | Central Air Conditioning |
| Exterior Finish | Wood, Stone |
| Fireplace Present | Yes |
| Flooring Type | Hardwood |
| Foundation Type | Slab |
| Half Bath Total | 1 |
| Heating Fuel | Natural Gas |
| Heating Type | Forced Air |
| Stories Total | 2 |
| Size Interior | 3500 - 5000 Sqft |
| Type | House |
| Utility Water | Drilled Well |
| Parking | |
|---|---|
| Attached Garage | |
| Garage | |
| Land | |
|---|---|
| Acreage | No |
| Land Amenities | Hospital, Marina |
| Landscape Features | Landscaped |
| Sewer | Septic System |
| Size Depth | 290 Ft ,4 In |
| Size Frontage | 210 Ft ,1 In |
| Size Irregular | 210.1 X 290.4 Ft |
| Surface Water | Lake/pond |
| Level | Type | Length | Width | Dimensions |
|---|---|---|---|---|
| Main Level | Dining Room | 2 m | 4.5 m | 2 m x 4.5 m |
| Main Level | Primary Bedroom | 4.22 m | 4.42 m | 4.22 m x 4.42 m |
| Main Level | Bedroom 2 | 3.82 m | 3.4 m | 3.82 m x 3.4 m |
| Main Level | Bedroom 3 | 3.82 m | 3.32 m | 3.82 m x 3.32 m |
| Main Level | Laundry Room | 2.32 m | 2.08 m | 2.32 m x 2.08 m |
| Main Level | Kitchen | 3.46 m | 4.19 m | 3.46 m x 4.19 m |
| Main Level | Living Room | 10.37 m | 7.28 m | 10.37 m x 7.28 m |
| Main Level | Dining Room | 3.05 m | 3.44 m | 3.05 m x 3.44 m |
| Main Level | Primary Bedroom | 4.85 m | 3.11 m | 4.85 m x 3.11 m |
| Main Level | Bedroom 2 | 4.85 m | 3.41 m | 4.85 m x 3.41 m |
| Main Level | Bedroom 3 | 3.31 m | 3.98 m | 3.31 m x 3.98 m |
| Main Level | Laundry Room | 2.31 m | 3.09 m | 2.31 m x 3.09 m |
| Main Level | Kitchen | 3.37 m | 4.5 m | 3.37 m x 4.5 m |
| Main Level | Living Room | 5.37 m | 5.43 m | 5.37 m x 5.43 m |
| Utilities | |
|---|---|
| Cable | Available |
| Electricity | Installed |
Loading maps...
Loading street view...