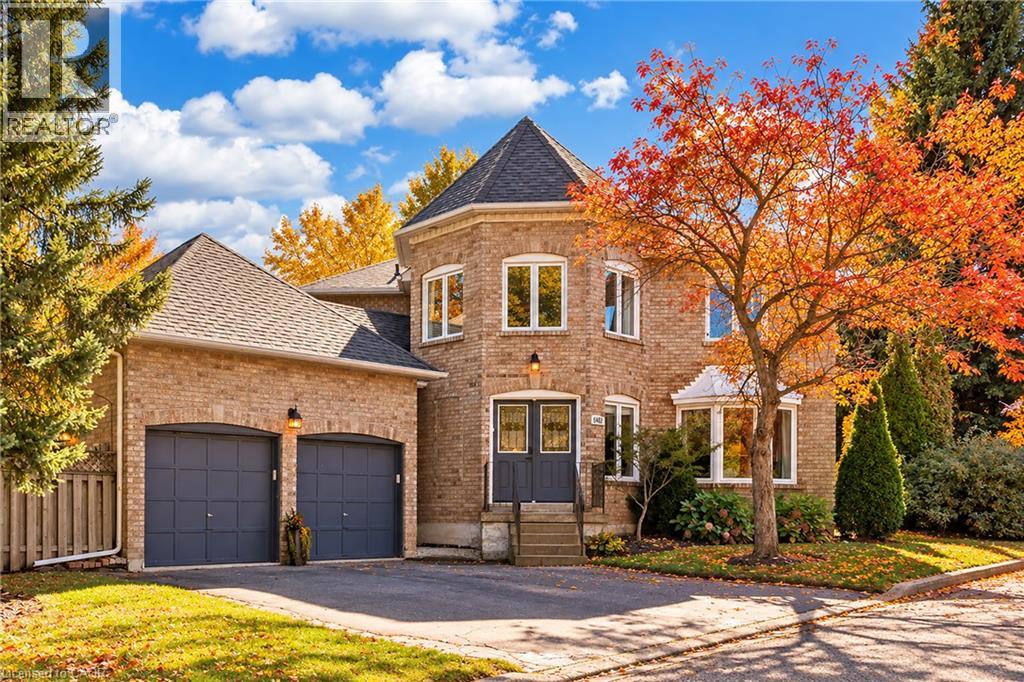
Brick exterior featuring a turret-style roofline, arched window detailing, two-car garage, and bay windows
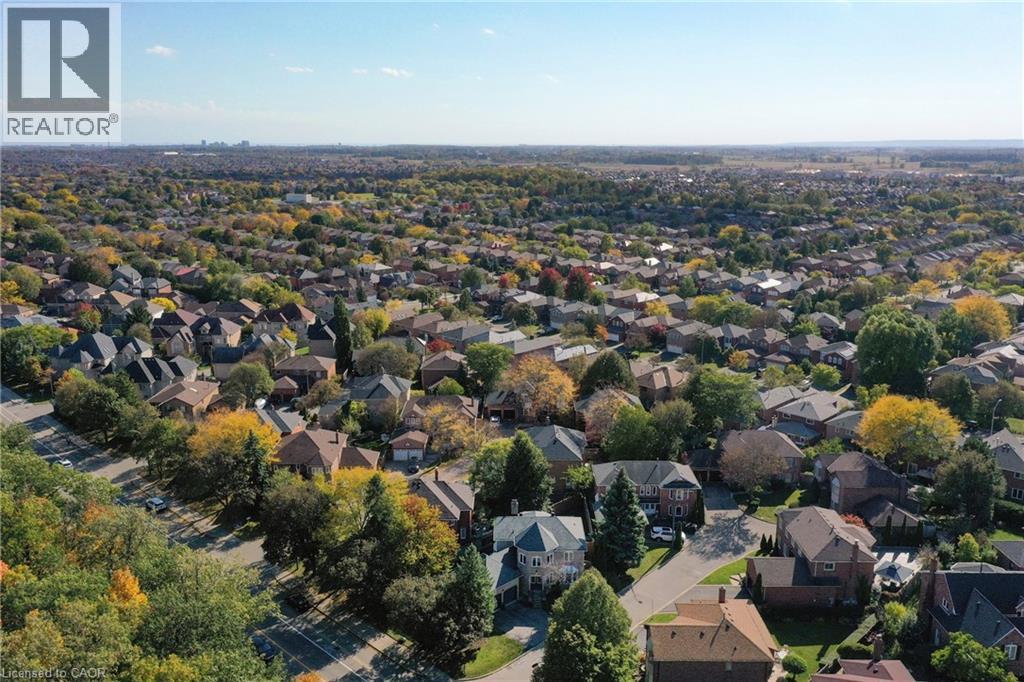
Aerial perspective of an established residential area featuring mature trees and varied architectural rooflines
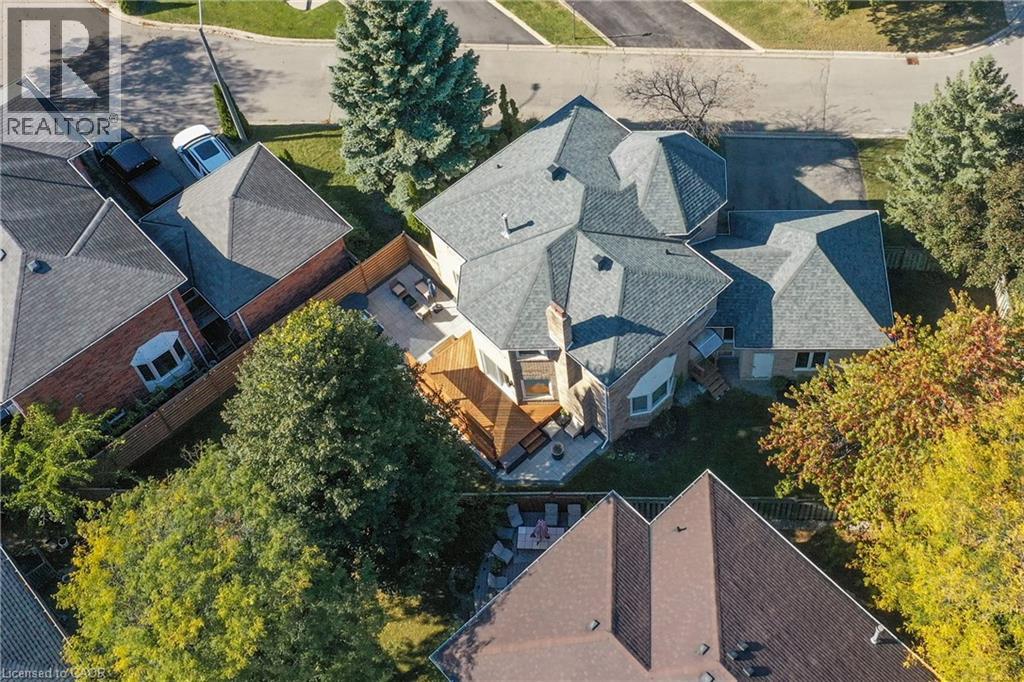
Aerial perspective of the property featuring a shingled roofline, rear wood decking, stone-surfaced hardscaping, and a fenced perimeter
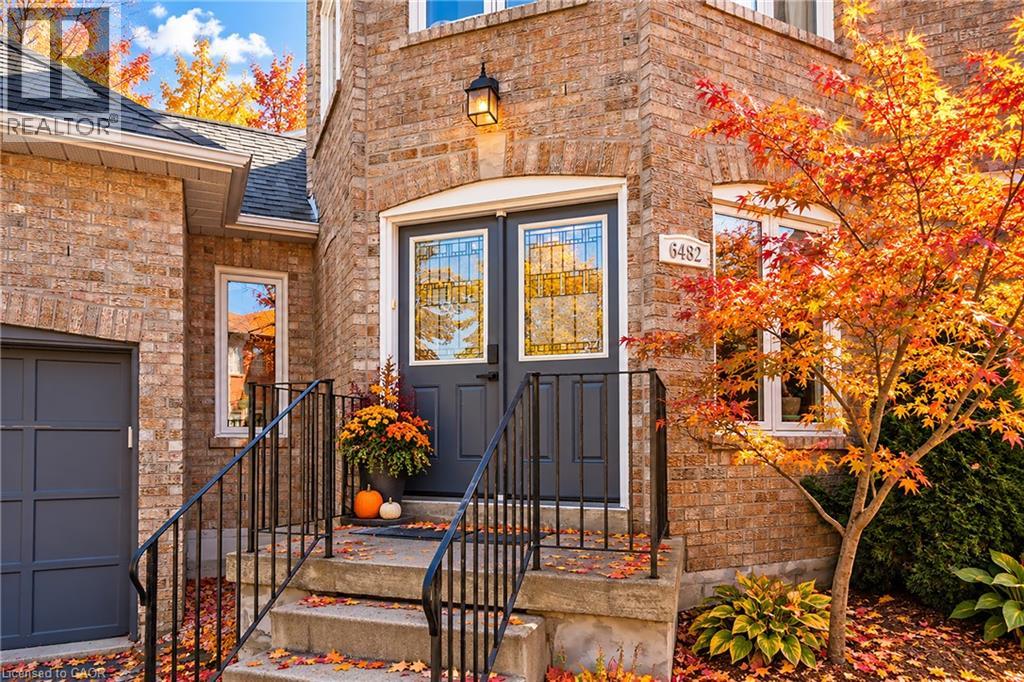
Multi-level brick exterior featuring a recessed double-door entry with decorative glass inserts, wrought iron railing, and a dark-finish garage door
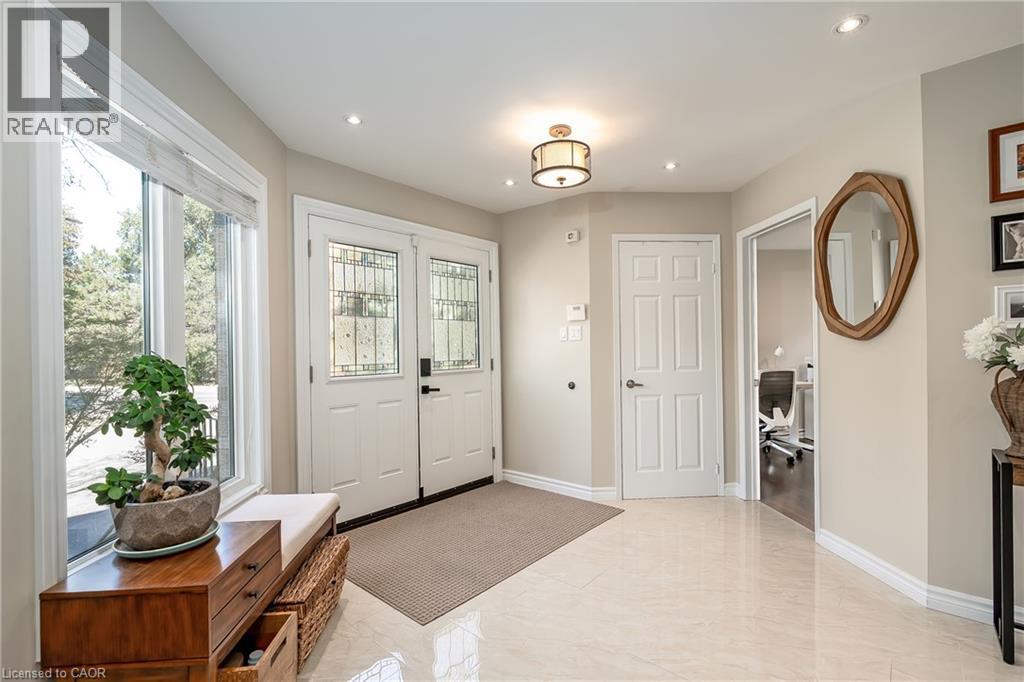
Foyer featuring double entry doors with decorative glass inserts, light-toned polished tile flooring, recessed ceiling lighting, and a drum-style pendant light fixture
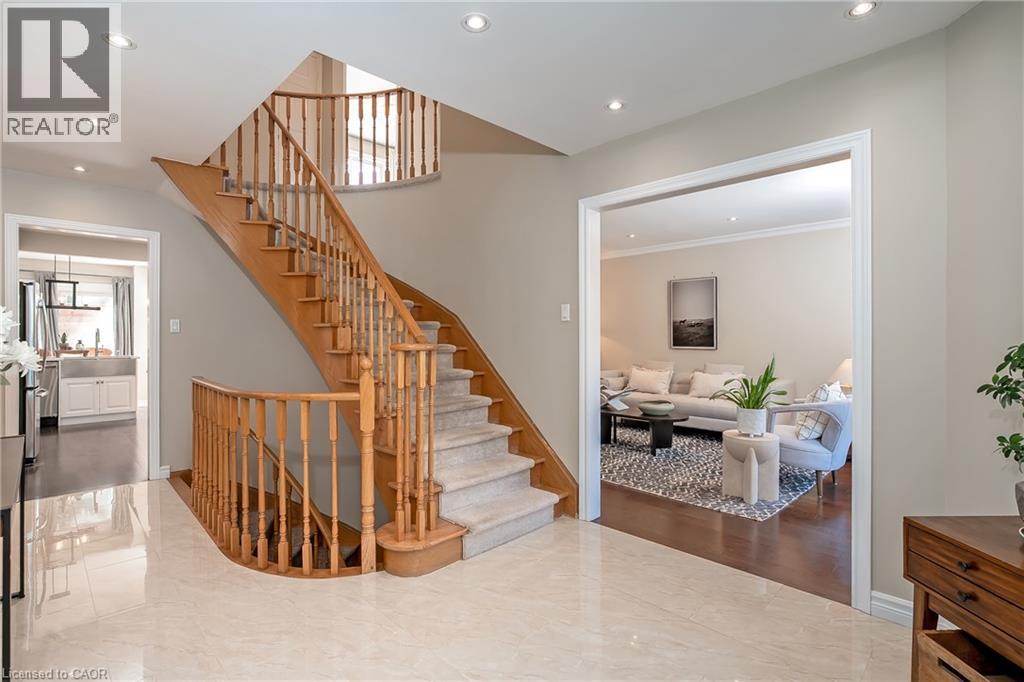
Foyer featuring polished tile flooring, a curved staircase with natural wood-finish railings, recessed lighting, and crown molding
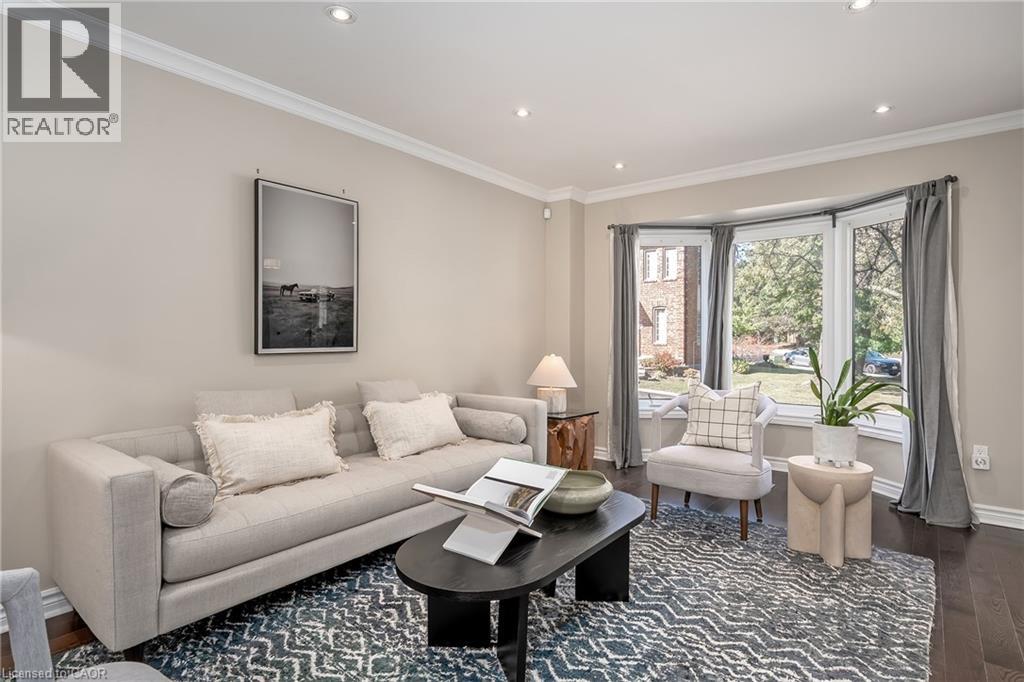
Living area featuring wood-finish flooring, crown molding, recessed lighting, and a bay window
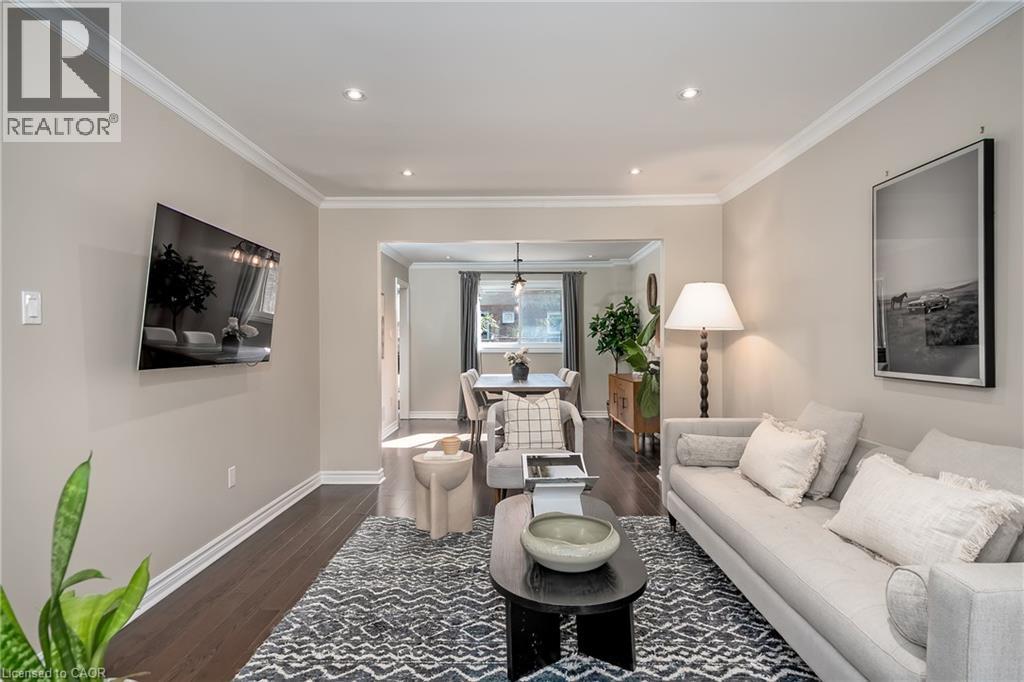
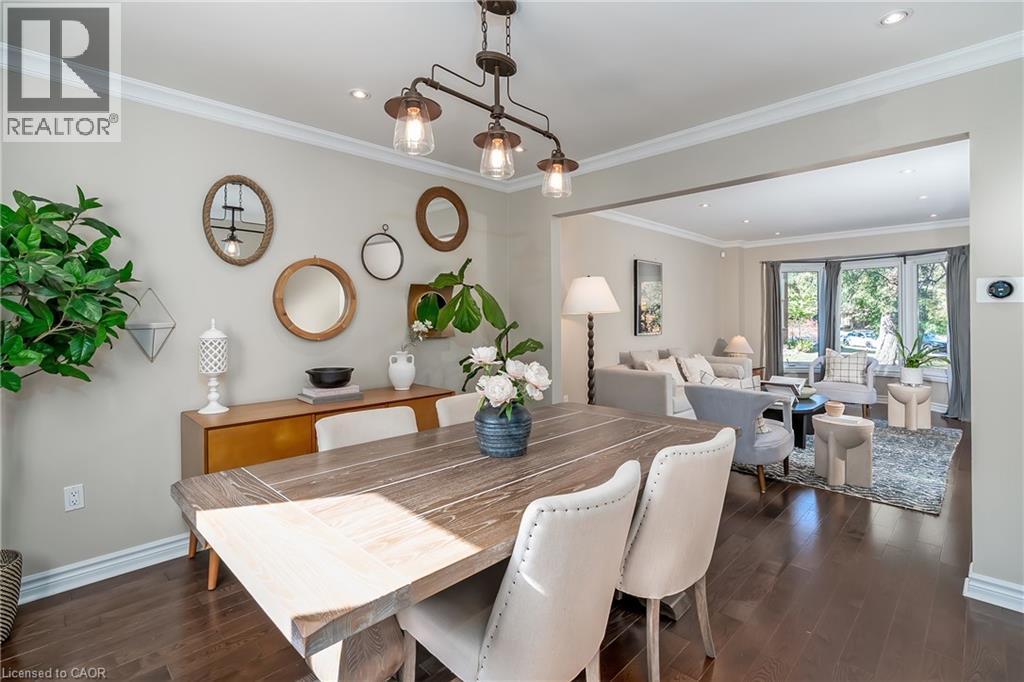
Neutral wall color, dark wood-finish flooring, crown molding, and recessed lighting
Dark wood-finish flooring, crown molding, and a three-light industrial-style chandelier
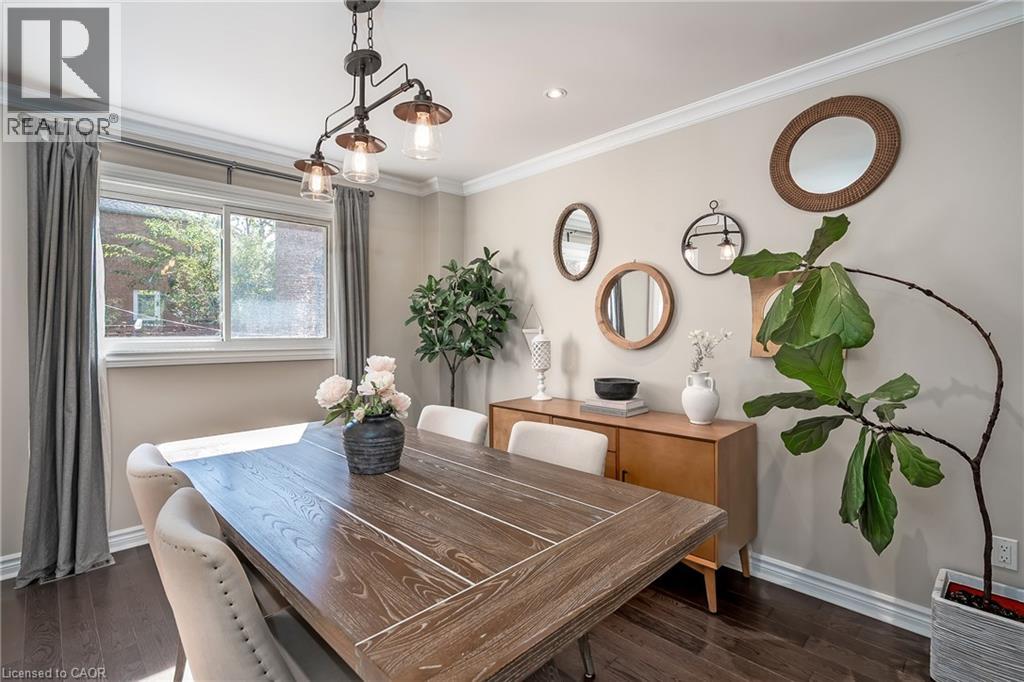
Dining area featuring wood-finish flooring, crown molding, and a metal-finish industrial chandelier
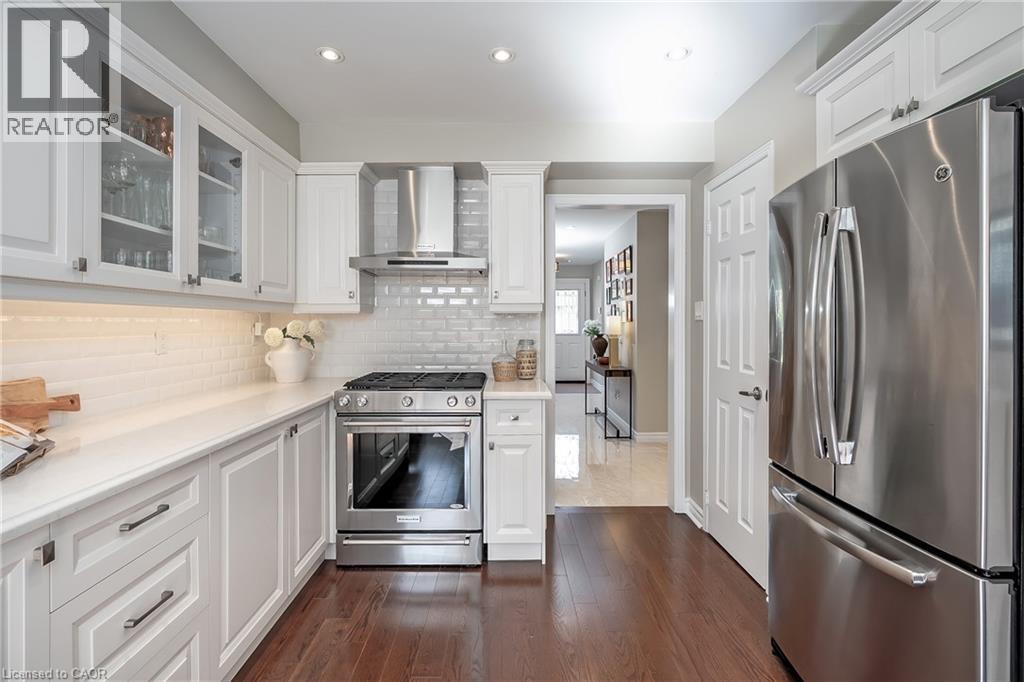
Kitchen featuring white cabinetry with glass-panel upper doors, subway tile backsplash, stainless steel appliances, and wood-finish flooring
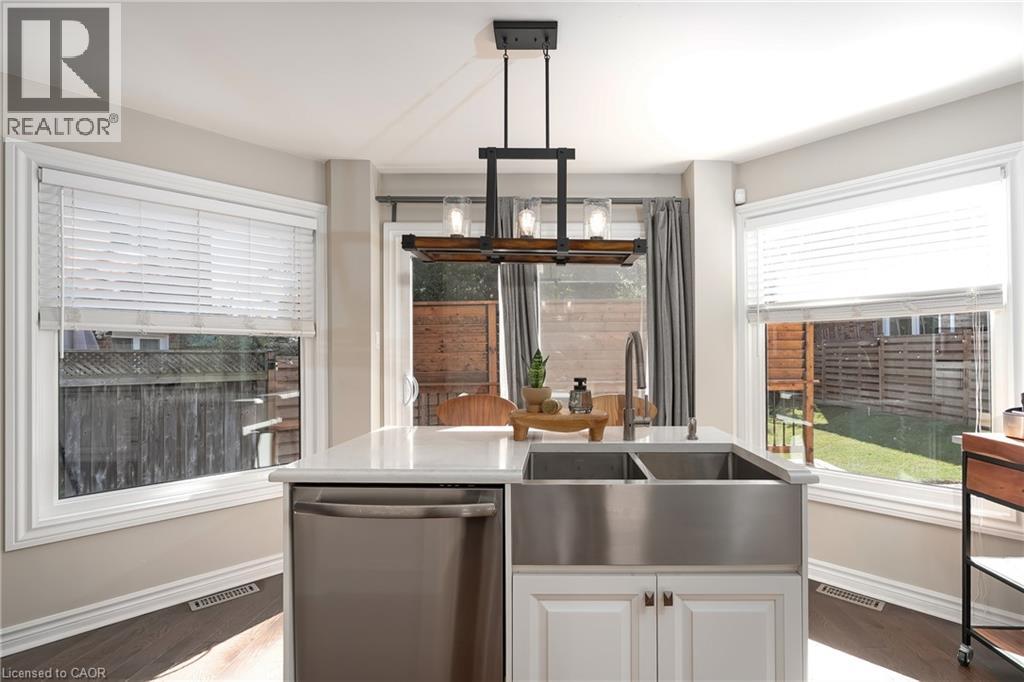
Kitchen featuring wood-finish flooring, white cabinetry, stainless steel appliances, a farmhouse-style sink, and a multi-light pendant fixture
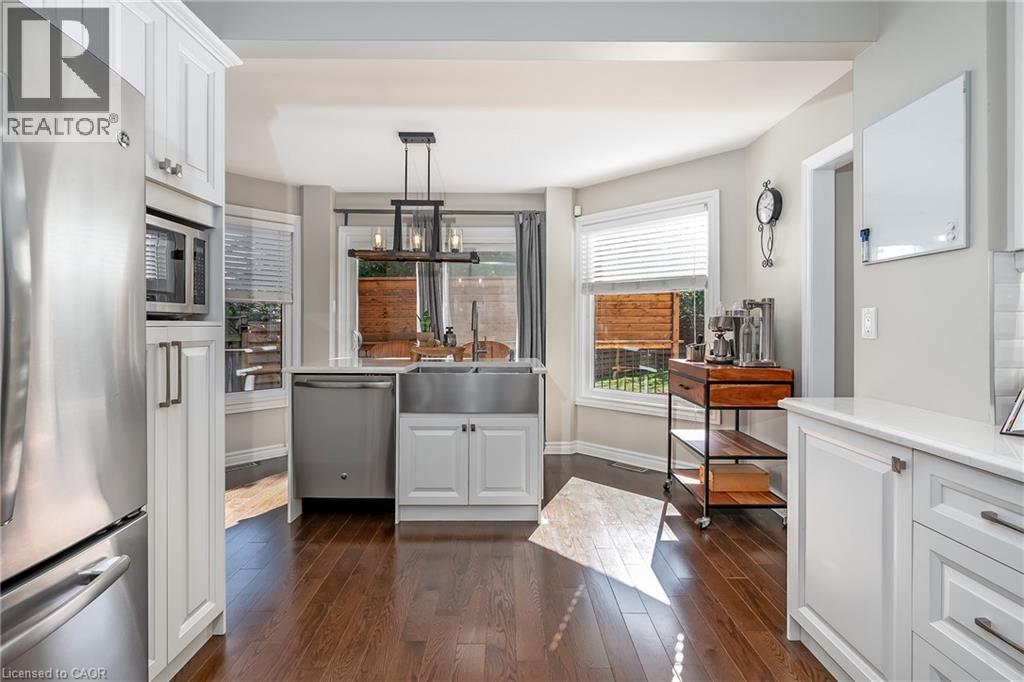
Kitchen island featuring a farmhouse-style stainless steel apron-front sink, white cabinetry, a light-toned countertop, and an overhead multi-light industrial-style fixture
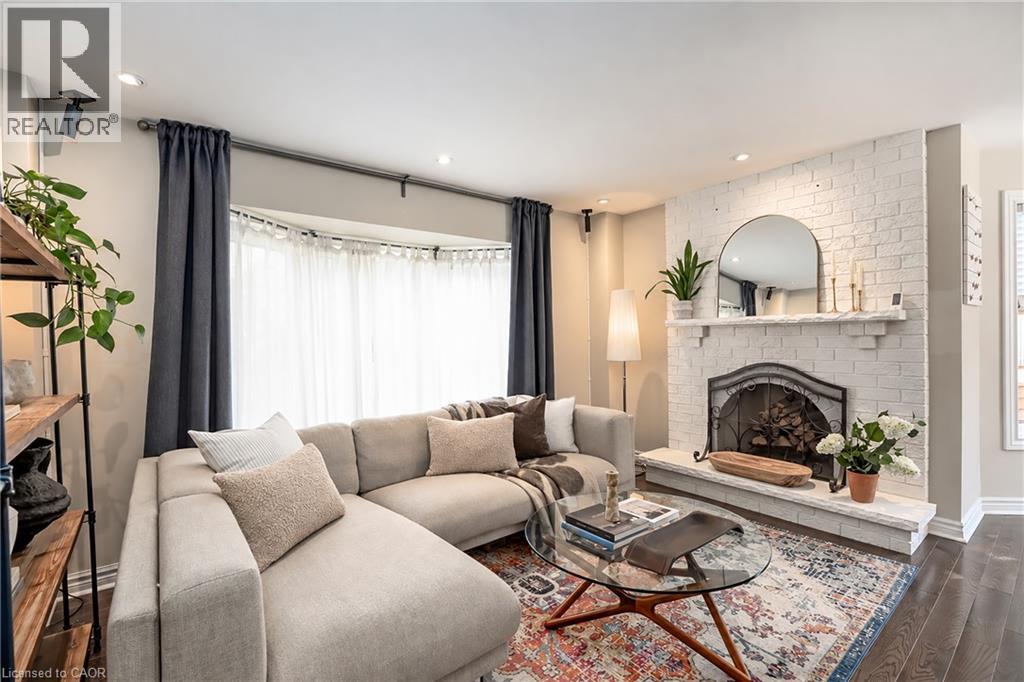
Living area featuring a floor-to-ceiling painted brick fireplace with a stone hearth, bay window, recessed lighting, and wood-finish flooring
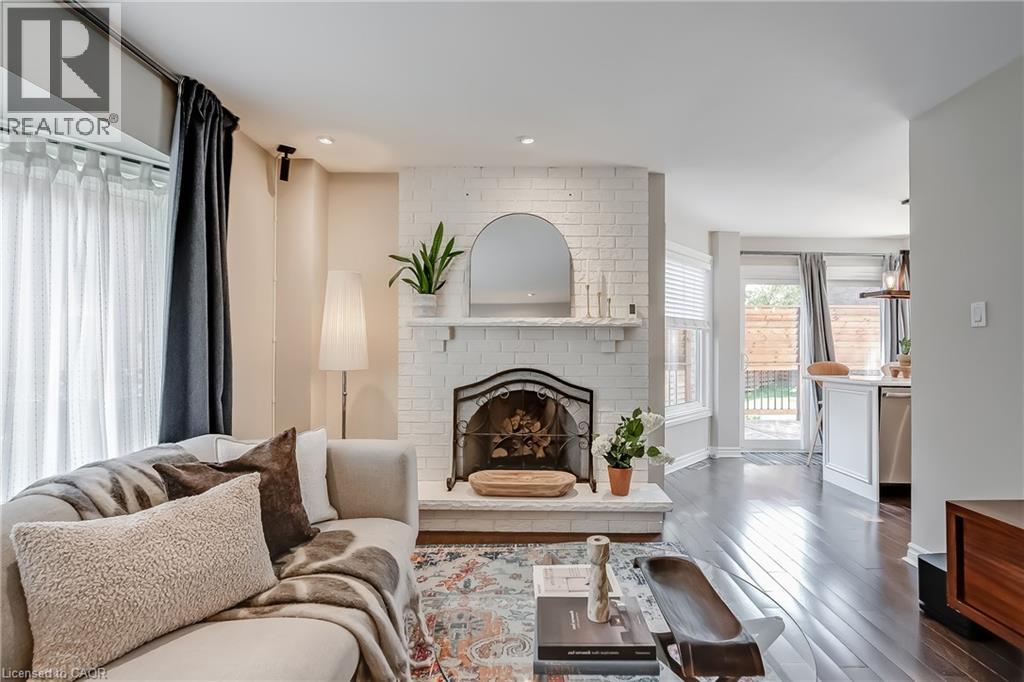
Living space featuring a white-painted brick fireplace with a raised hearth, wood-finish flooring, and recessed lighting
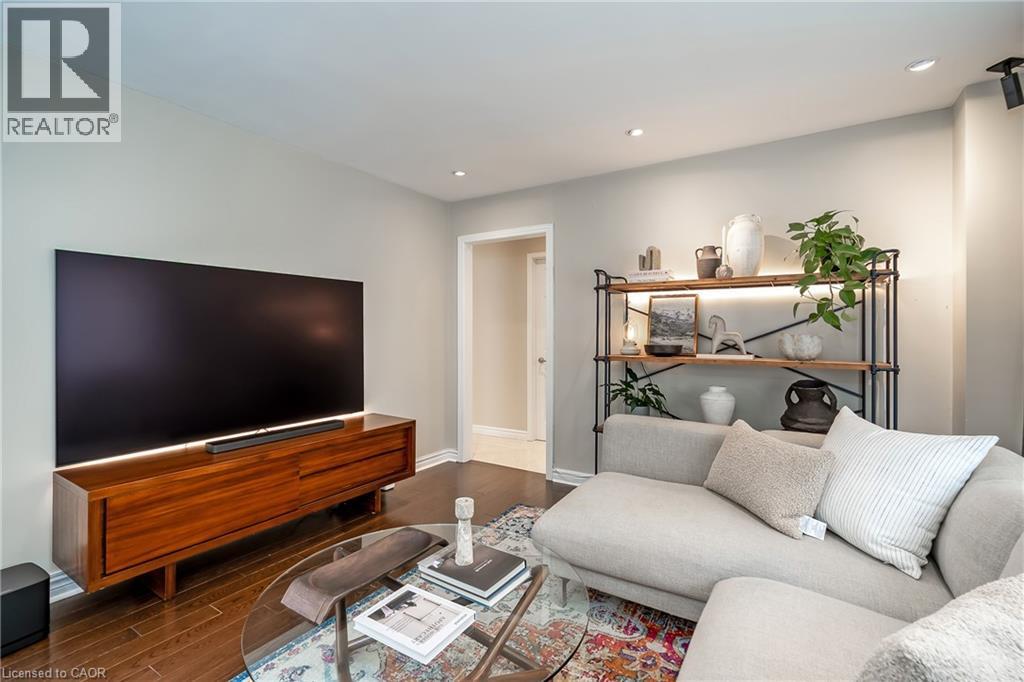
Dark wood-finish flooring, recessed lighting, and neutral wall color
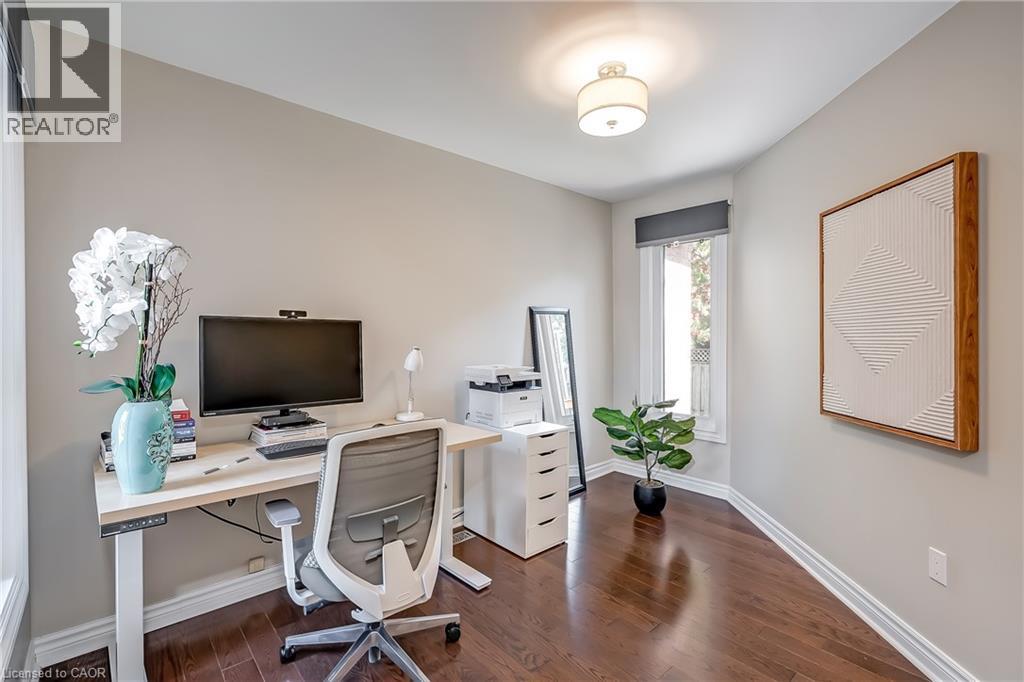
Wood-finish flooring, neutral wall tones, drum-style flush mount ceiling light, and window with charcoal valance
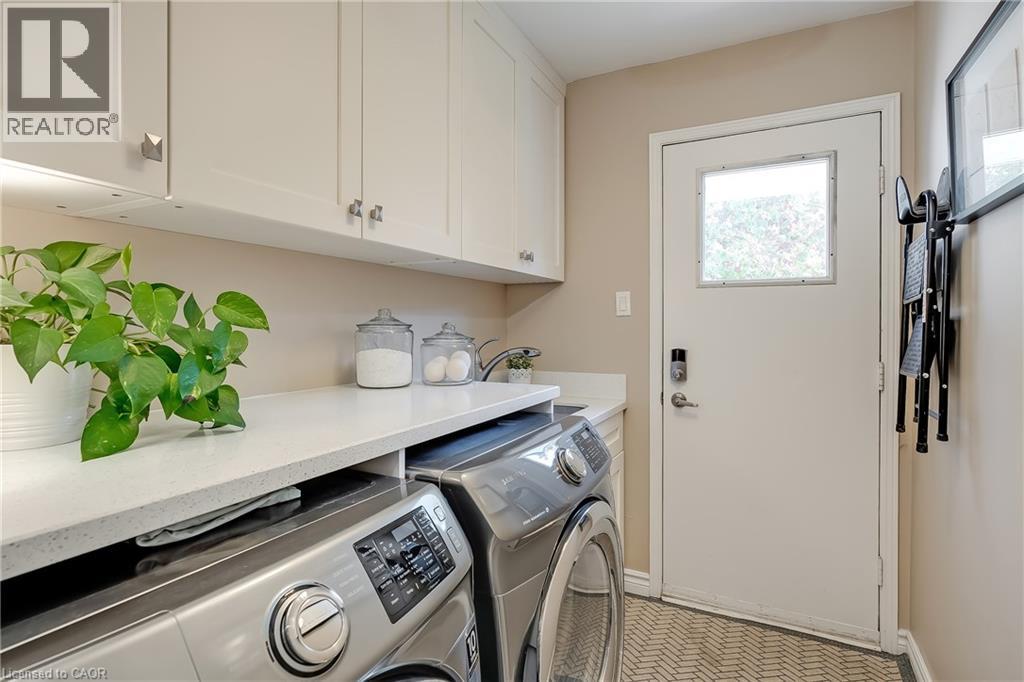
Laundry room featuring crisp white wall-mounted cabinetry, solid-surface countertops, and a glass-paneled exterior door
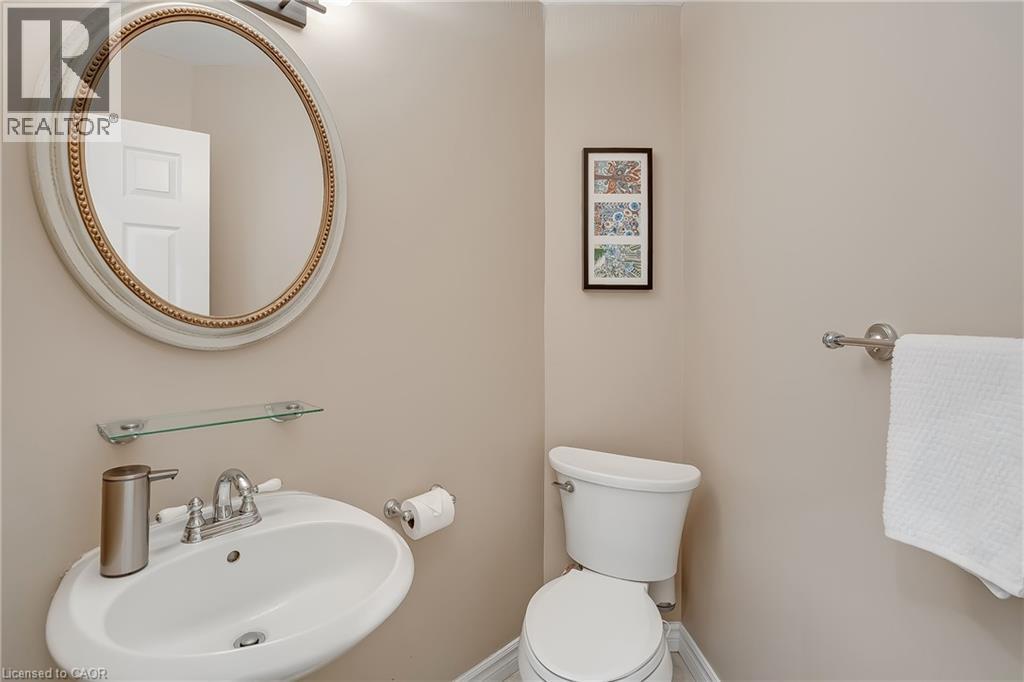
Oval wall mirror with decorative frame, pedestal sink, glass wall-mounted shelf, and dual-handle polished chrome faucet
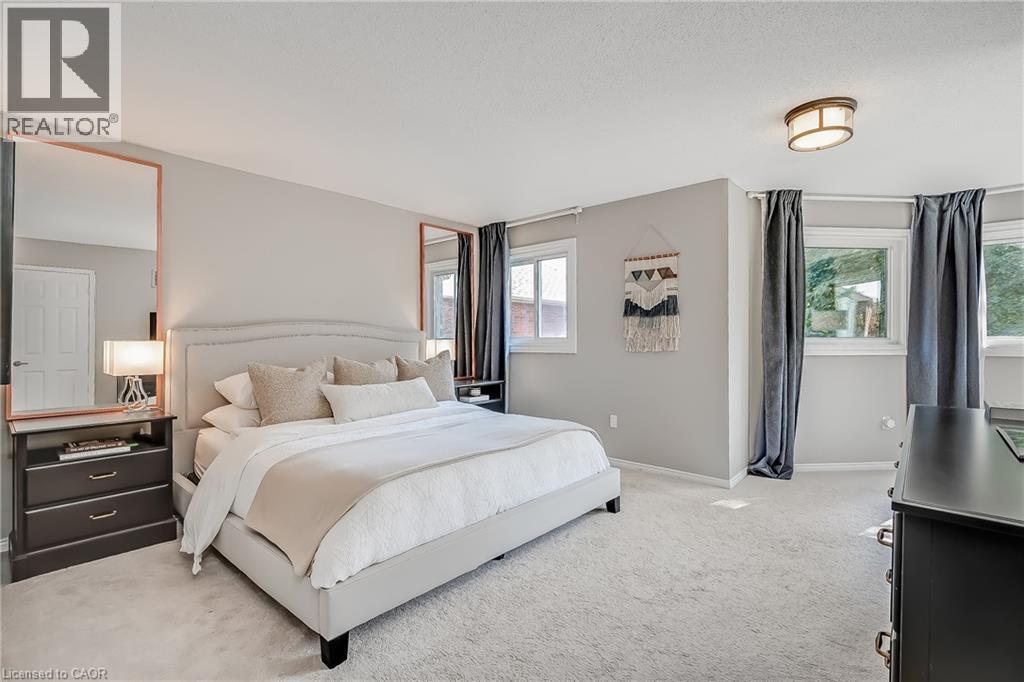
Neutral-toned carpeted flooring, full-length recessed wall mirrors, dual windows, and a flush-mount drum ceiling light fixture
Neutral-toned interior featuring wall-to-wall carpeting, multiple sliding windows, and a semi-flush mount ceiling fixture
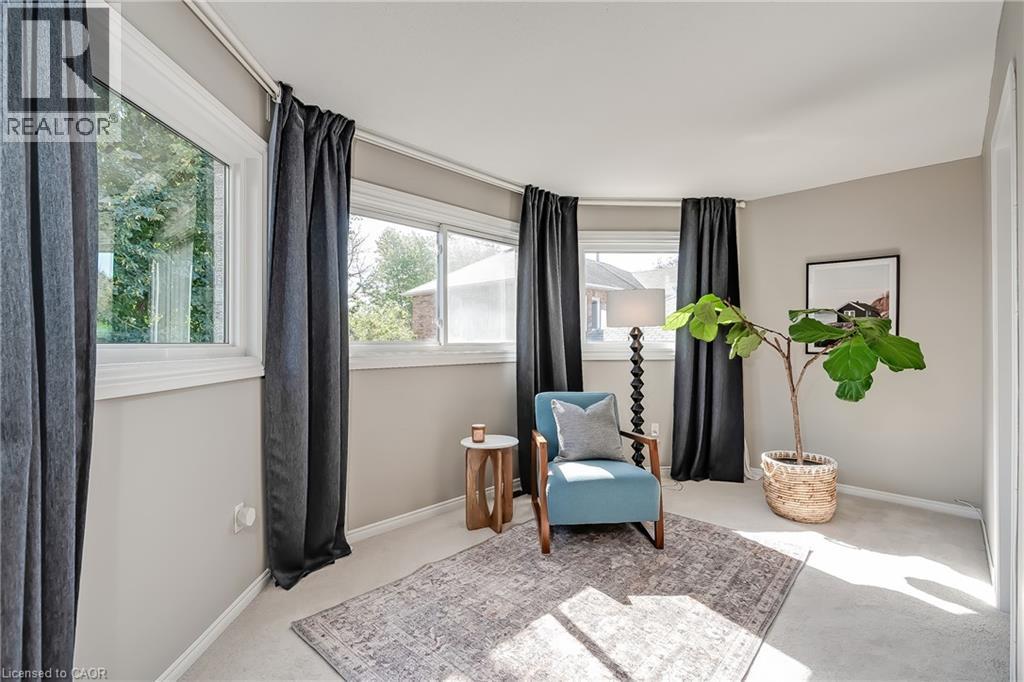
Corner room featuring neutral wall paint, wall-to-wall carpeting, and a series of large windows
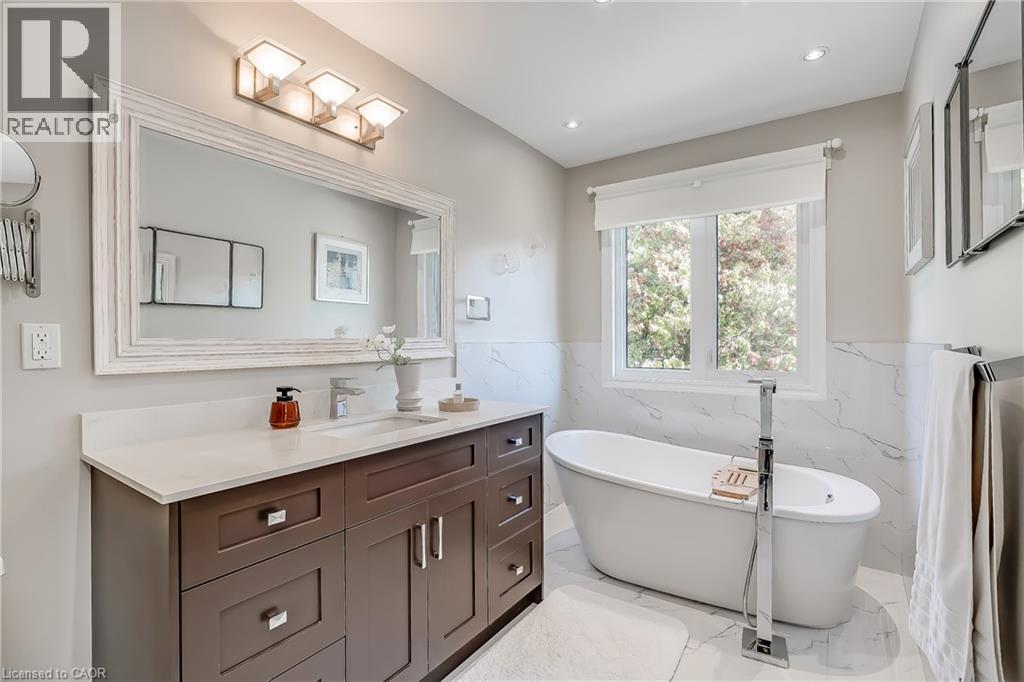
Deep-soaking freestanding tub with a chrome floor-mounted faucet, vanity featuring a solid surface countertop and undermount sink, large framed mirror, stone-finish wall surround, and porcelain tile f
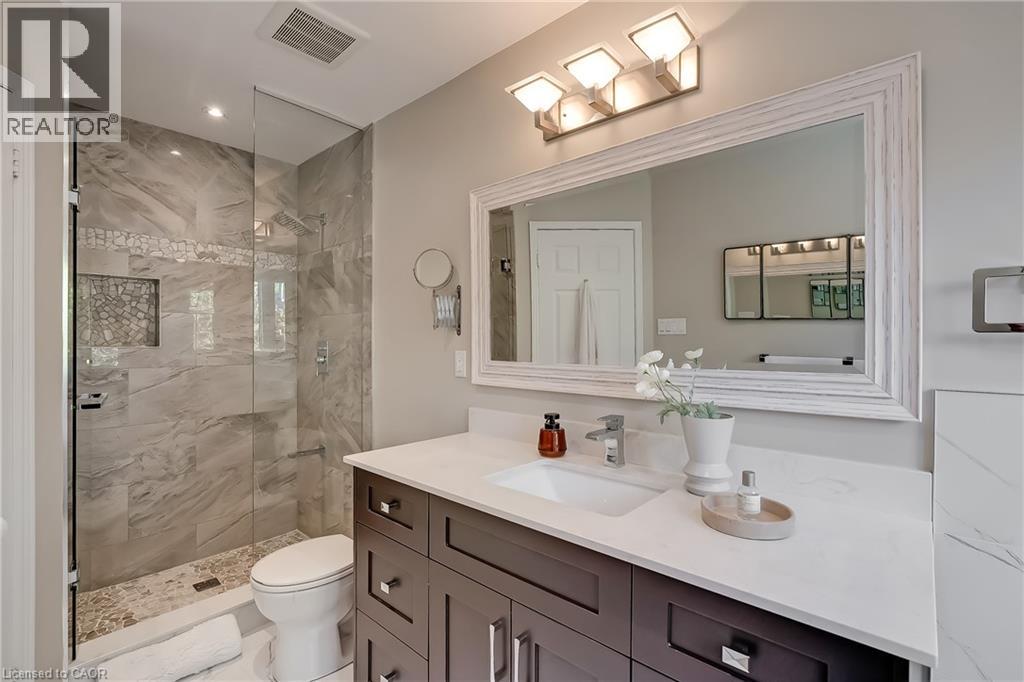
Bathroom featuring a dark wood vanity with a stone countertop, an integrated rectangular sink, a glass-enclosed walk-in shower with decorative tile inlay, and a framed wall mirror
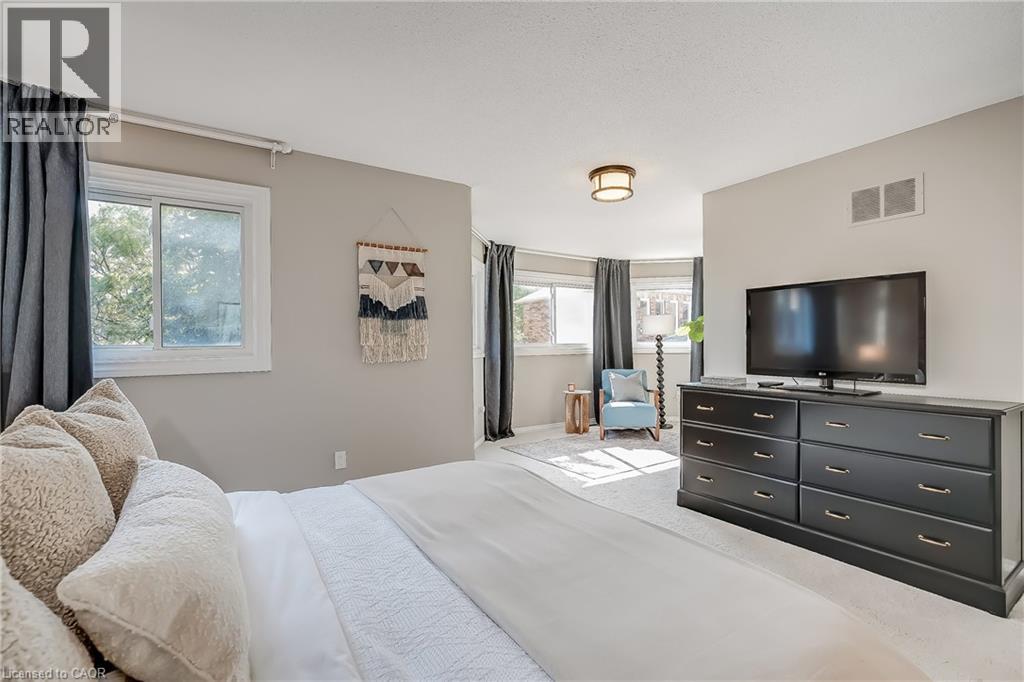
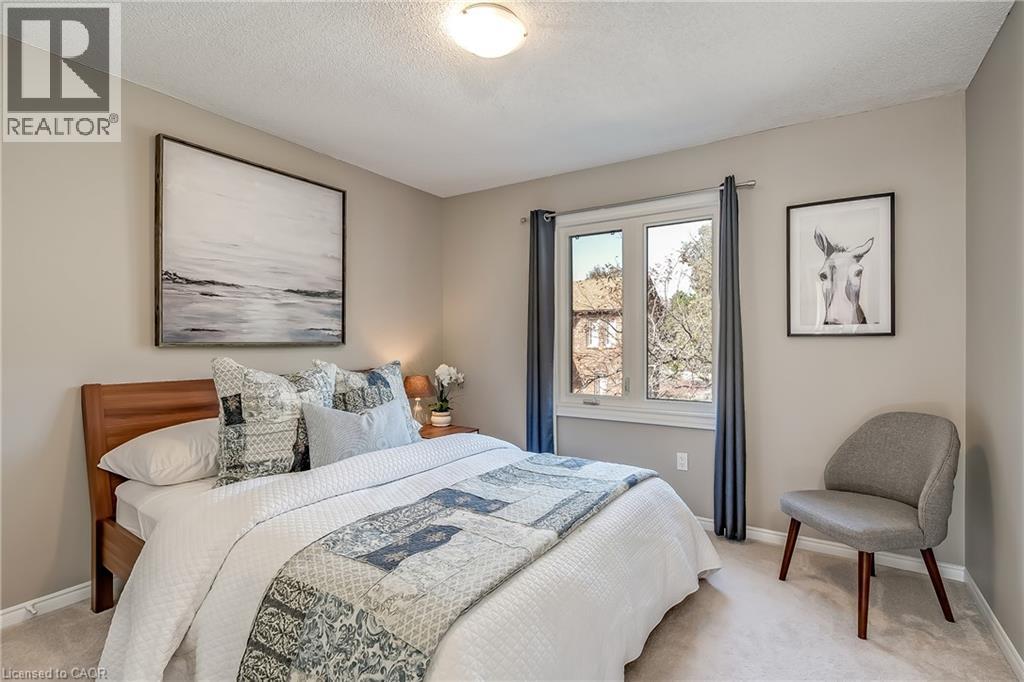
Neutral-toned walls, carpeting, dual-pane window with a curtain rod, and a central ceiling-mounted light fixture
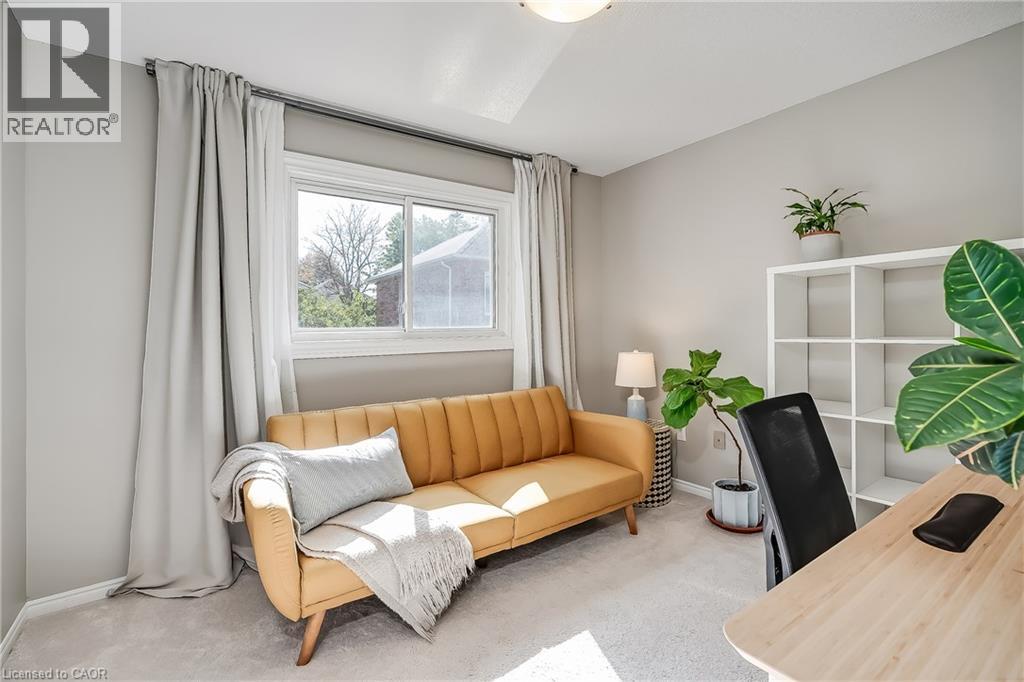
Neutral interior room featuring neutral-toned carpeting, a large sliding window, and a central ceiling-mounted light fixture
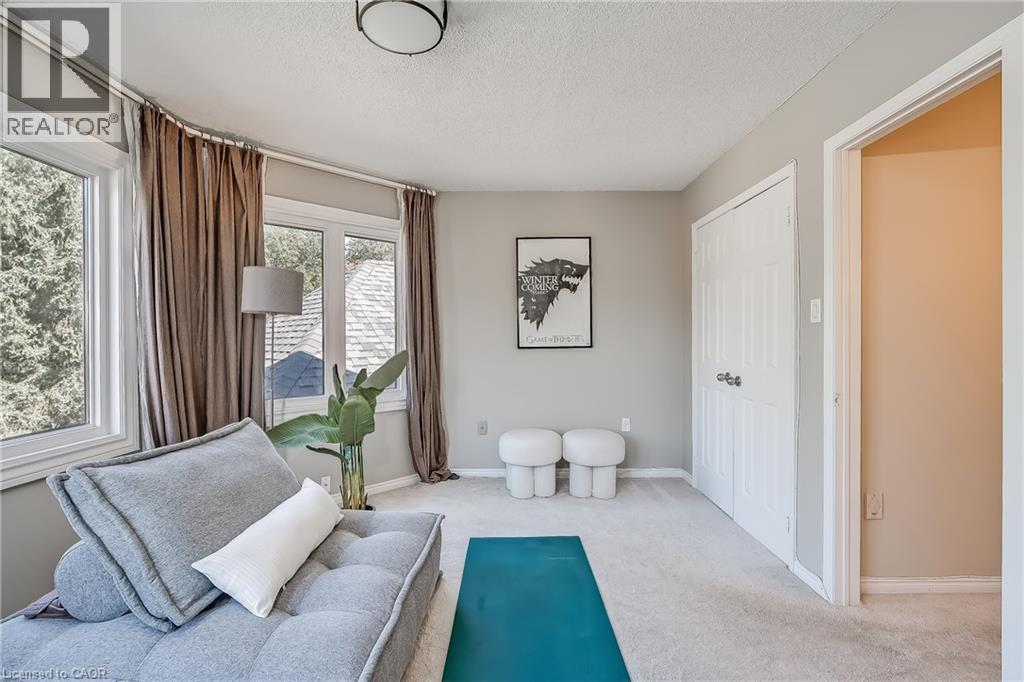
Bay window with multi-pane glass, double-door closet, neutral carpeting, and flush-mount ceiling lighting
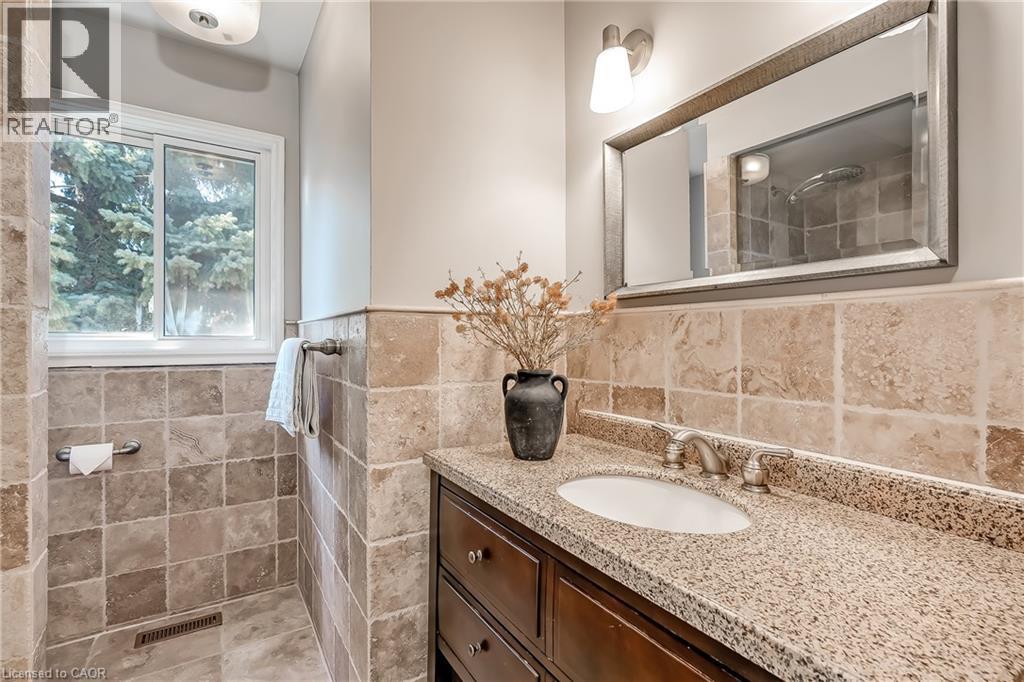
Bathroom featuring natural stone wall tile, vanity with stone-composite countertop, undermount sink, and framed wall mirror
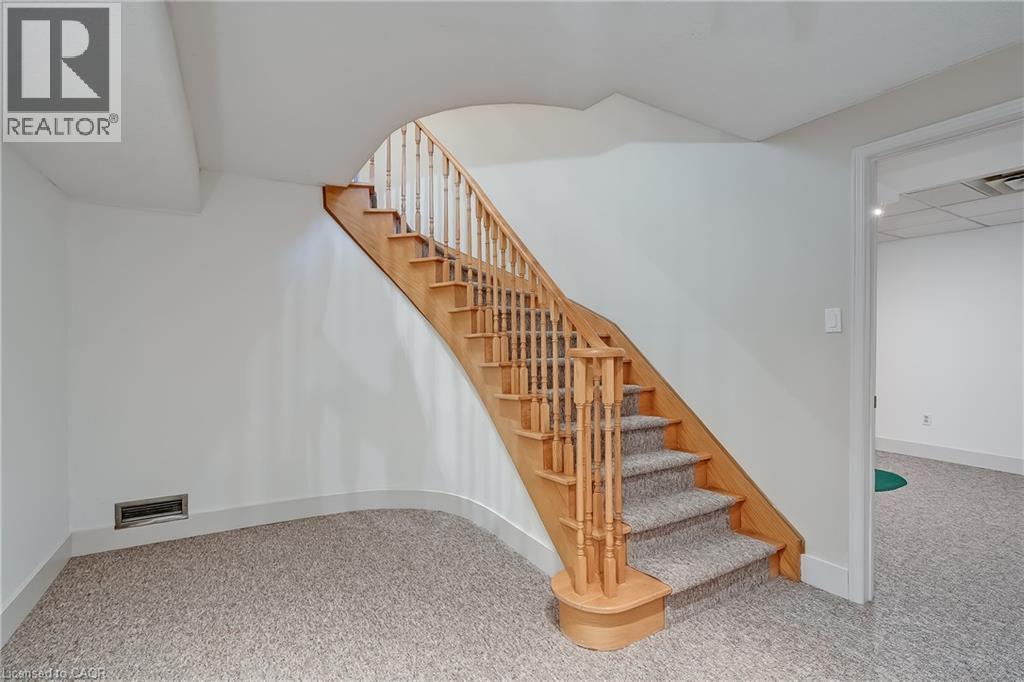
Staircase featuring light-toned wood railings, turned balusters, a curved lower step, and carpeted treads
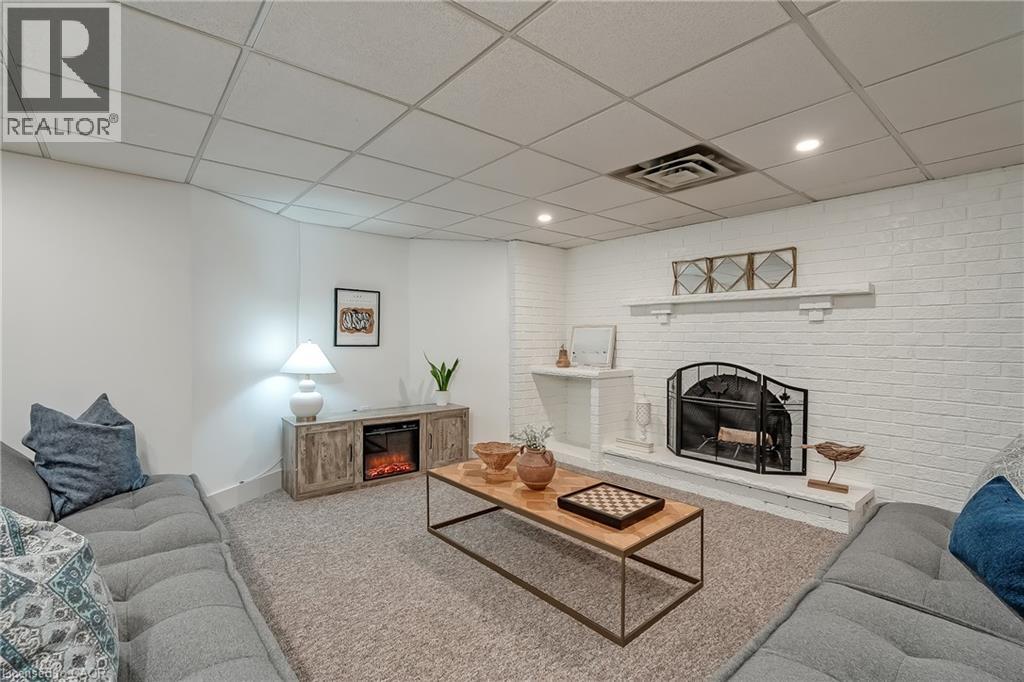
Interior space featuring a painted brick fireplace with a hearth and mantle, recessed lighting, and wall-to-wall carpeting
Finished lower level featuring a painted brick fireplace, recessed lighting, and wall-to-wall carpeting
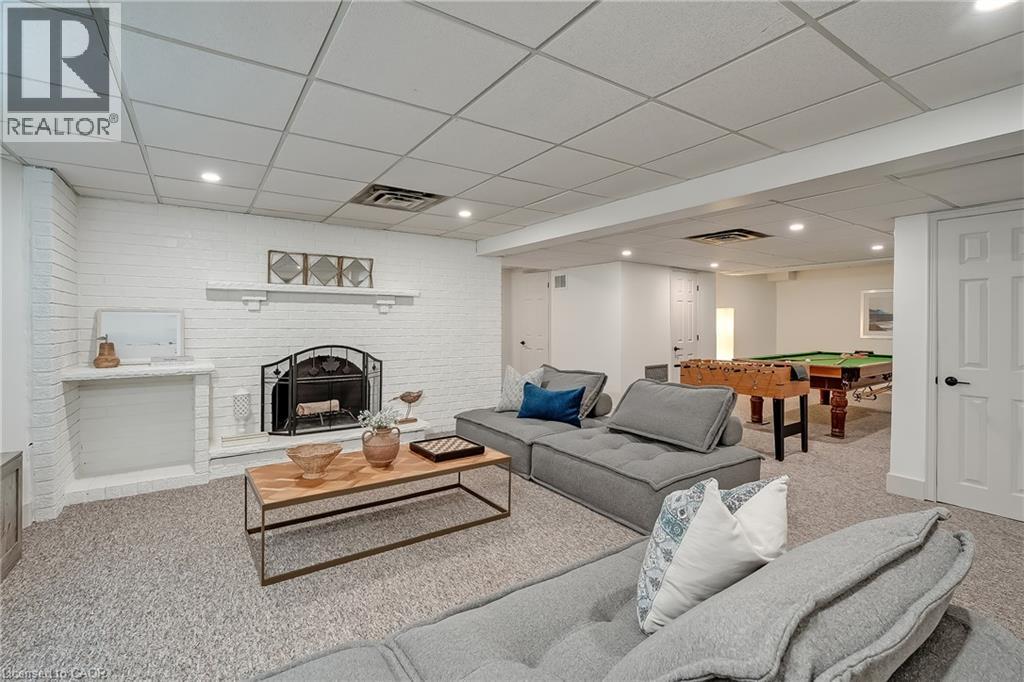
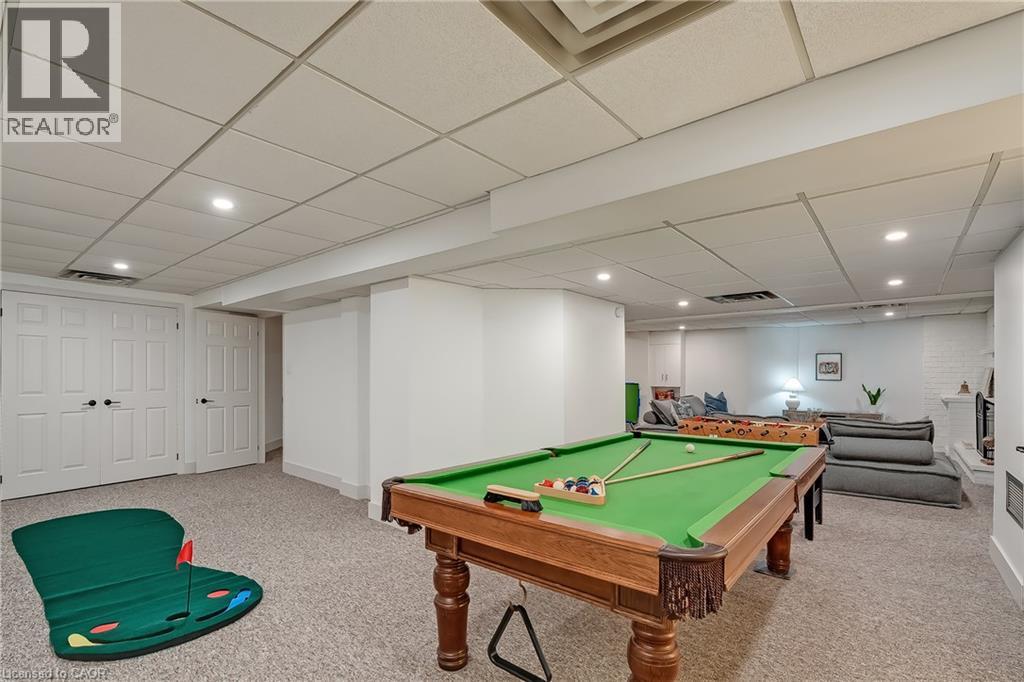
Finished lower level featuring recessed lighting, a drop ceiling, neutral carpeting, and a white brick fireplace
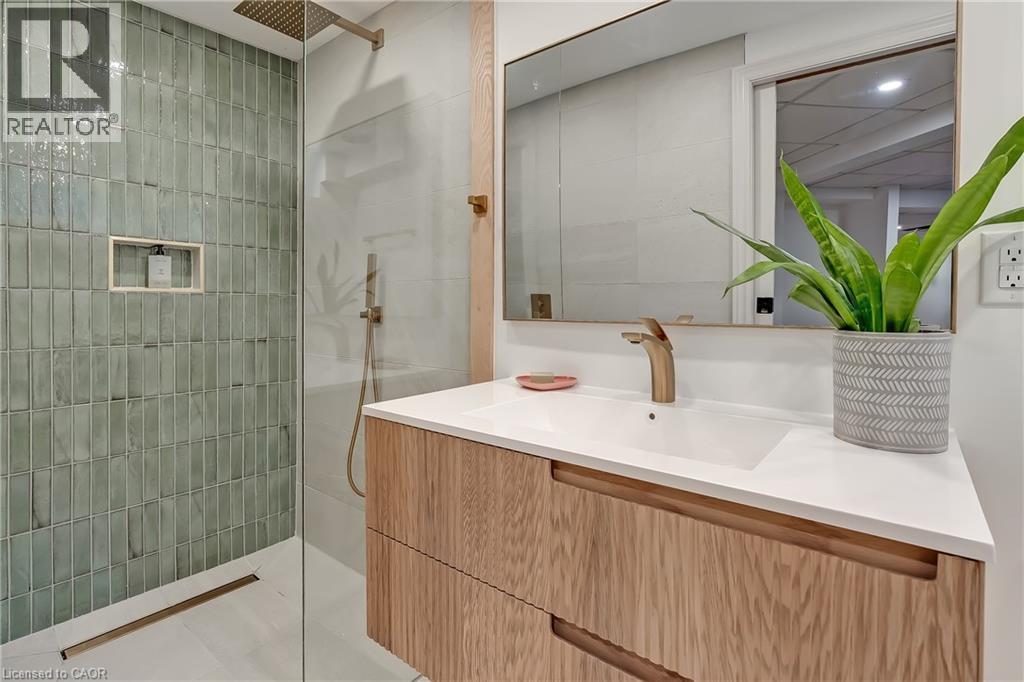
Floating wood-finish vanity with an integrated rectangular sink and quartz countertop, complemented by a polished brass faucet and a glass-enclosed shower featuring vertical sage-colored tile and a re
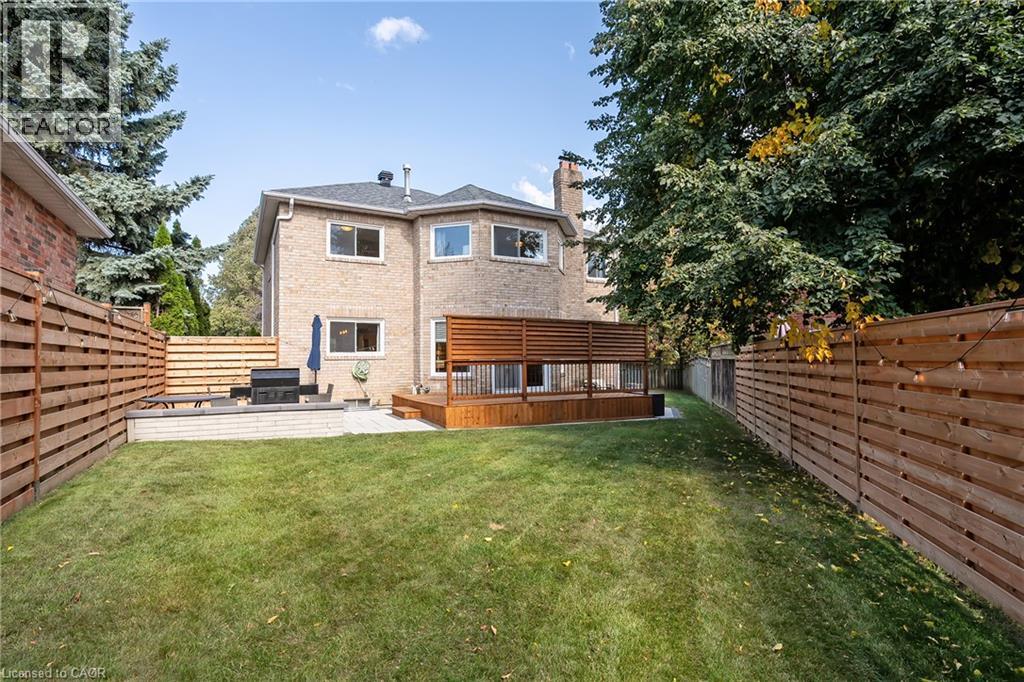
Fenced backyard featuring a brick exterior, elevated wood deck with privacy screening, paved patio area, and a masonry perimeter wall
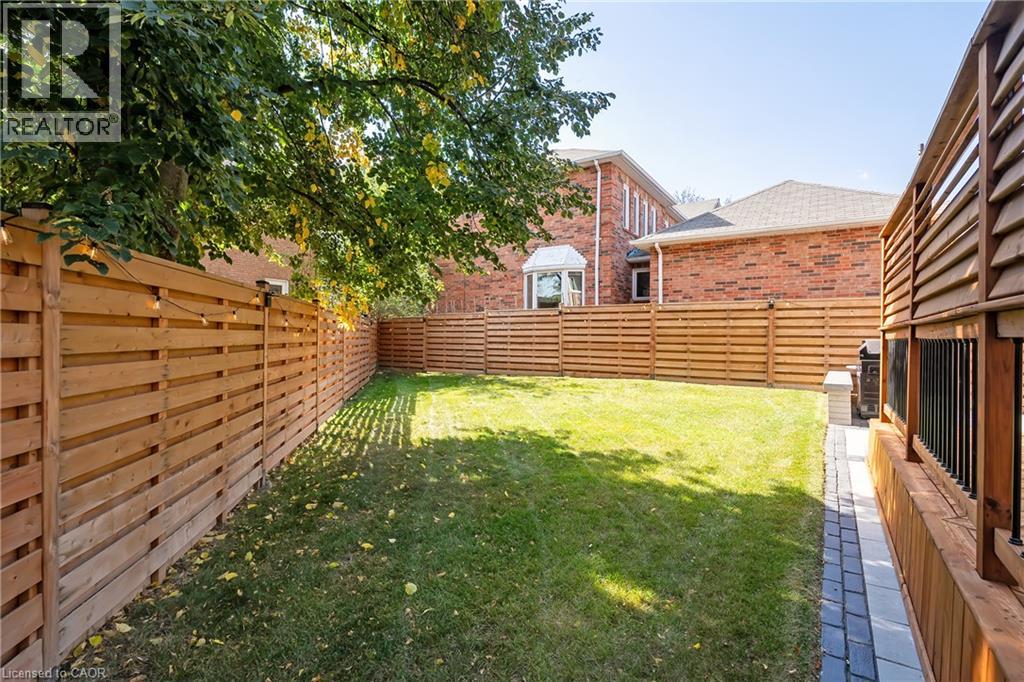
Backyard featuring a horizontal slat wood fence, manicured lawn, elevated wood deck with black metal railing, and a stone paver border
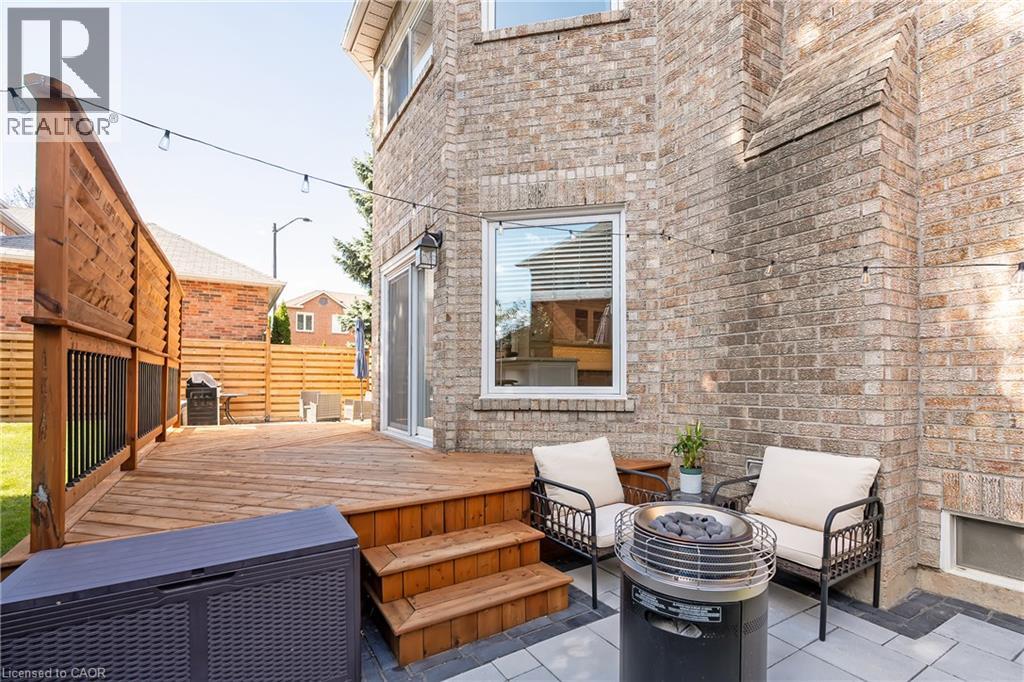
Multi-level wood deck featuring a privacy screen and integrated stairs, paired with a stone-paved patio and brick exterior facade
Private rear patio featuring stone pavers, horizontal wood privacy fencing, and exterior brick masonry
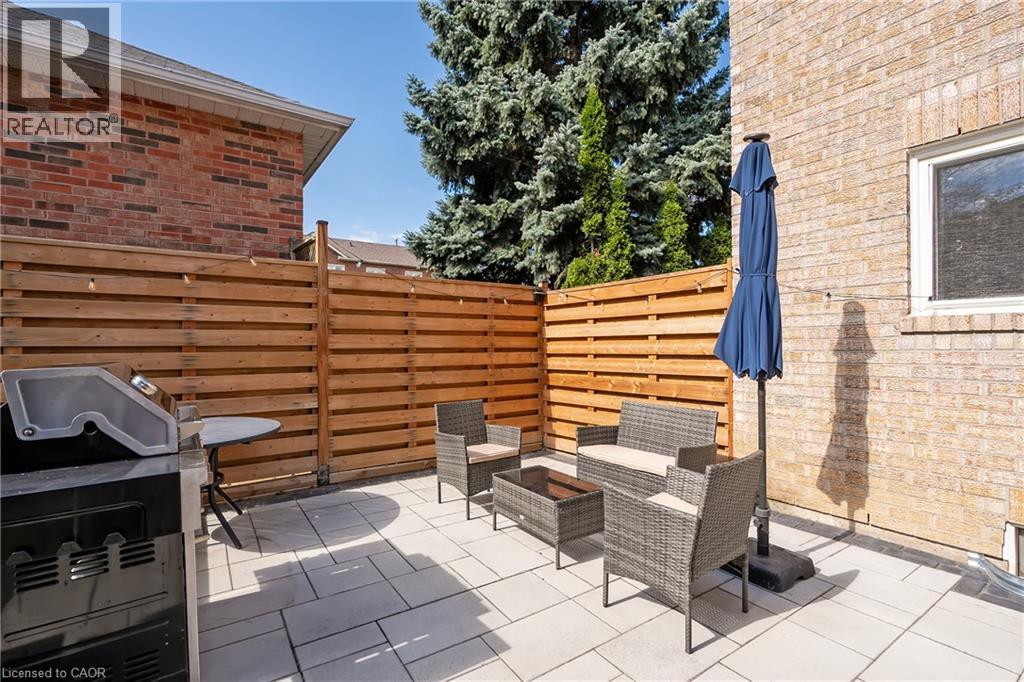
Rear exterior featuring a stone patio, elevated wood decking, built-in stainless steel grill with stone surround, and wood privacy fencing
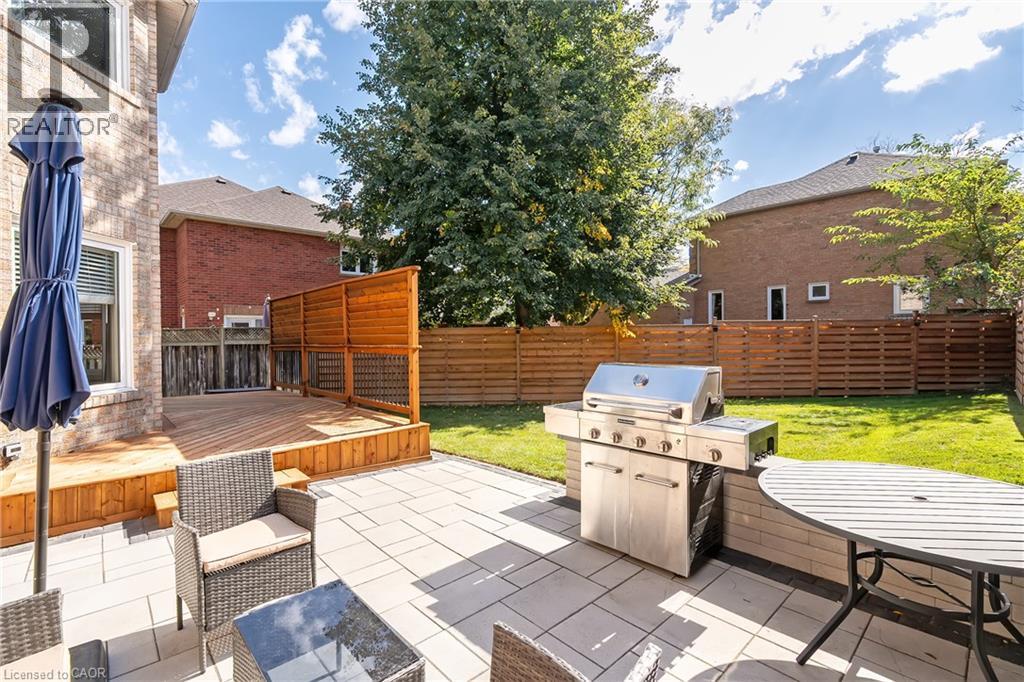
Brick exterior residence featuring a wood deck, bay window, and a fenced backyard
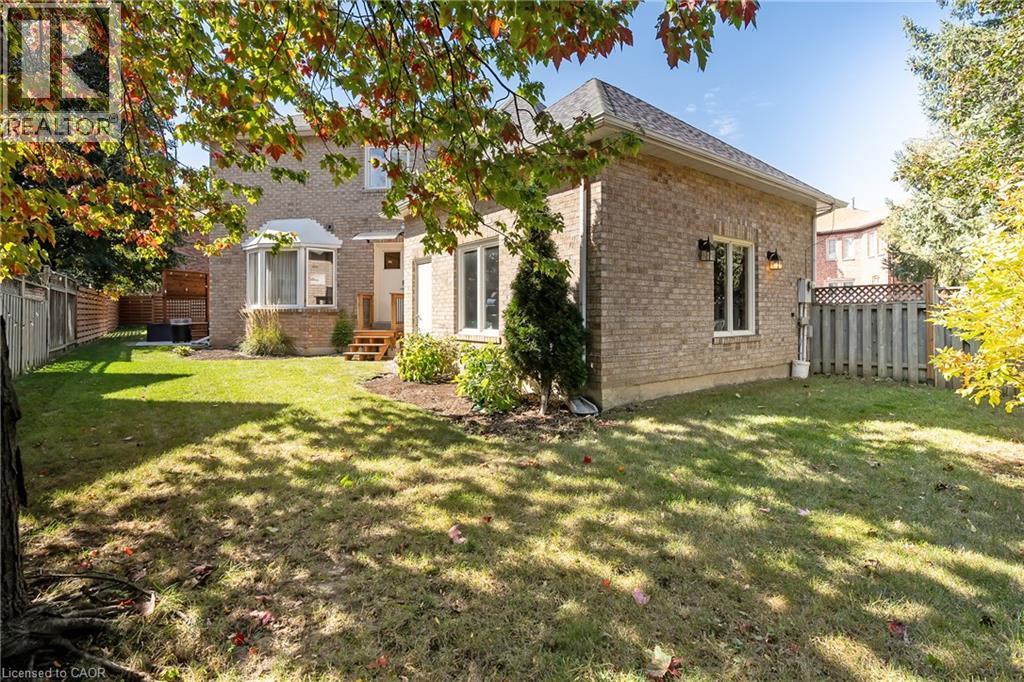
Brick exterior facade featuring a wooden porch, multi-pane windows, asphalt shingle roofing, and a grass backyard enclosed by fencing
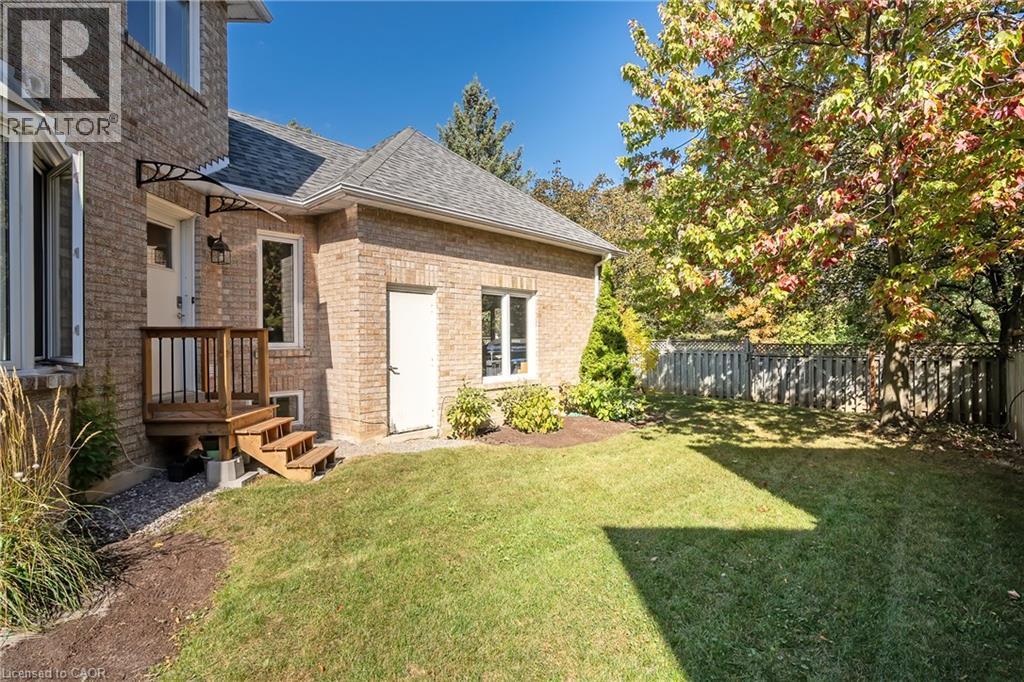
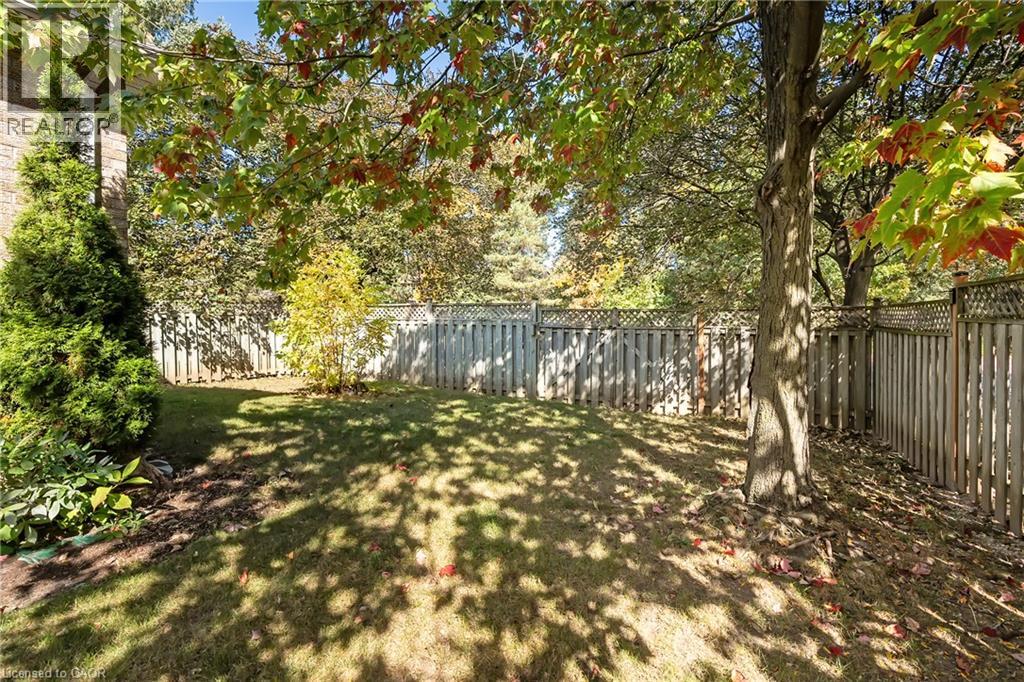
Backyard featuring mature trees, manicured lawn, privacy wood fencing with lattice detail, and established perimeter landscaping

6482 Tenth Line West, Mississauga, QC L5N

$1,349,000

  • 4 Bedrooms
  • 4 Bathrooms
  • 1988
  • MLS: 30453503
3,869.00 ft2 Other Fireplace Central air conditioning Forced air Landscaped

Description

Set on a generous lot in the Estates of Trelawny, this sophisticated 4 bed, 3.5 bath family home offers a timeless blend of traditional detailing + contemporary finishes. Set on a quiet cul-de-sac in well-established Lisgar, the property combines a thoughtfully designed interior w/in an exceptional family-oriented setting, close to parks, schools, amenities + commuter routes. The traditional centre-hall layout creates effortless flow between the principal living spaces, while allowing for separation when desired. The bright foyer opens to a private office, generously proportioned living + dining rooms + a well-appointed chef's kitchen featuring quality finishes + appliances, full pantry + dedicated breakfast island w seating. Expansive glazing + glass sliders extend the kitchen + adjoining family room outdoors, while a wood-burning fireplace creates a welcoming hub. Main floor laundry offers convenient secondary exterior access. The spacious primary suite is a bright, airy retreat w/expansive glazing + a solarium-style lounge area, generous dressing room + beautifully appointed ensuite. Three additional beds are thoughtfully proportioned w/sizeable windows + ample storage, sharing a well-appointed main bathroom. The LL is designed for relaxed family time + entertaining w/ generous rec room centred around a wood-burning fireplace, dedicated games area + full spa-inspired bathroom. Flexible space easily adapts to movie nights, children's activities or casual gatherings. Outside layered gardens frame the property, with a spacious deck, lower stone patio + two separate flat grassy areas creating an inviting setting for everything from quiet mornings to summer gatherings with family + friends. Ideally positioned near Osprey Marsh + Woods & Trelawny Woods, several highly regarded schools, everyday amenities + major commuter routes, this is a well-connected neighbourhood designed for comfortable family living. (id:63285)

Property Details
DDF® Number 40874732
Property Type Single Family
Amenities Near By Park, Place Of Worship, Playground, Public Transit, Schools, Shopping
Community Features Quiet Area, Community Centre
Equipment Type Water Heater
Features Conservation/green Belt, Automatic Garage Door Opener
Parking Space Total 4
Rental Equipment Type Water Heater
Building
Bathroom Total 4
Bedrooms Above Ground 4
Bedrooms Total 4
Appliances Central Vacuum
Architectural Style Other
Basement Development Finished
Basement Type Full (finished)
Constructed Date 1988
Construction Style Attachment Detached
Cooling Type Central Air Conditioning
Exterior Finish Brick
Fireplace Fuel Wood
Fireplace Present Yes
Fireplace Total 2
Fireplace Type Other - See Remarks
Half Bath Total 1
Heating Type Forced Air
Stories Total 2
Size Interior 3869 Sqft
Type House
Utility Water Municipal Water
Parking
Attached Garage
Land
Access Type Highway Nearby
Acreage No
Land Amenities Park, Place Of Worship, Playground, Public Transit, Schools, Shopping
Landscape Features Landscaped
Sewer Municipal Sewage System
Size Depth 90 Ft
Size Frontage 67 Ft
Zoning Description Rl4

Rooms

Level Type Dimensions
Second Level 3pc Bathroom x
Second Level Bedroom 15.1 x 11.3
Second Level Bedroom 11.4 x 10.9
Second Level Bedroom 11.4 x 9.10
Second Level 4pc Ensuite Bath x
Second Level Sitting Room 15.2 x 9.0
Second Level Primary Bedroom 14.4 x 12.8
Basement Utility Room 7.8 x 5.5
Basement Other 17.3 x 10.9
Basement Other 11.1 x 10.9
Basement 3pc Bathroom x
Basement Games Room 13.5 x 10.1
Basement Den 15.1 x 11.3
Basement Recreation Room 26.10 x 15.0
Main Level 2pc Bathroom x
Main Level Laundry Room 8.5 x 5.8
Main Level Office 12.3 x 10.3
Main Level Family Room 14.4 x 14.2
Main Level Living Room 17.10 x 11.4
Main Level Dining Room 12.0 x 11.4
Main Level Kitchen 18.0 x 15.2
Main Level Foyer 20.10 x 13.5

Loading maps...

Loading street view...

This site is registered on wpml.org as a development site. Switch to a production site key to remove this banner.