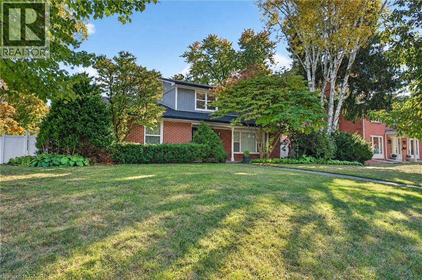
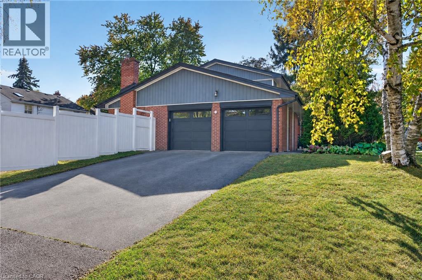
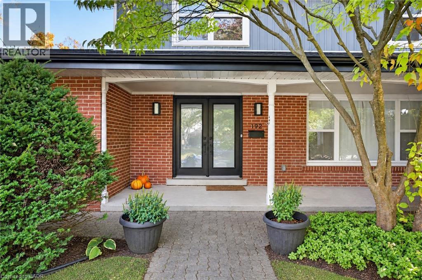
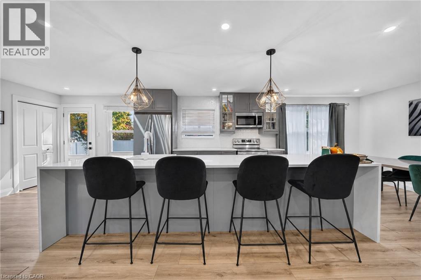
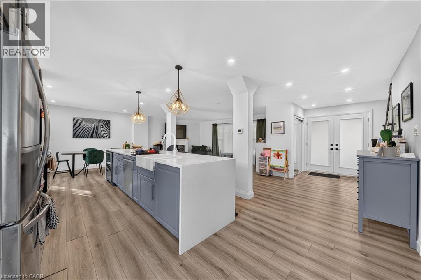
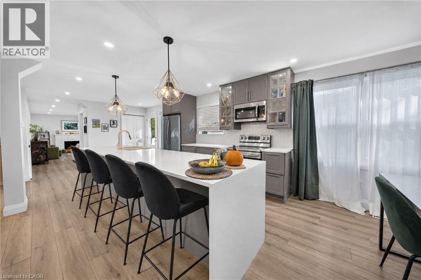
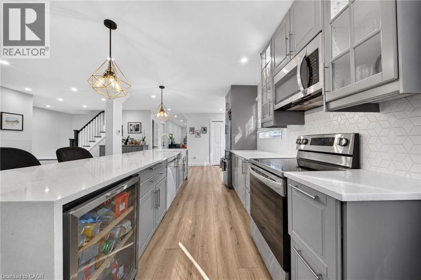
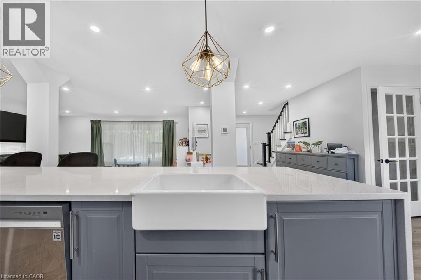
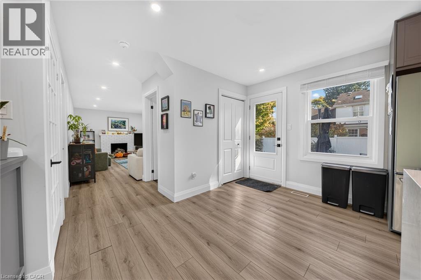
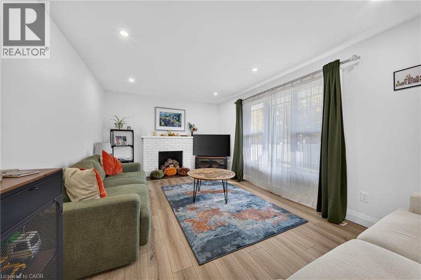
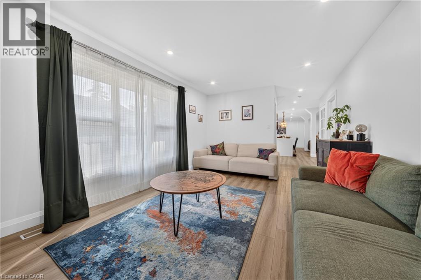
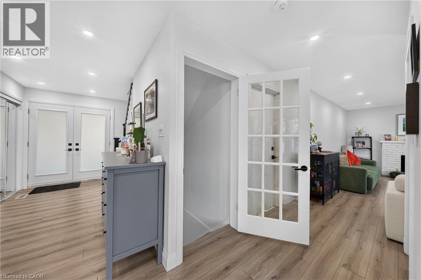
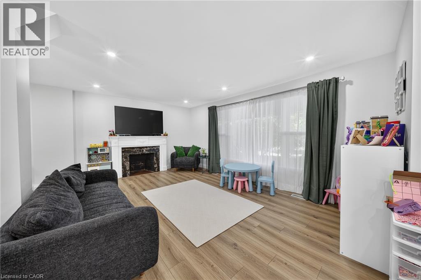
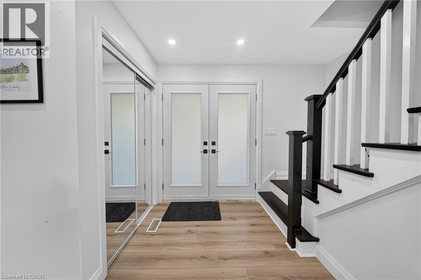
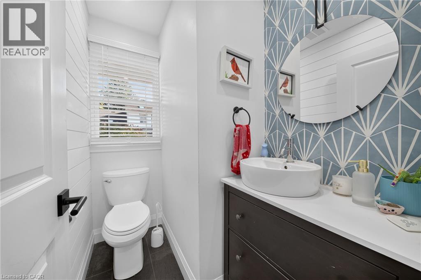
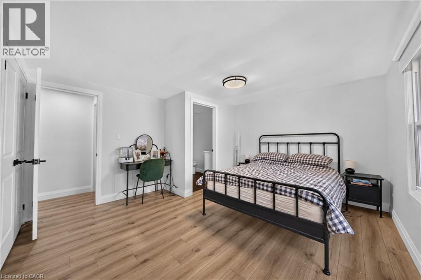
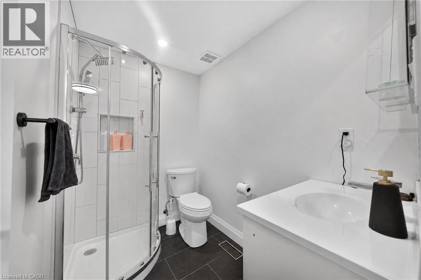
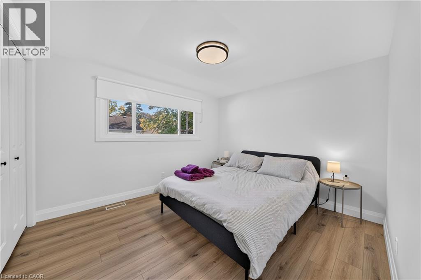
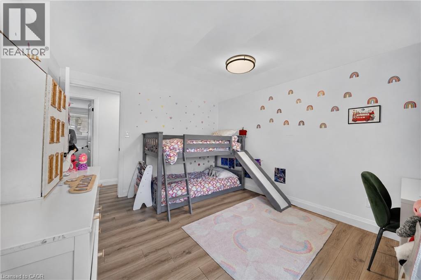
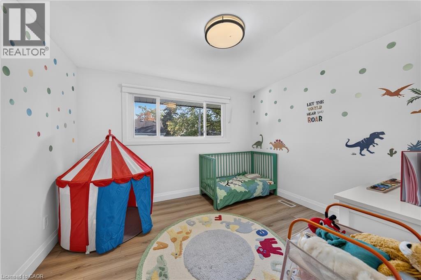
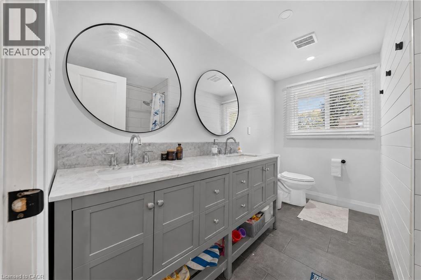
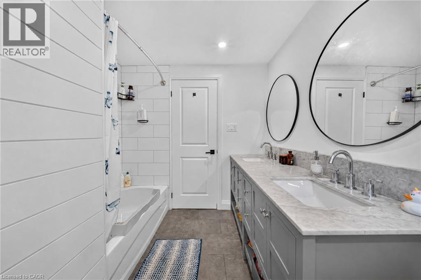
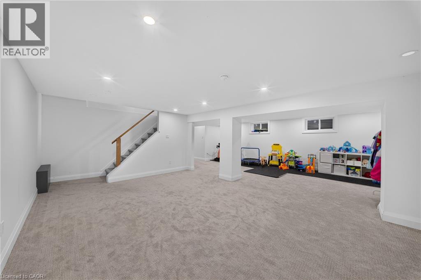
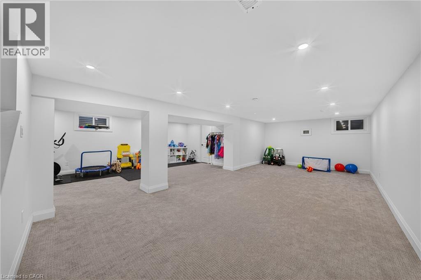
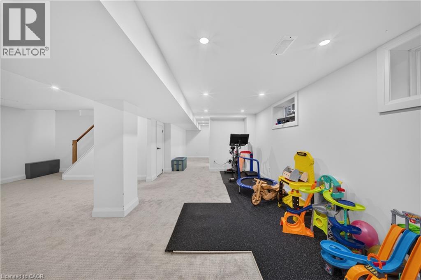
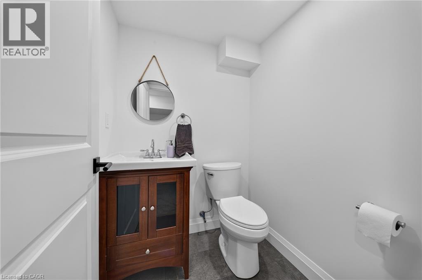
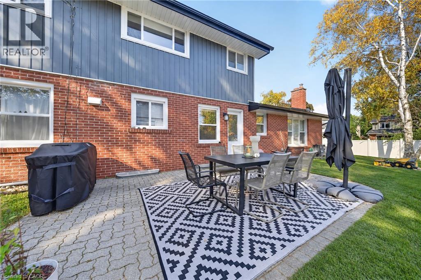
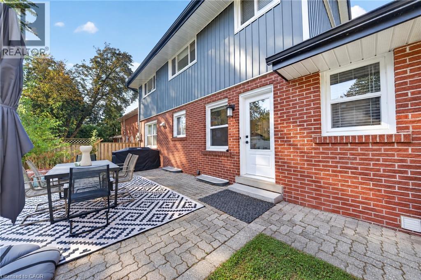
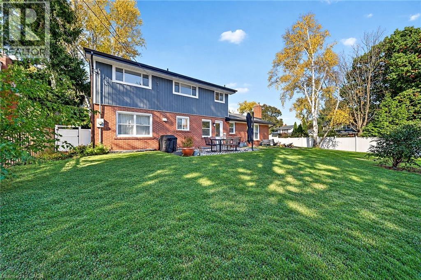
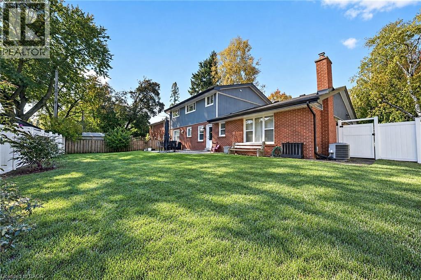
Beautifully renovated 4 bedroom, 4 bath family home on a quiet crescent in Burlington’s sought-after Elizabeth Gardens neighbourhood, just steps from the lake. Set on a generous 83 x 101 ft corner lot, this home combines a stylish modern interior with room to grow. The open-concept main floor is made for gathering, with a bright living room, a dining area and a stunning kitchen anchored by a 12 ft waterfall island with seating for six, stainless steel appliances, a wine fridge and sleek grey cabinetry. A separate family room with a fireplace is perfect for movie nights, or use it as a home office. Wood-look flooring, pot lights and a main-floor powder room complete the level. From the kitchen, walk out to a huge fully fenced backyard with a long patio, ideal for summer entertaining and kids at play. Upstairs, the primary bedroom offers two double closets and a 3-piece ensuite, joined by three more bedrooms and a 5 piece main bath with a double vanity. The finished lower level adds a large recreation room, a second powder room, a laundry room and storage. A double attached garage with a plug ready for an EV charger and a double-wide drive make parking easy. Close to lakefront parks, trails, schools, shopping, restaurants, the GO station and the QEW (id:63285)
| Property Details | |
|---|---|
| DDF® Number | 40874143 |
| Property Type | Single Family |
| Amenities Near By | Playground, Schools, Shopping |
| Community Features | Quiet Area |
| Equipment Type | Water Heater |
| Features | Automatic Garage Door Opener |
| Parking Space Total | 4 |
| Rental Equipment Type | Water Heater |
| Building | |
|---|---|
| Bathroom Total | 4 |
| Bedrooms Above Ground | 4 |
| Bedrooms Total | 4 |
| Appliances | Dishwasher, Dryer, Refrigerator, Stove, Washer, Microwave Built-in, Window Coverings, Wine Fridge |
| Architectural Style | Other |
| Basement Development | Finished |
| Basement Type | Full (finished) |
| Construction Style Attachment | Detached |
| Cooling Type | Central Air Conditioning |
| Exterior Finish | Brick, Vinyl Siding |
| Fireplace Present | No |
| Foundation Type | Poured Concrete |
| Half Bath Total | 2 |
| Heating Fuel | Natural Gas |
| Stories Total | 2 |
| Size Interior | 2332 Sqft |
| Type | House |
| Utility Water | Municipal Water |
| Parking | |
|---|---|
| Attached Garage | |
| Land | |
|---|---|
| Acreage | No |
| Land Amenities | Playground, Schools, Shopping |
| Sewer | Municipal Sewage System |
| Size Depth | 102 Ft |
| Size Frontage | 83 Ft |
| Zoning Description | R2.1 |
| Level | Type | Length | Width | Dimensions |
|---|---|---|---|---|
| Second Level | 5pc Bathroom | x | ||
| Second Level | 3pc Bathroom | x | ||
| Second Level | Bedroom | 11.0 | 12.6 | 11.0 x 12.6 |
| Second Level | Bedroom | 11.0 | 10.0 | 11.0 x 10.0 |
| Second Level | Bedroom | 11.0 | 9.4 | 11.0 x 9.4 |
| Second Level | Primary Bedroom | 13.6 | 12.6 | 13.6 x 12.6 |
| Basement | Laundry Room | x | ||
| Basement | Storage | x | ||
| Basement | Recreation Room | x | ||
| Lower Level | 2pc Bathroom | x | ||
| Main Level | 2pc Bathroom | x | ||
| Main Level | Family Room | 17.0 | 11.0 | 17.0 x 11.0 |
| Main Level | Kitchen | 20.0 | 13.0 | 20.0 x 13.0 |
| Main Level | Dining Room | 13.0 | 8.6 | 13.0 x 8.6 |
| Main Level | Living Room | 20.3 | 13.6 | 20.3 x 13.6 |
Loading maps...
Loading street view...