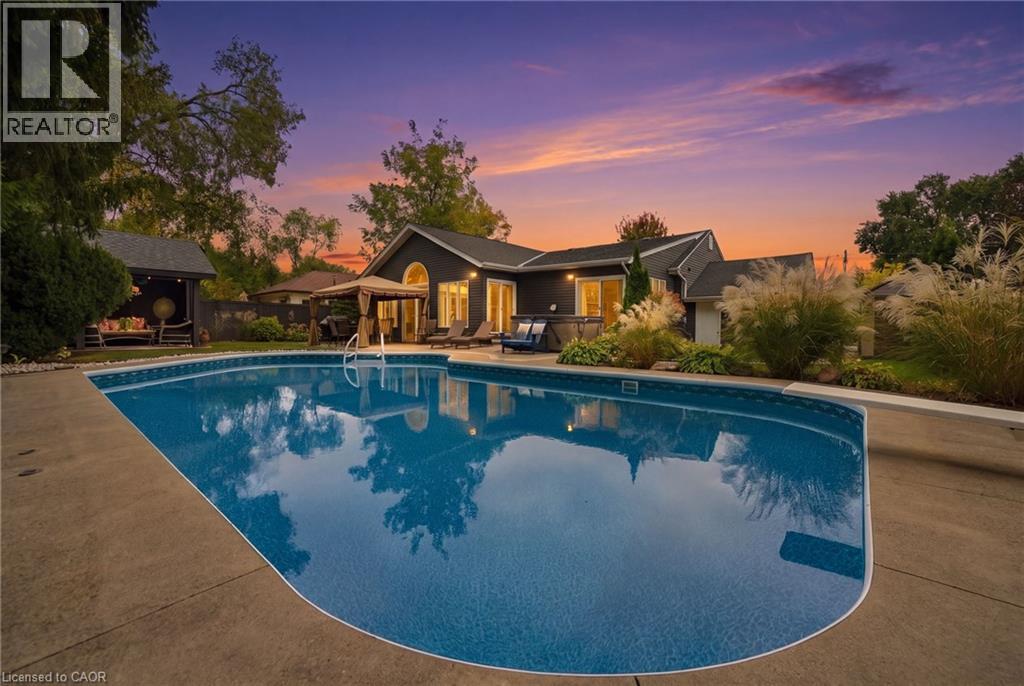
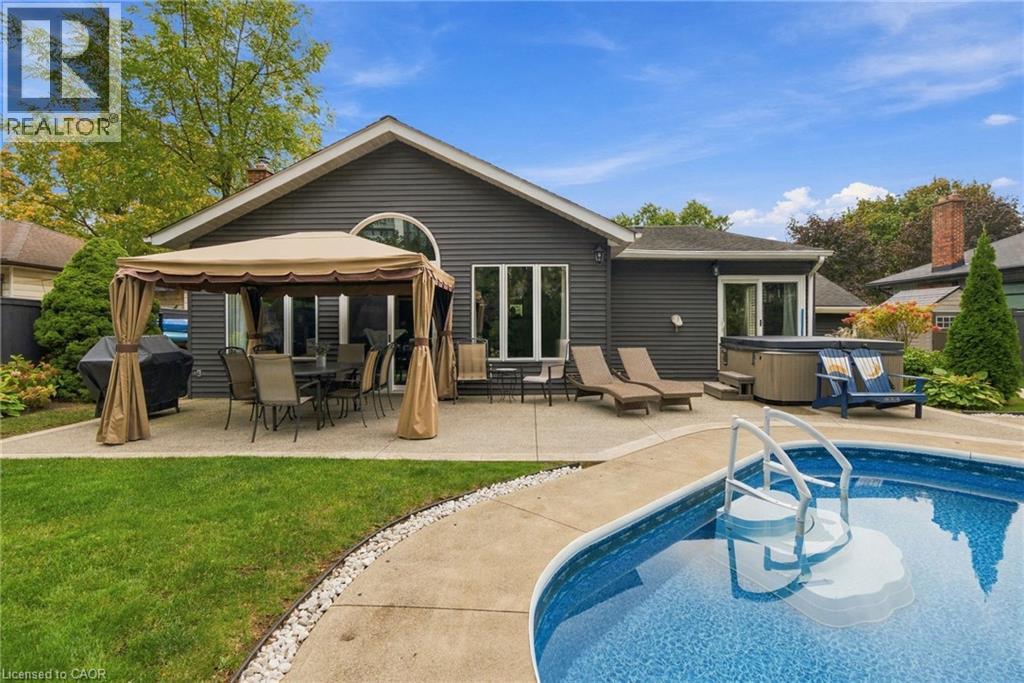
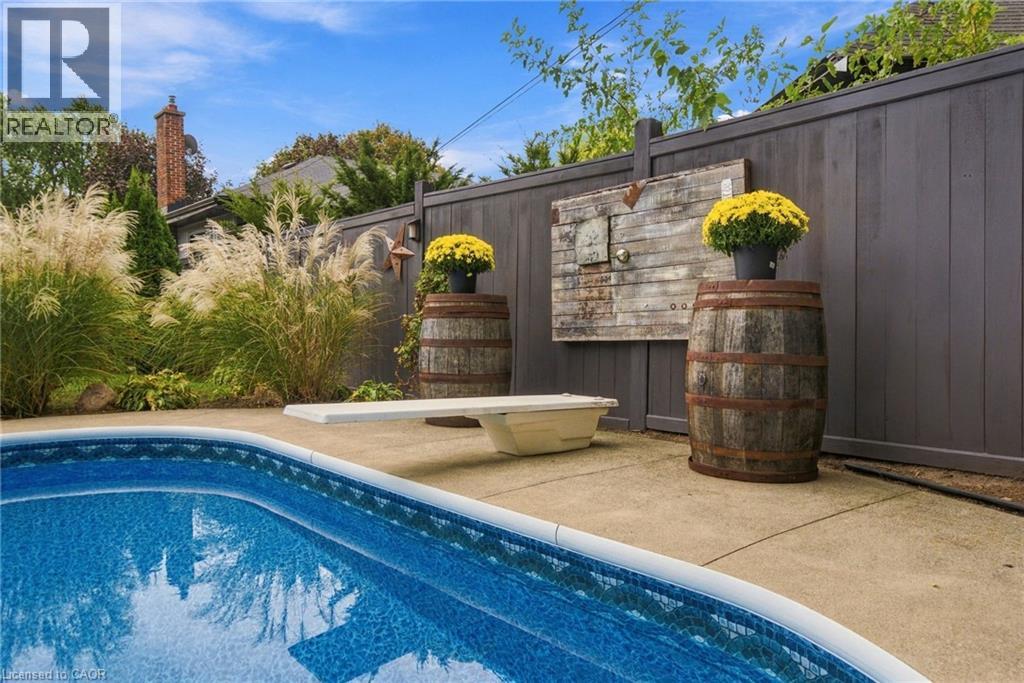
In-ground swimming pool with concrete decking, featuring a diving board, covered patio structure, and mature landscaping
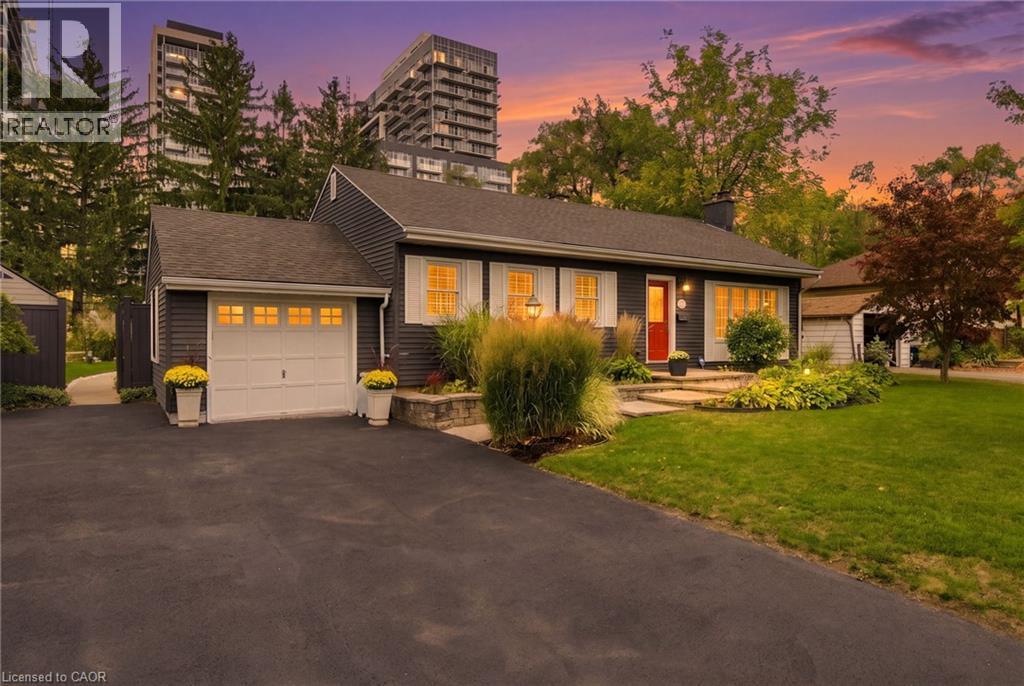
Dark-toned siding exterior with attached single-car garage, stone masonry retaining wall, and front lawn
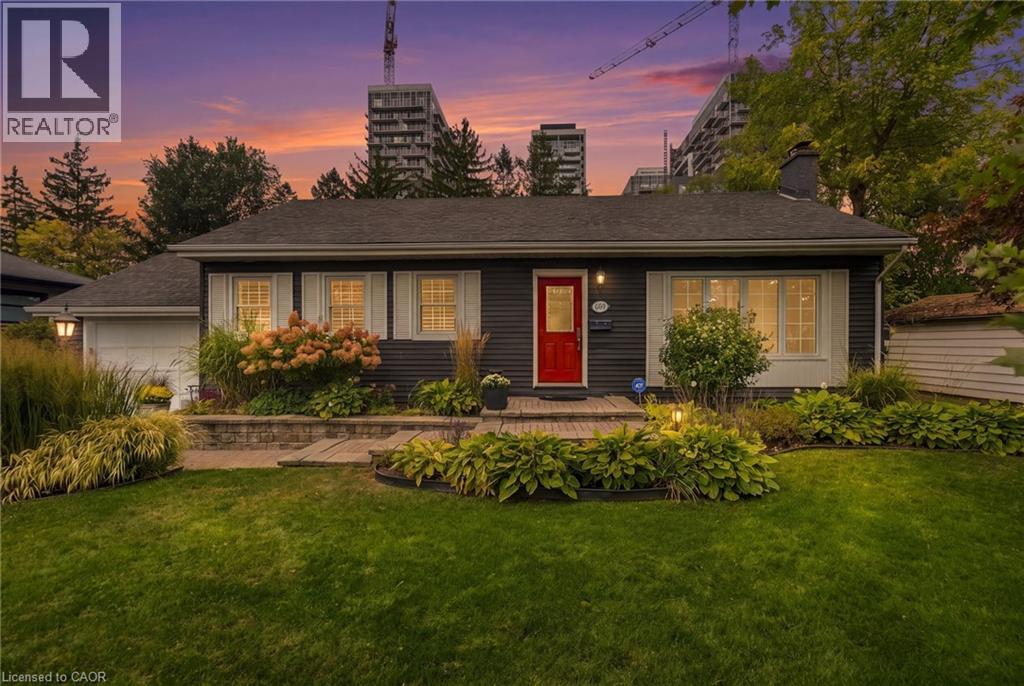
Dark-toned horizontal siding exterior featuring a contrasting red entrance door, multi-pane windows with decorative shutters, stone-faced masonry garden wall, and an integrated garage
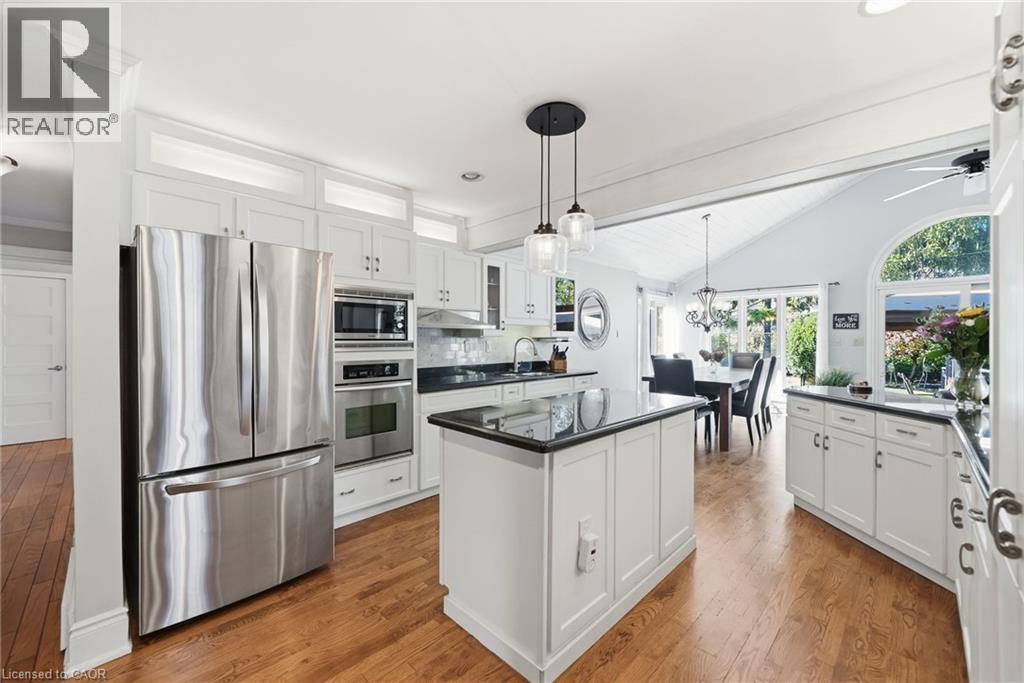
Kitchen featuring white shaker cabinetry, stainless steel appliances, dark stone countertops, an island with integrated storage, and wood-finish flooring
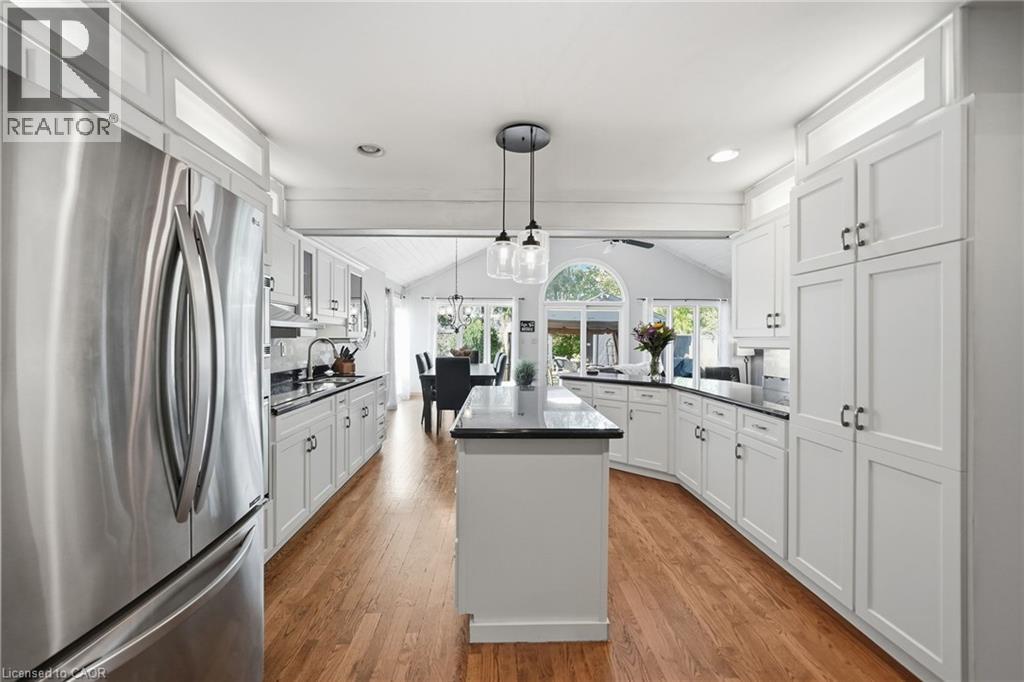
Kitchen featuring white shaker-style cabinetry, a central island with countertop, stainless steel refrigerator, wood-finish flooring, and glass pendant lighting
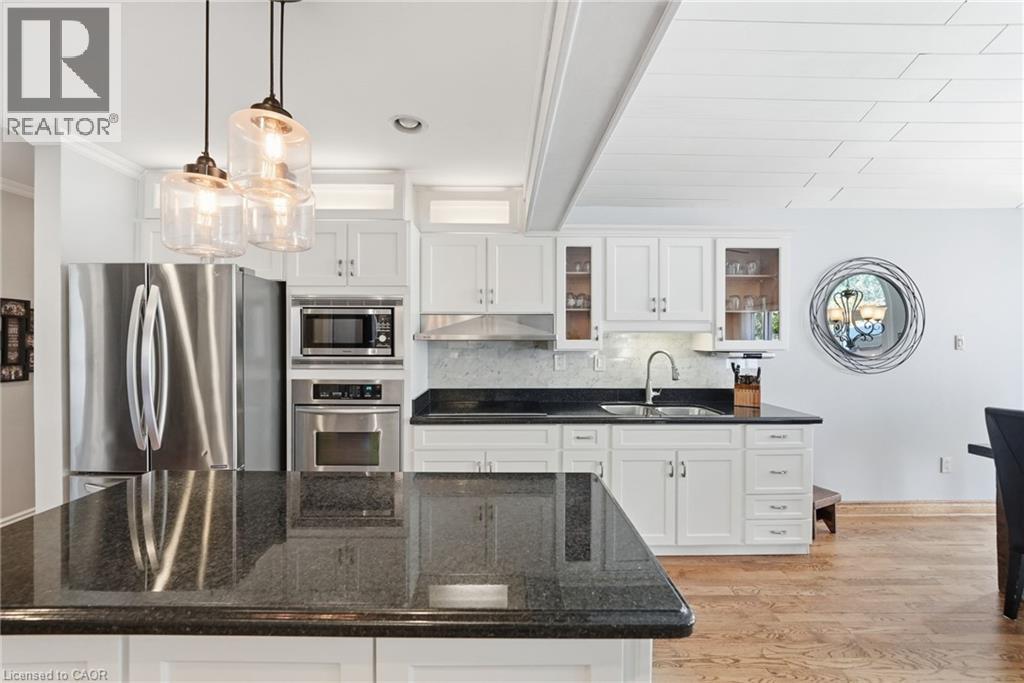
Kitchen featuring white shaker-style cabinetry, a dark stone-finish center island countertop, stainless steel built-in appliances, glass-front upper cabinet displays, and triple glass pendant lighting
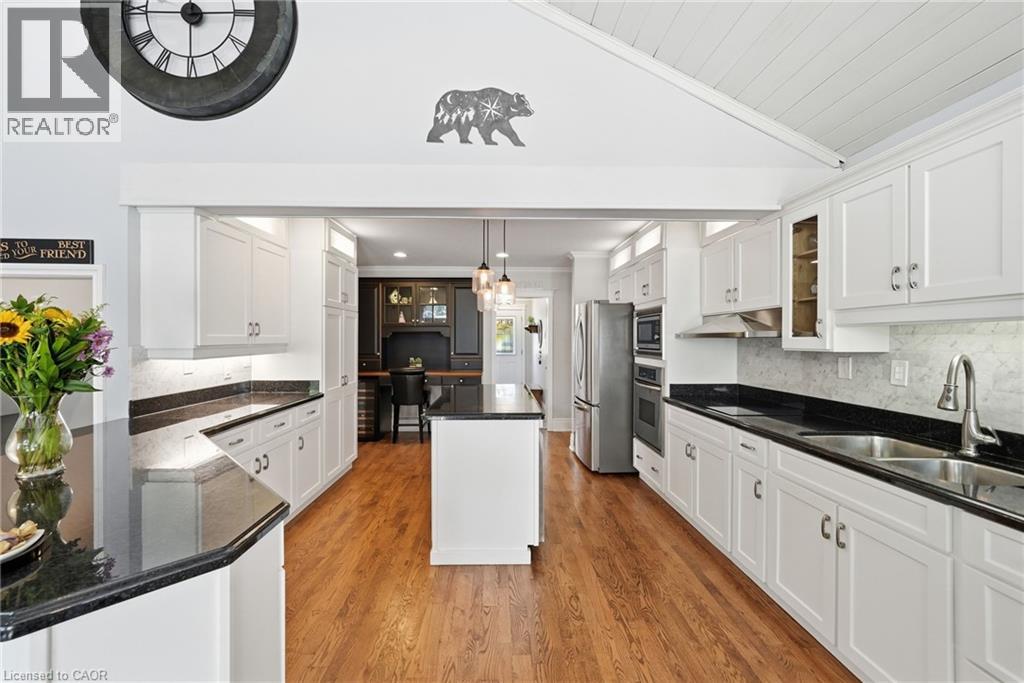
Kitchen featuring white cabinetry, dark countertops, wood-finish flooring, a central island, and vaulted ceilings with beadboard detailing
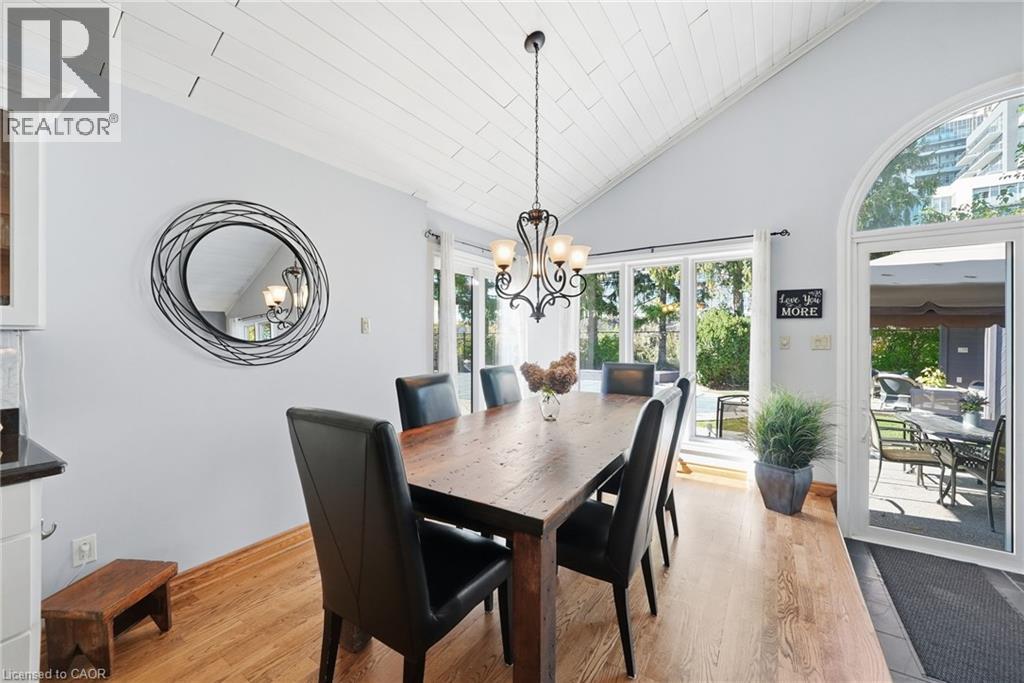
Vaulted plank-style ceiling, wood-finish flooring, multi-pane casement windows, and arched glass-pane exterior door with ornamental iron chandelier
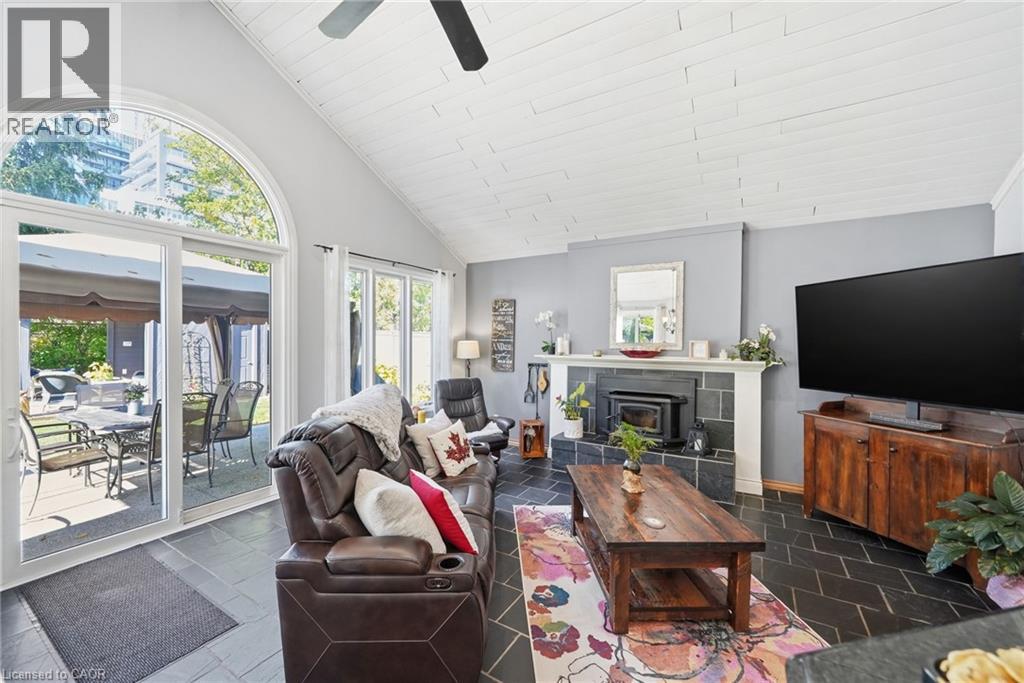
Vaulted ceiling with shiplap detailing, stone-surround fireplace, slate tile flooring, and oversized arched glass sliding doors
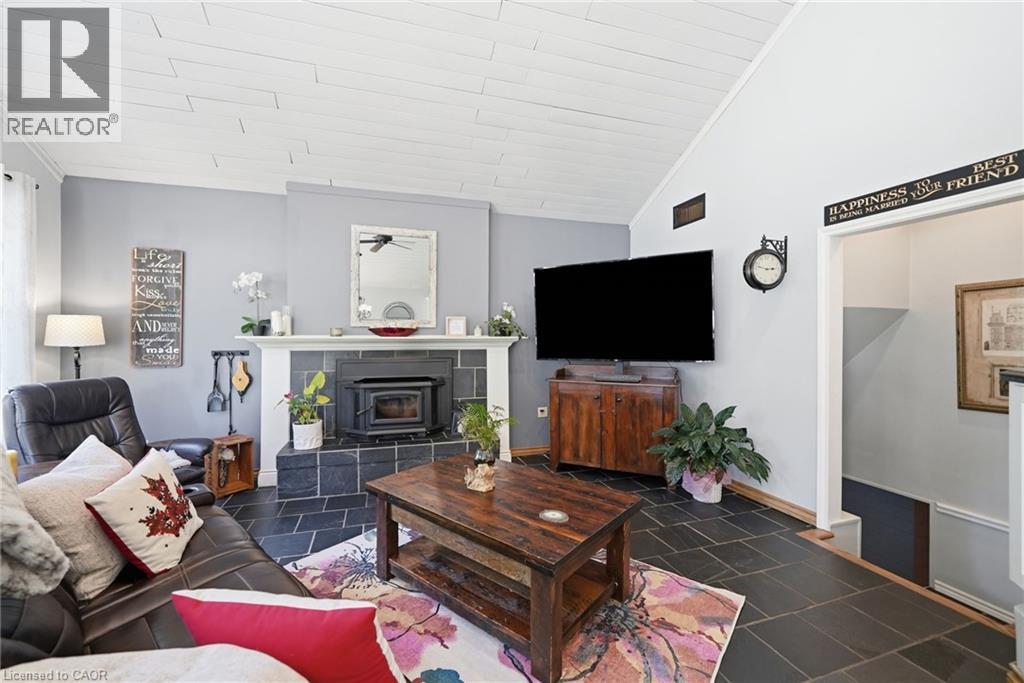
Vaulted plank ceiling, tile flooring, and a fireplace featuring a tile surround with a white mantel
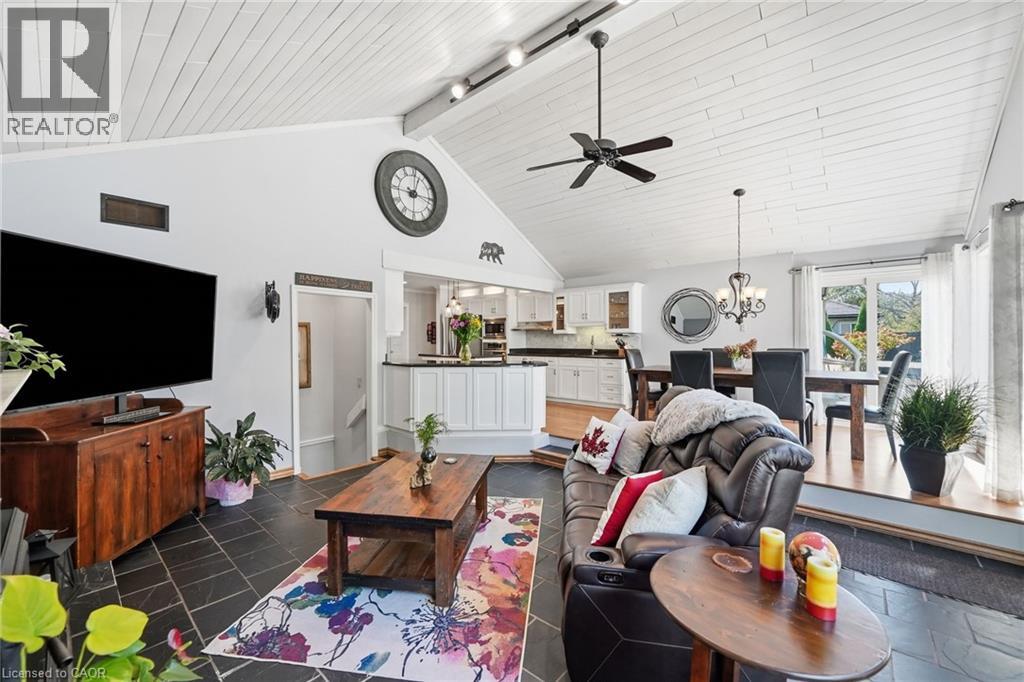
Vaulted ceilings with exposed plank detailing, dark stone flooring, track lighting, and a ceiling fan, highlighting an open-concept interior
Vaulted ceilings with white-paneled detailing, stone-finish flooring, curved arched window, breakfast bar with dark countertop, and integrated white cabinetry
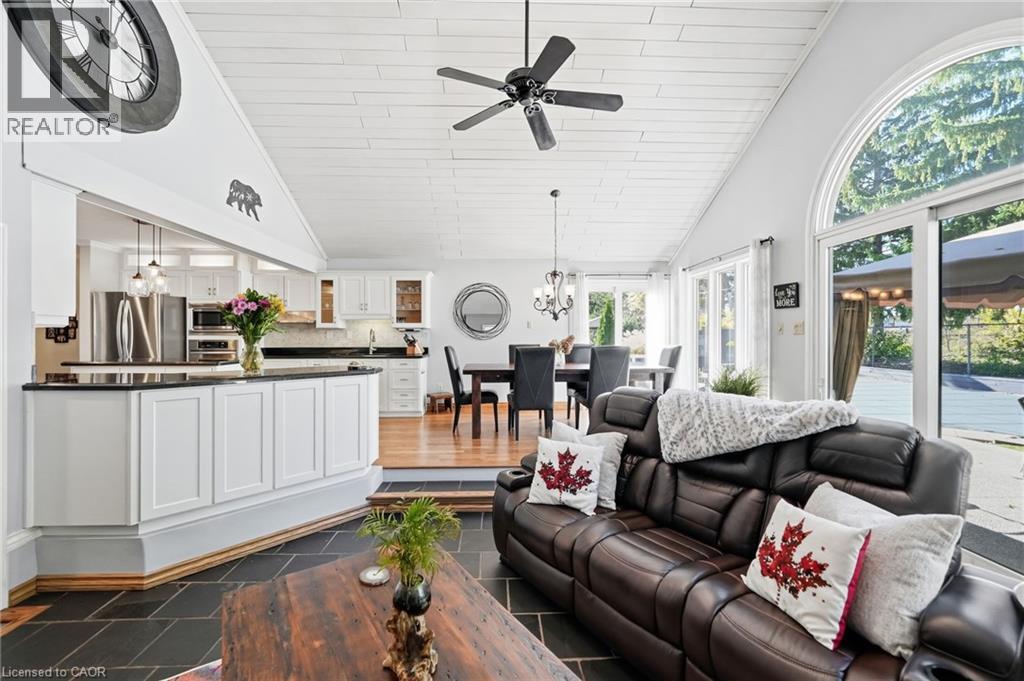
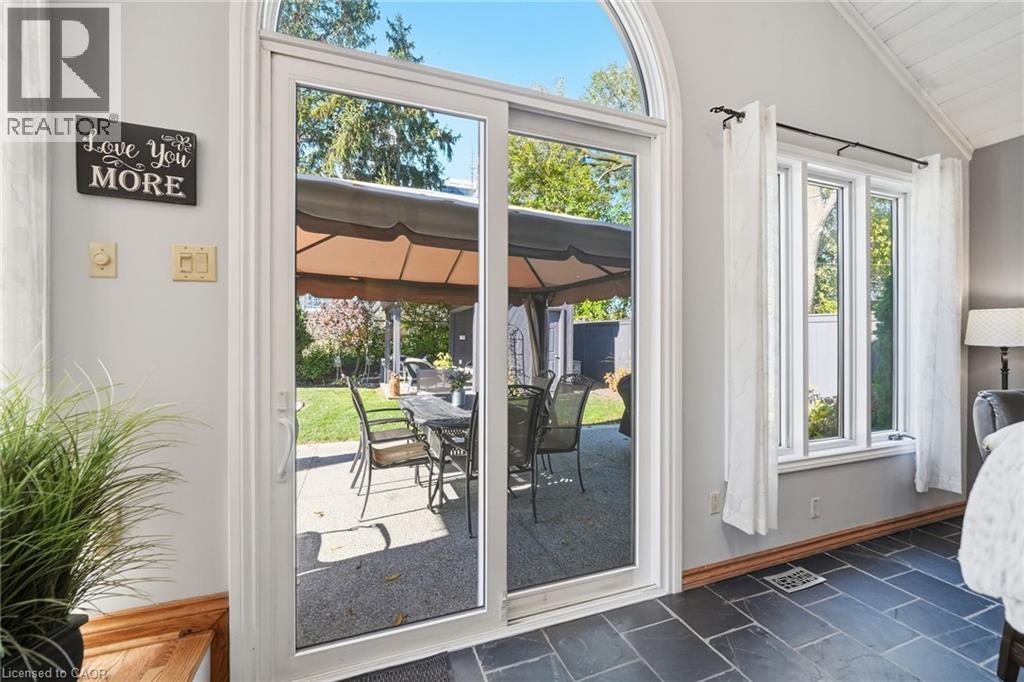
Sliding glass door with an arched transom, stone-tile flooring, and vaulted ceiling featuring beadboard paneling
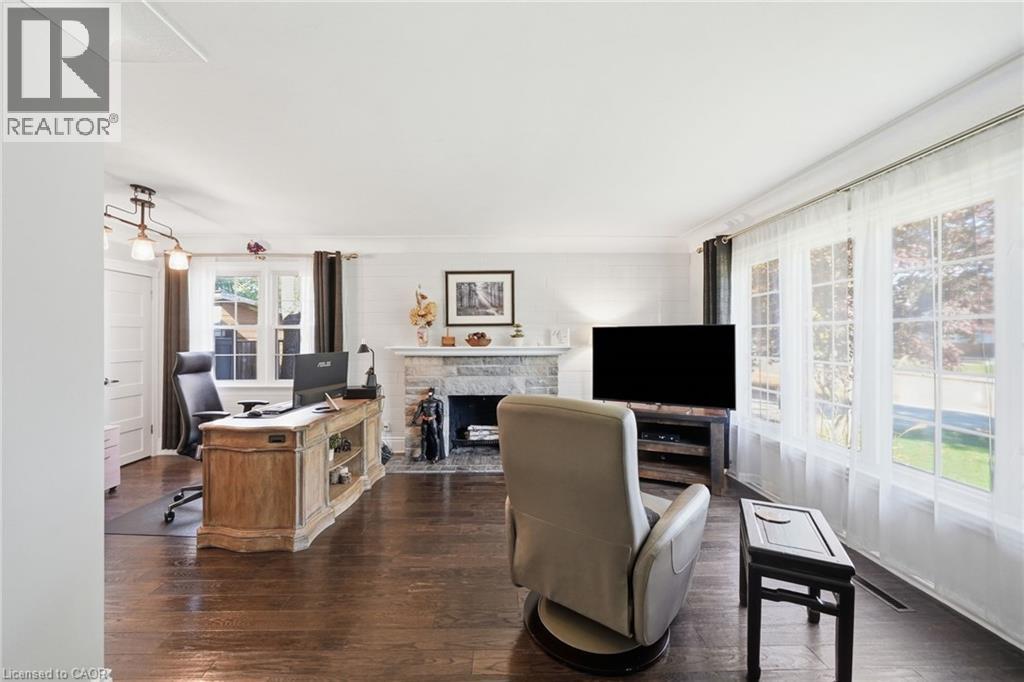
Living area featuring wood-finish flooring, a stone-faced fireplace with a mantel, and oversized windows providing natural light
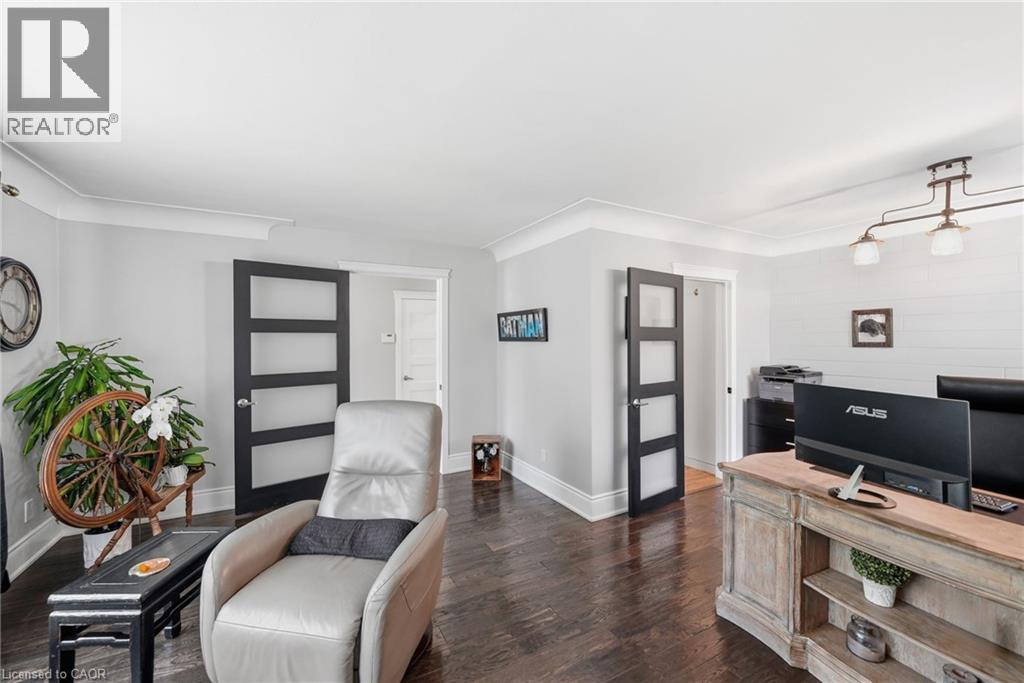
Dark wood-finish flooring, two modern four-panel doors with glass inserts, crown molding, and horizontal plank wall detailing
Dark wood-finish flooring, stone-surround fireplace, multi-panel door with frosted glass inserts, and three-light oil-rubbed bronze chandelier
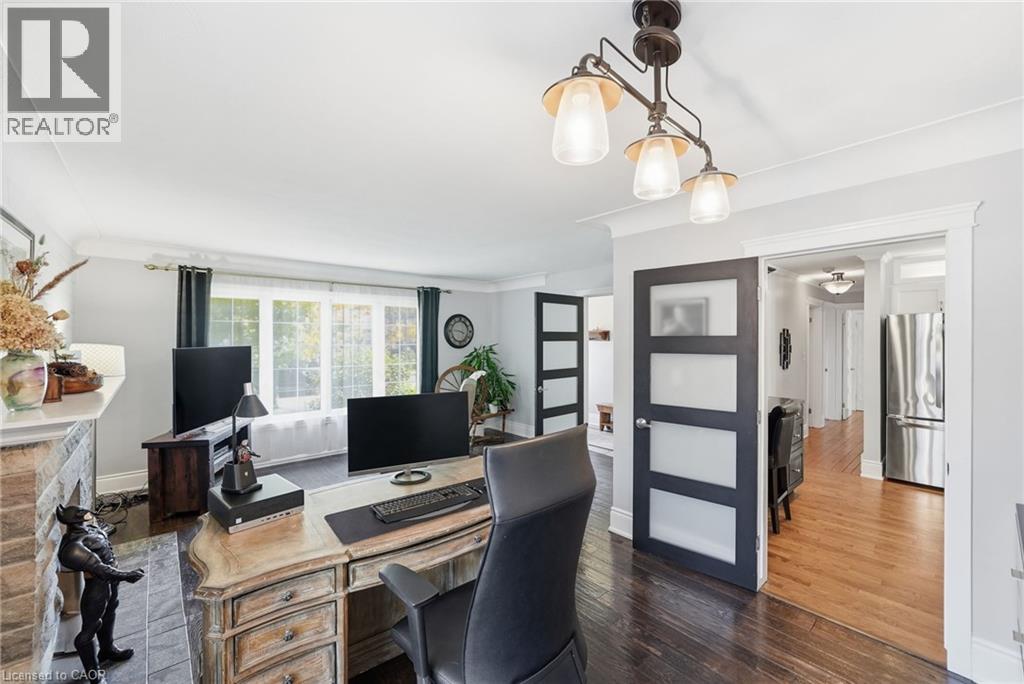
Room featuring wood-finish flooring, crown molding, and a central ceiling fan with integrated lighting
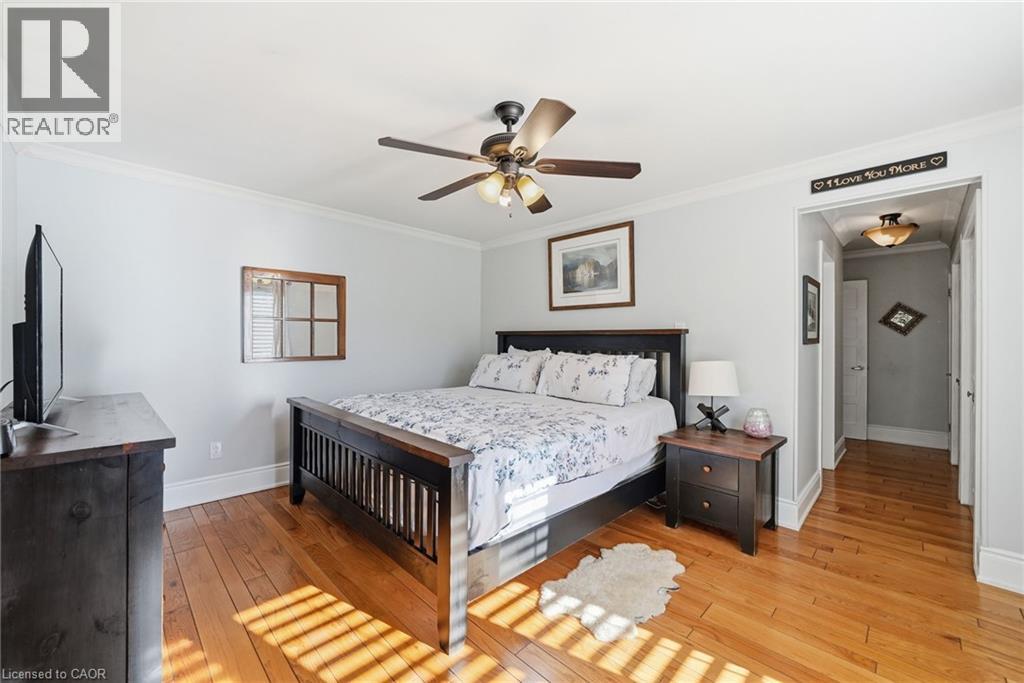
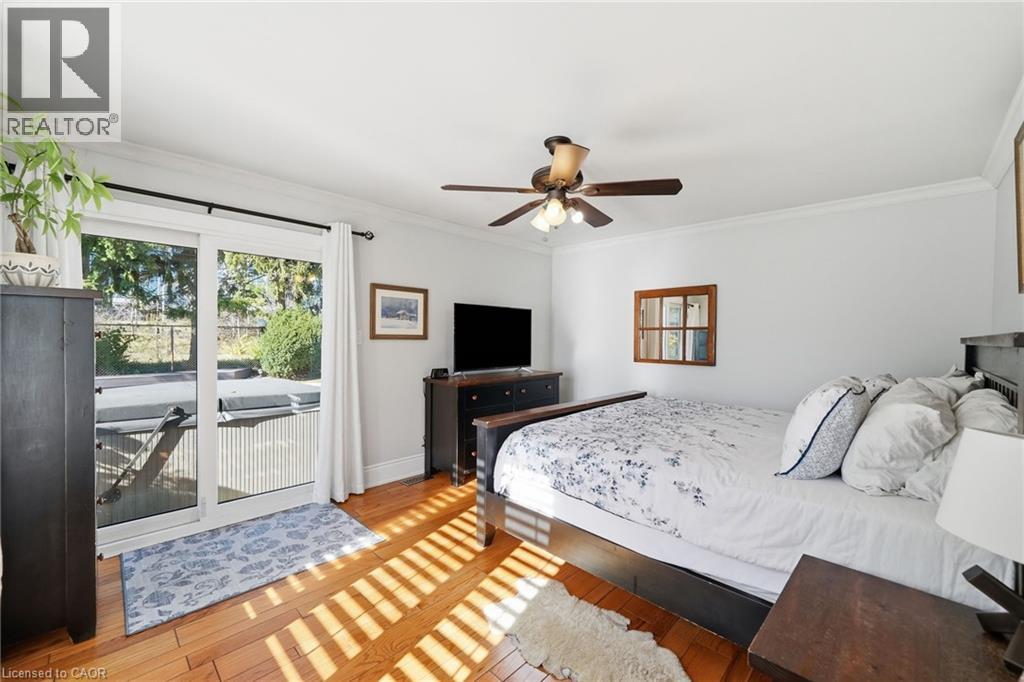
Hardwood flooring, crown molding, ceiling fan with integrated lighting, and sliding glass door
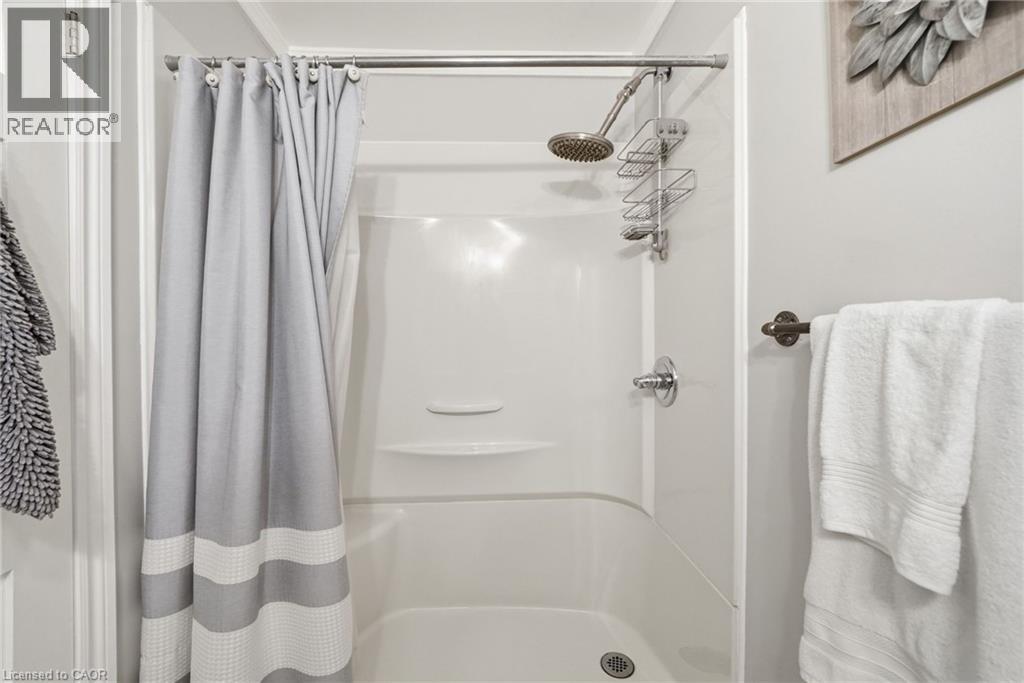
Shower and tub combination with a smooth-finish surround, rainfall-style shower head, single-handle chrome fixture, and integrated shelving
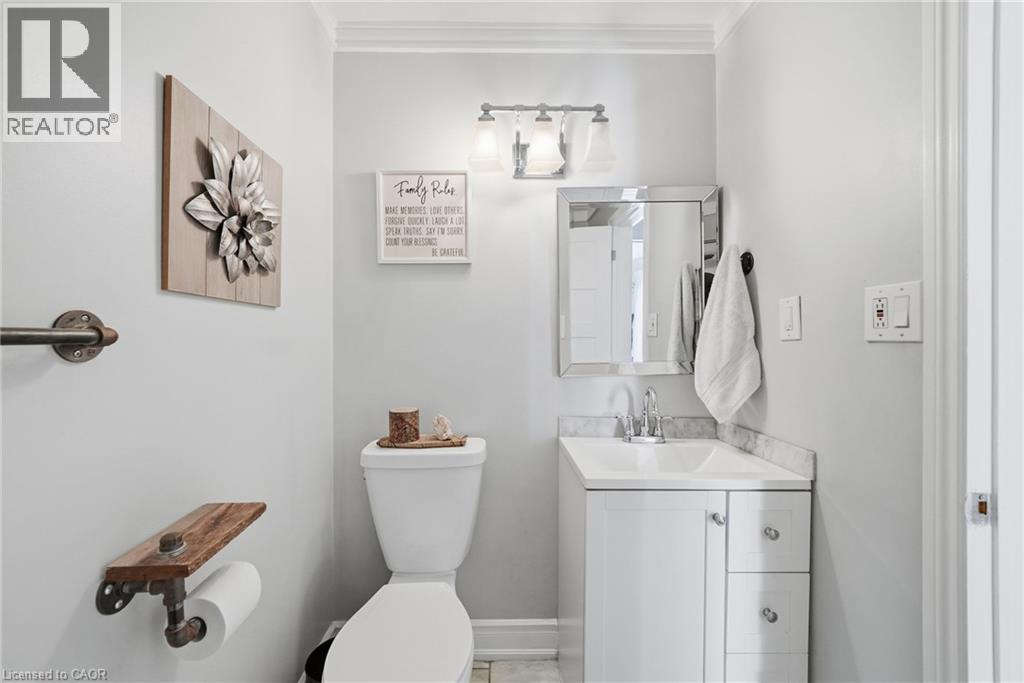
Bathroom featuring a white vanity cabinet with a rectangular basin, stone-finish backsplash, three-light vanity fixture, and industrial-style pipe hardware
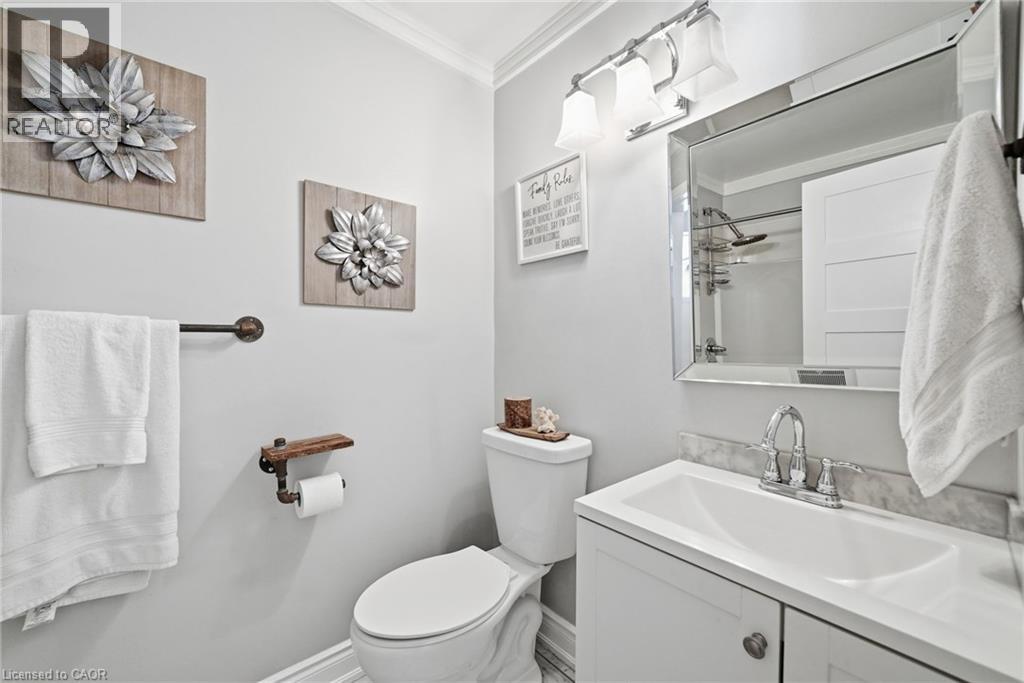
White vanity cabinet with an integrated sink and stone-finish backsplash, framed wall mirror, three-light vanity fixture, and industrial-style pipe hardware
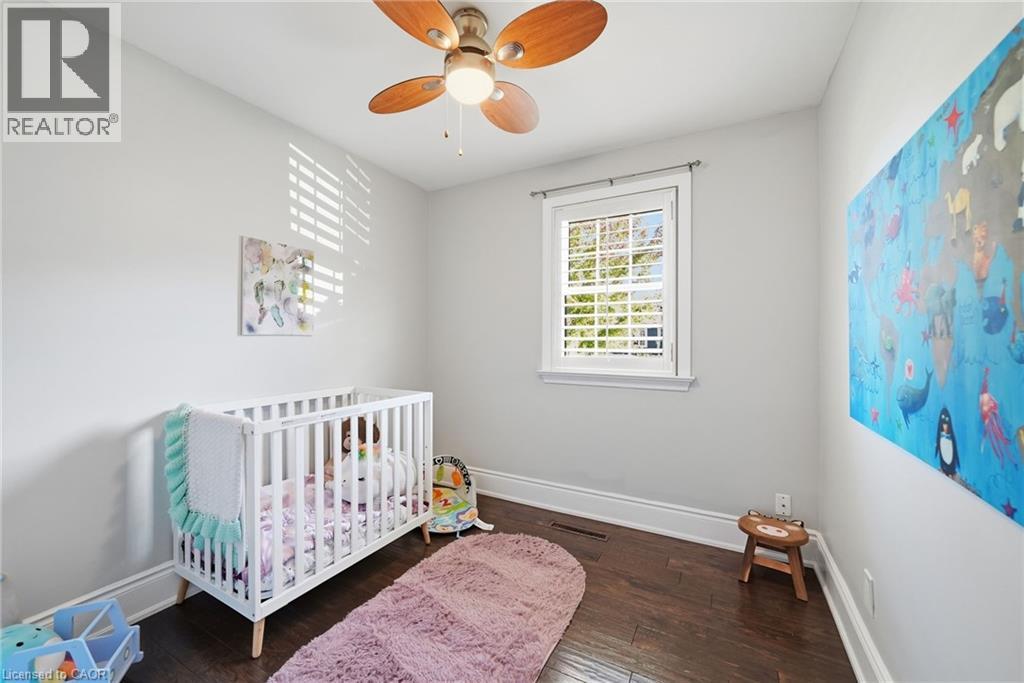
Room featuring dark wood-finish flooring, a ceiling fan with integrated light fixture, and a window equipped with plantation shutters
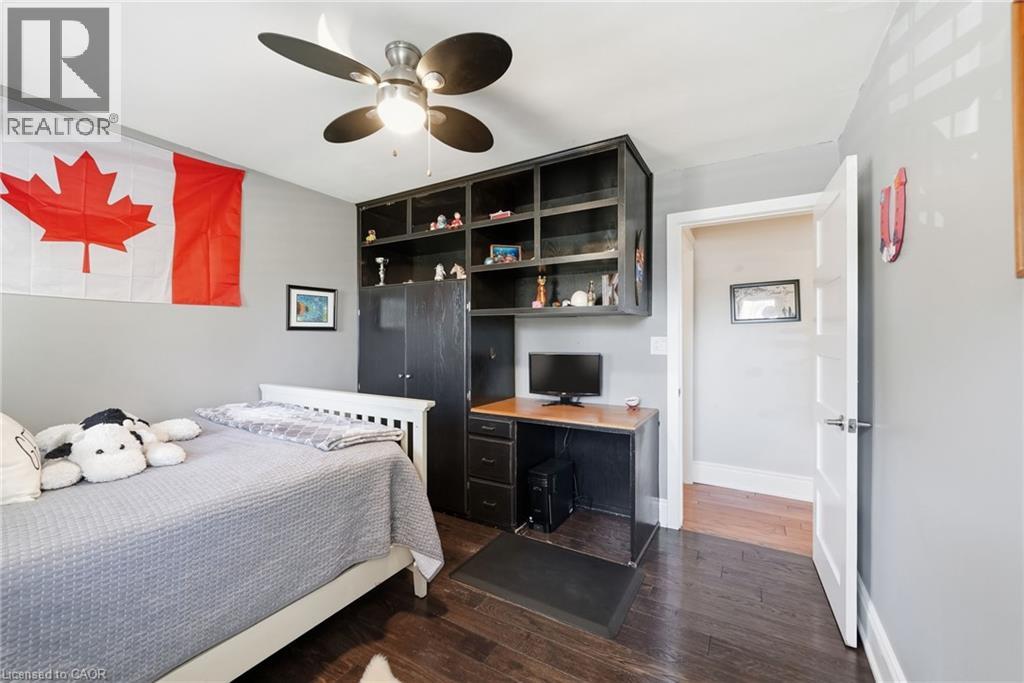
Built-in dark cabinetry featuring integrated desk workspace with drawer storage and open shelving, wood-finish flooring, and multi-blade ceiling fan with light fixture
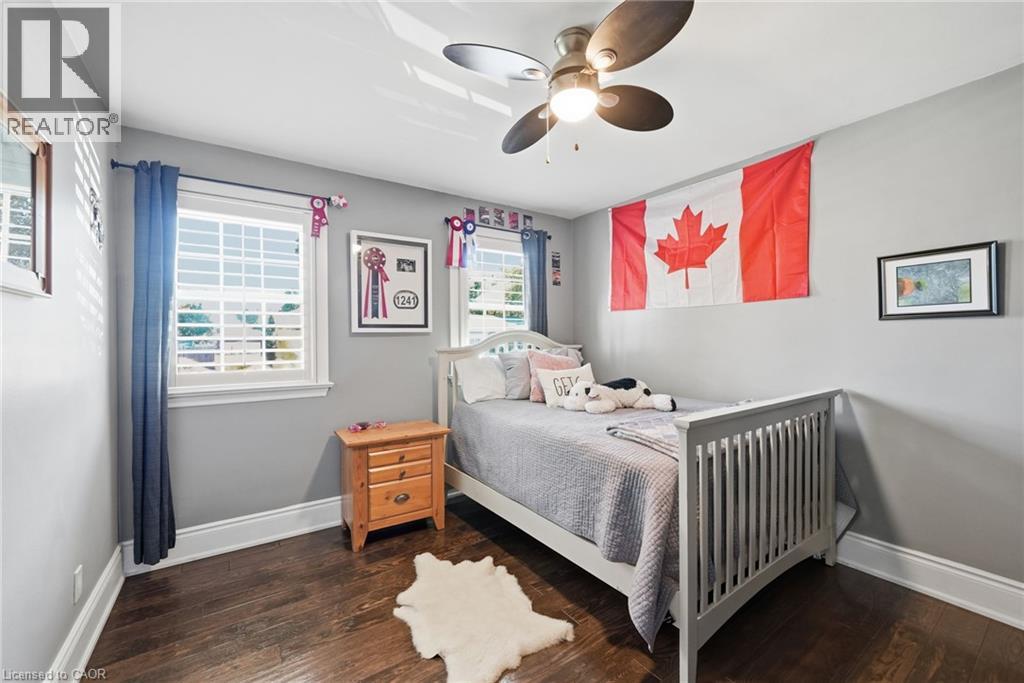
Wood-finish flooring, dual windows with shutter-style treatments, and a ceiling fan with integrated lighting
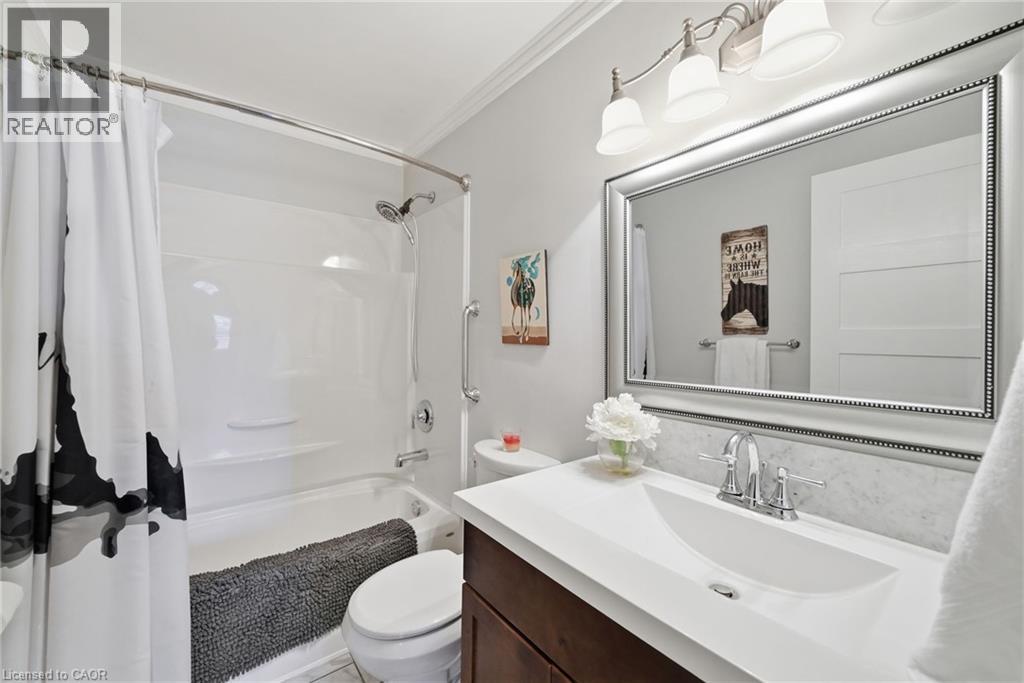
Bathroom featuring a dark wood vanity with a white countertop, integrated basin, three-light fixture, framed wall mirror, and a shower-tub combination with a wall-mounted grab bar
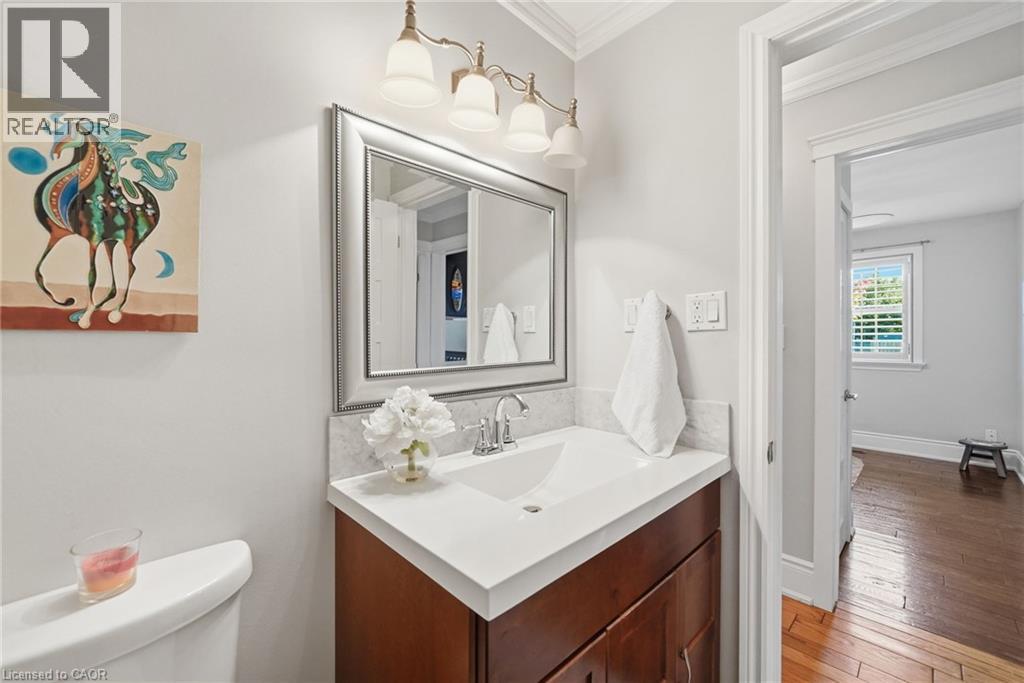
Bathroom vanity featuring a solid-surface countertop with an integrated sink, polished chrome faucet, wooden cabinetry, and a framed mirror with a three-light fixture
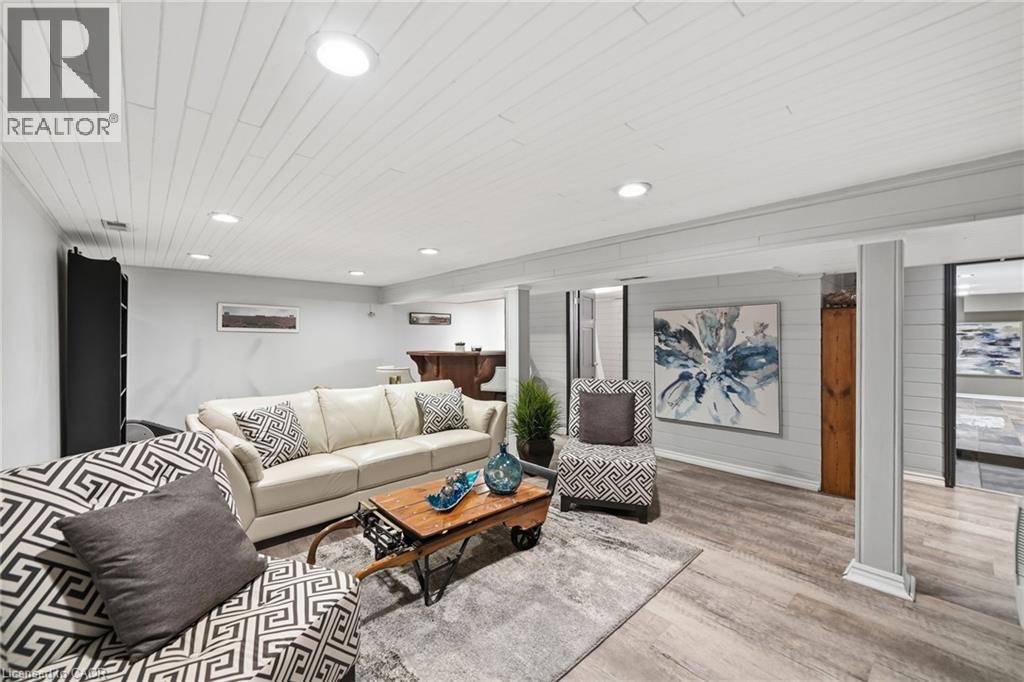
Tongue-and-groove plank ceiling, recessed lighting, horizontal wall paneling, wood-finish flooring, and structural support column
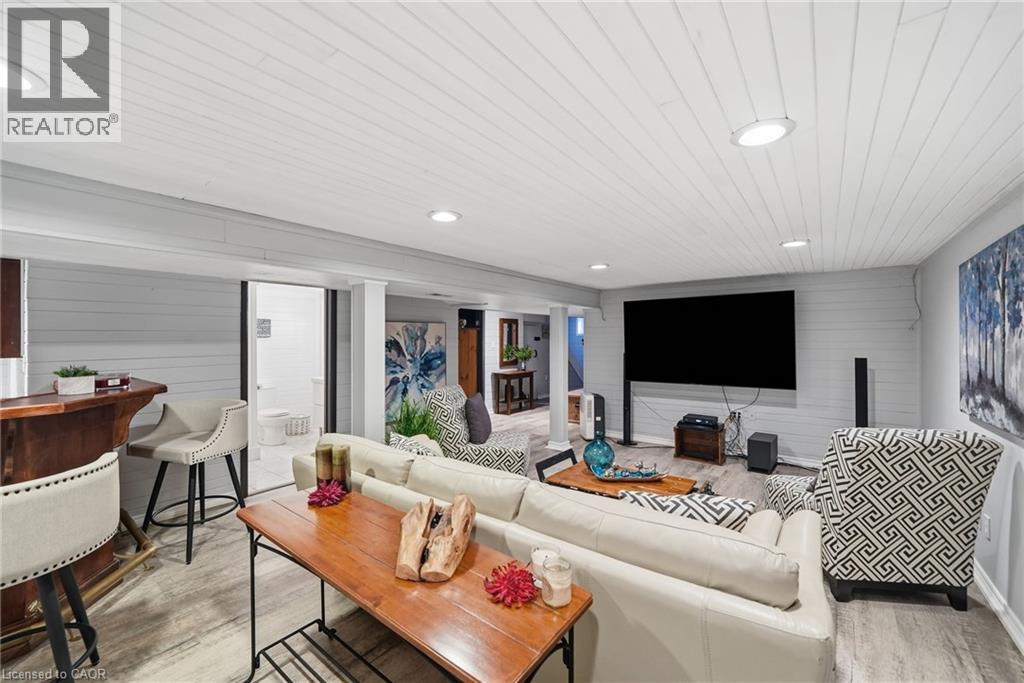
Finished space featuring wood-finish flooring, horizontal shiplap wall paneling, a tongue-and-groove plank ceiling, recessed lighting, and a built-in wooden bar
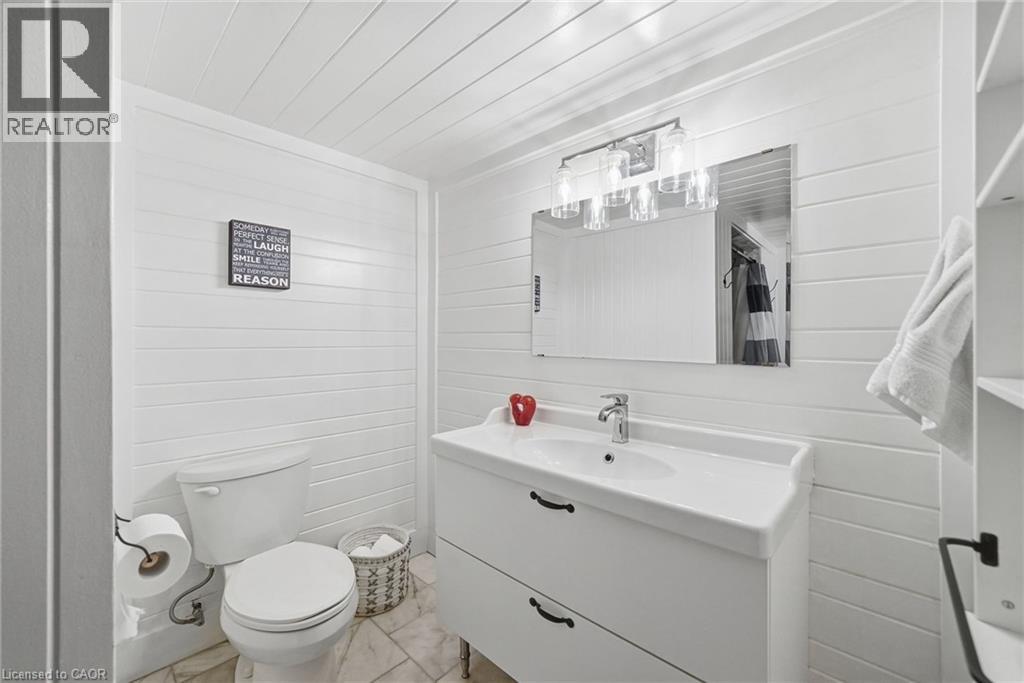
Bathroom featuring horizontal wall paneling, vaulted ceiling with shiplap cladding, vanity with integrated basin, chrome wall-mounted light fixture, and stone-tile flooring
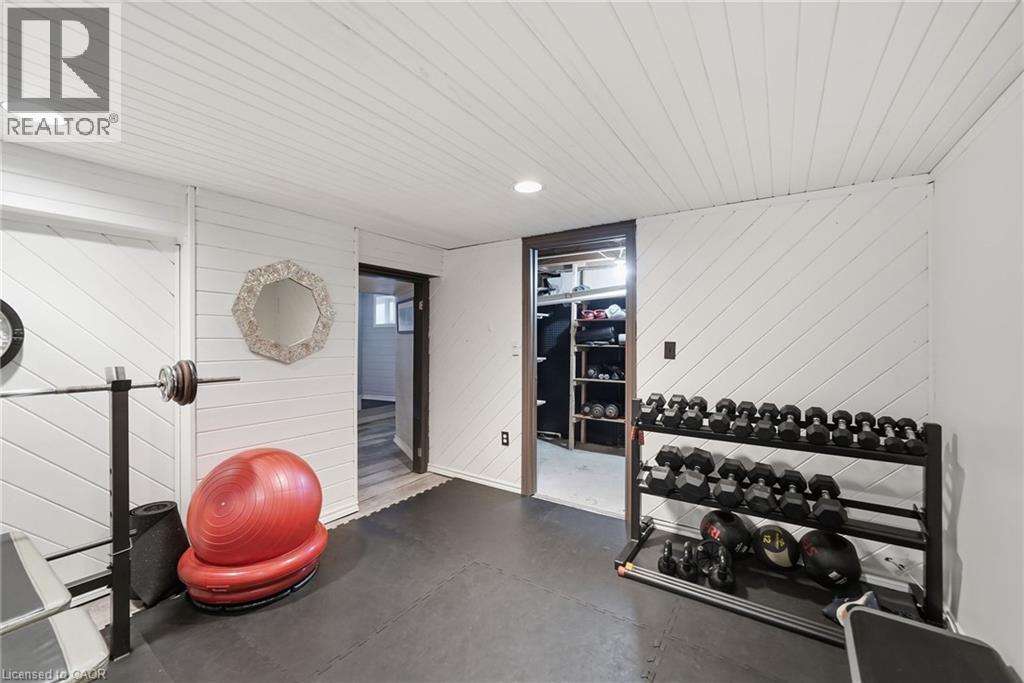
Interior space featuring white-painted plank walls, diagonal wall paneling, and recessed ceiling lighting
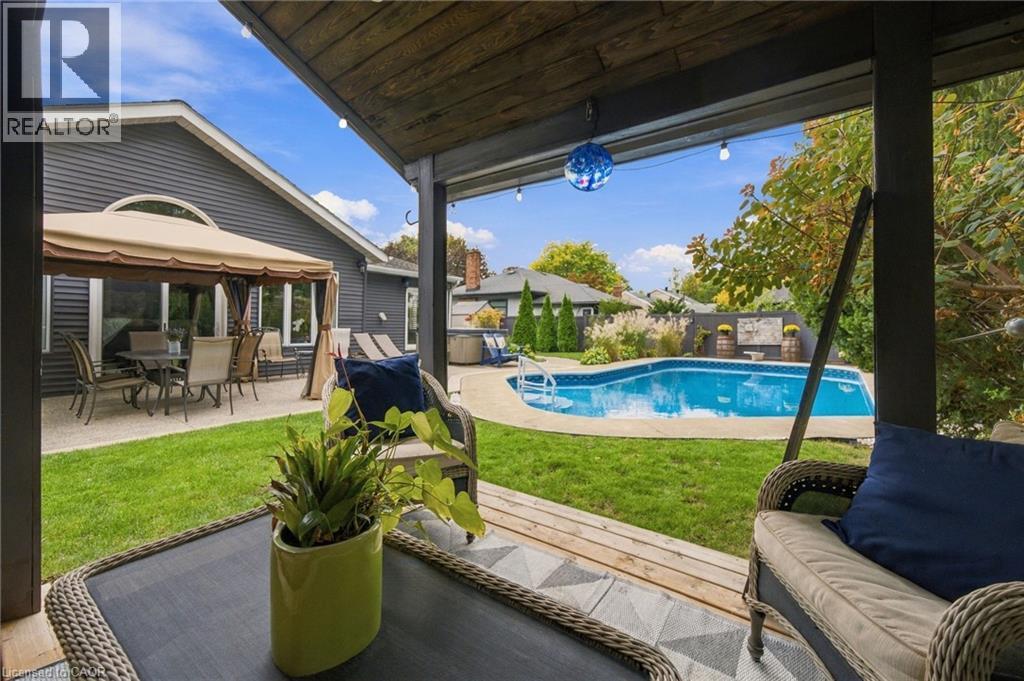
Covered patio featuring a wood-plank ceiling, in-ground swimming pool, concrete hardscaping, and exterior lap siding
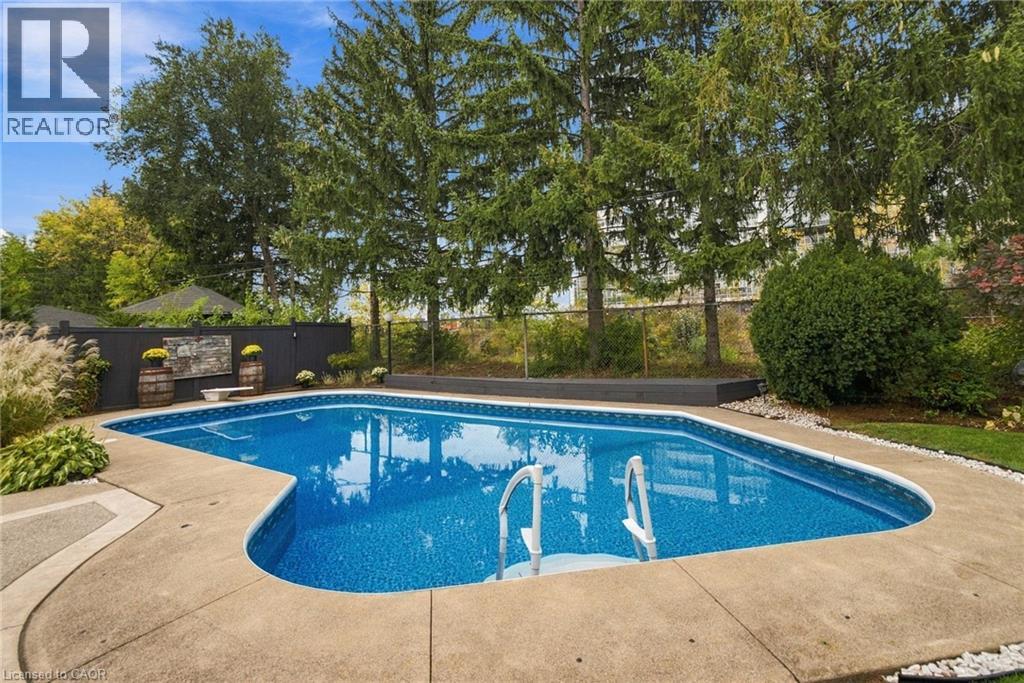
In-ground pool featuring a concrete surround, metal ladder, and privacy fencing complemented by mature trees
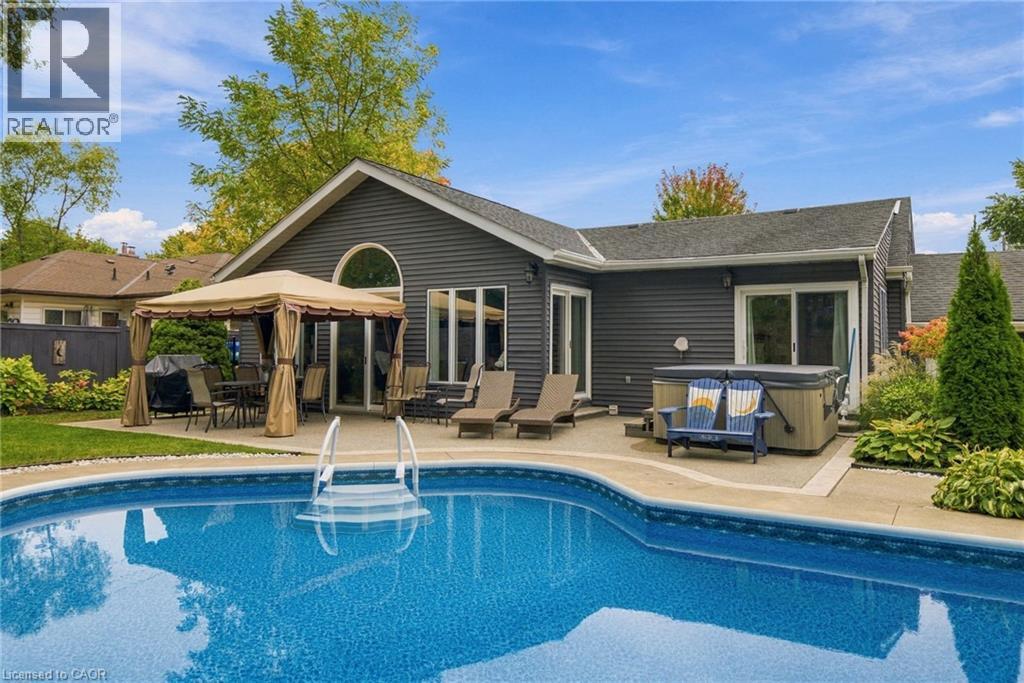
Rear exterior featuring horizontal dark siding, a concrete patio, an in-ground swimming pool with built-in steps, and an integrated spa
In-ground swimming pool with a diving board, set within a concrete patio and enclosed by a solid wood fence
Exterior featuring dark horizontal siding, an in-ground swimming pool with steps, a concrete patio, and a built-in spa
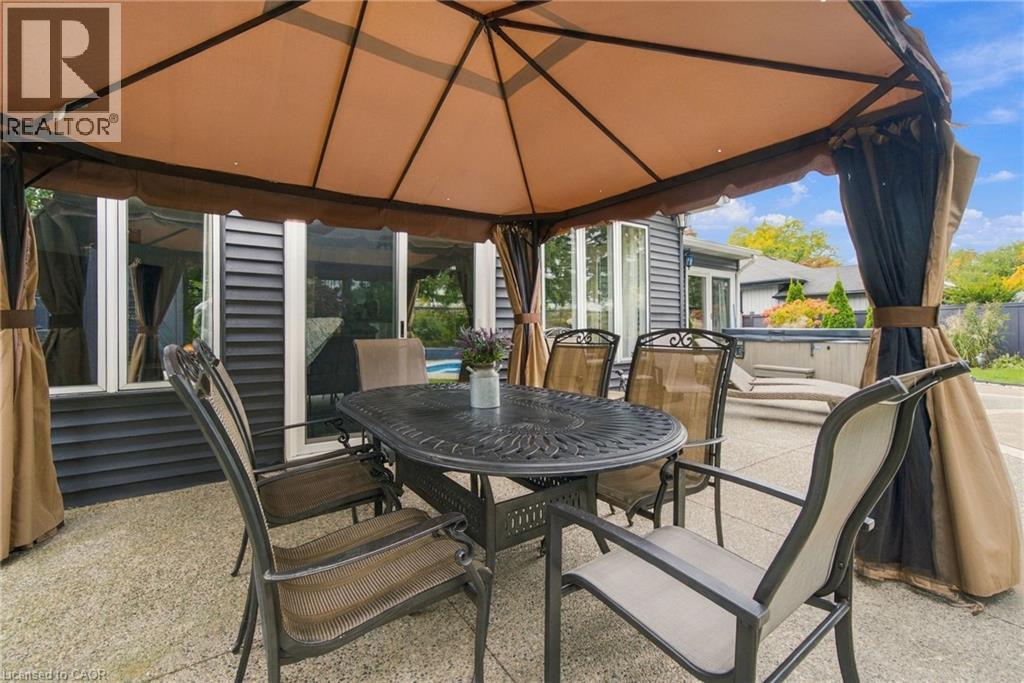
Concrete patio featuring a permanent gazebo structure with a fabric canopy, dark-tone horizontal lap siding, and sliding glass doors
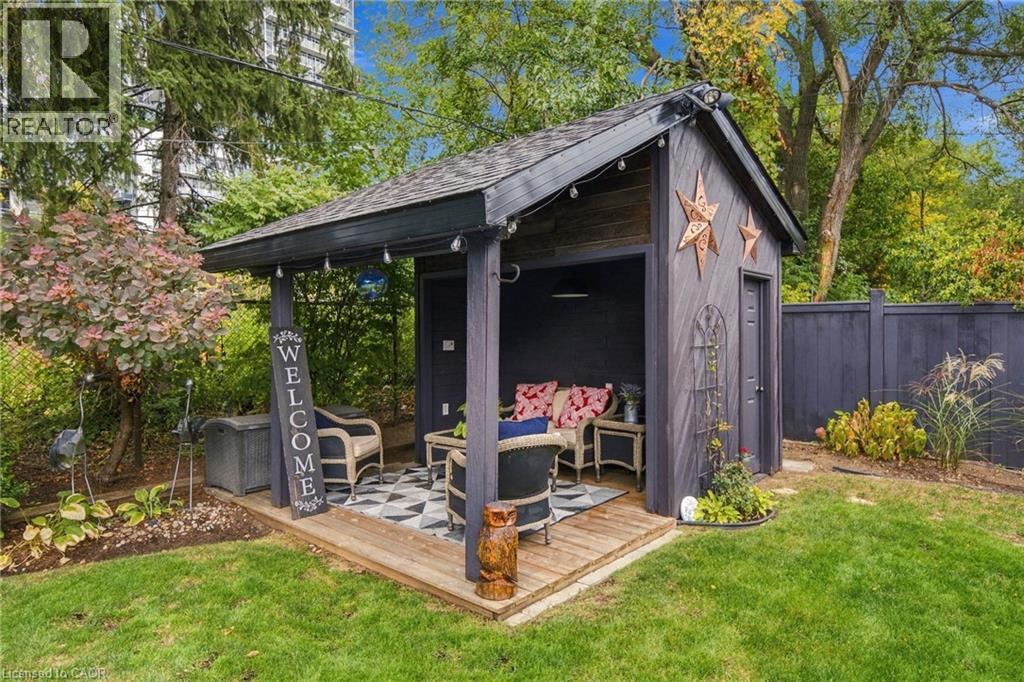
Covered outdoor structure featuring wood decking, a gabled roof, dark-stained vertical siding, and exterior wall-mounted light fixtures
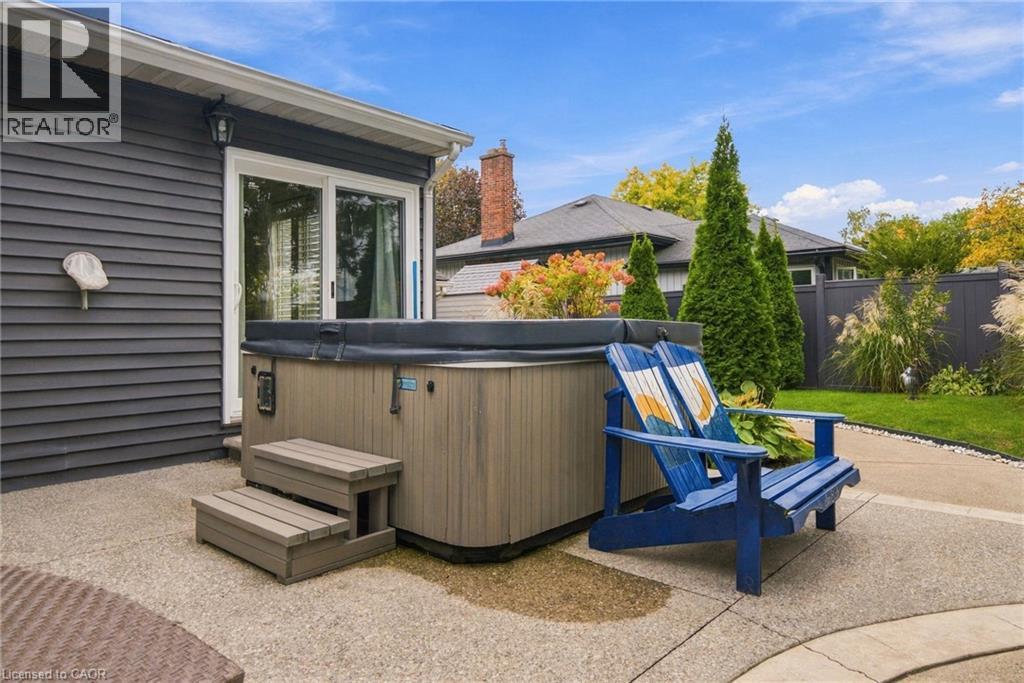
Exterior space featuring a built-in spa, concrete patio, dark grey horizontal siding, sliding glass door, and perimeter privacy fencing
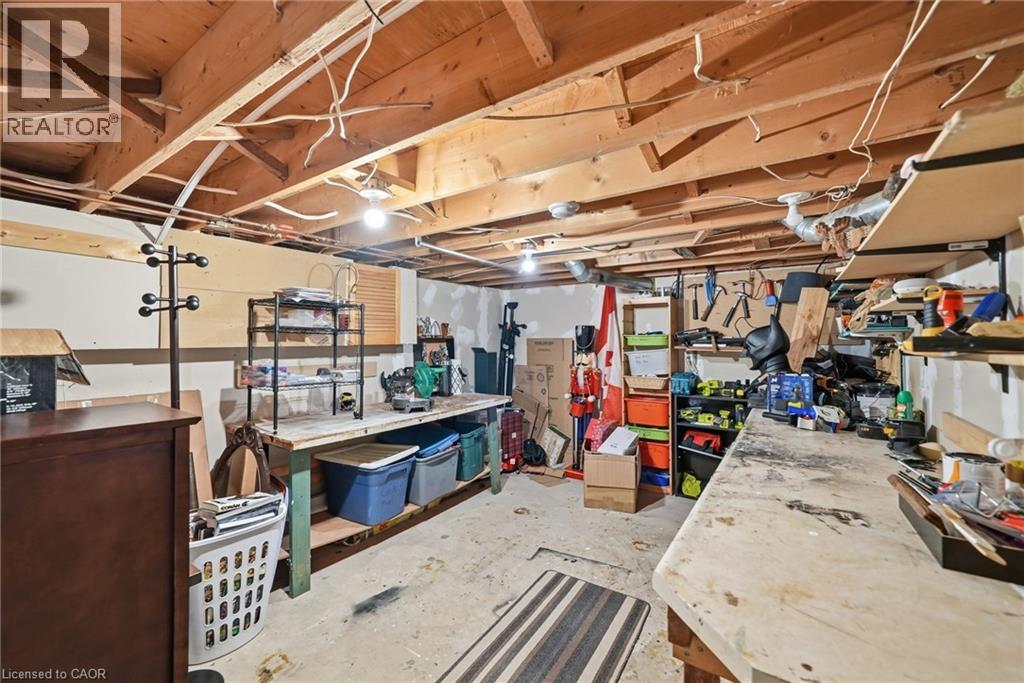
Utility area featuring exposed wood joists, concrete flooring, dual fixed-position workbenches, and built-in wall shelving
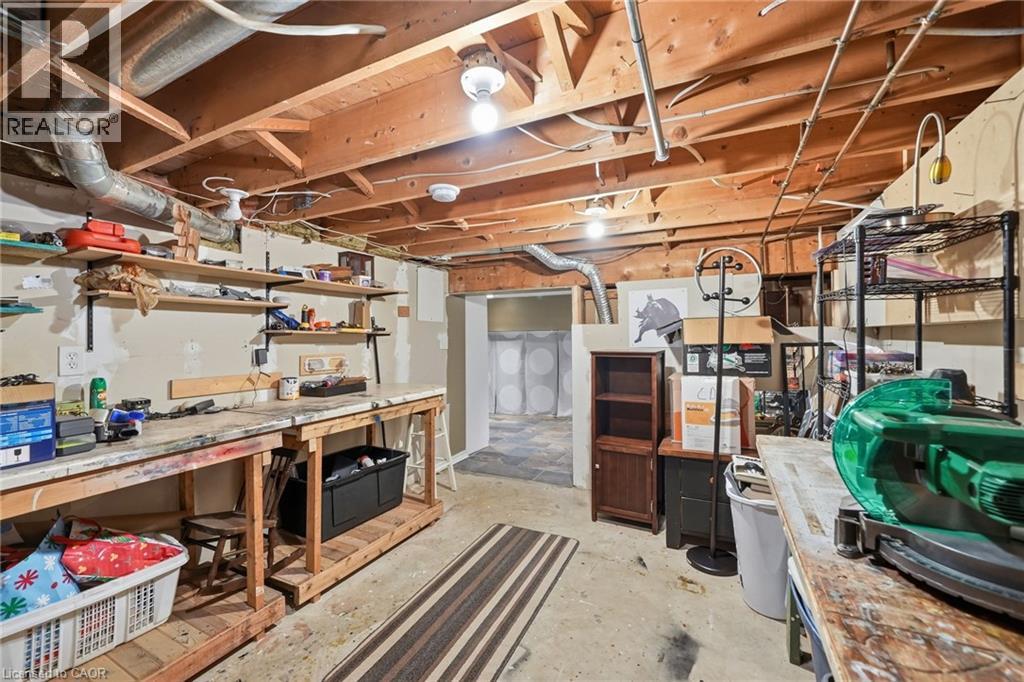
Unfinished lower level featuring exposed wood-beam ceiling joists, concrete flooring, and built-in wooden workbenches
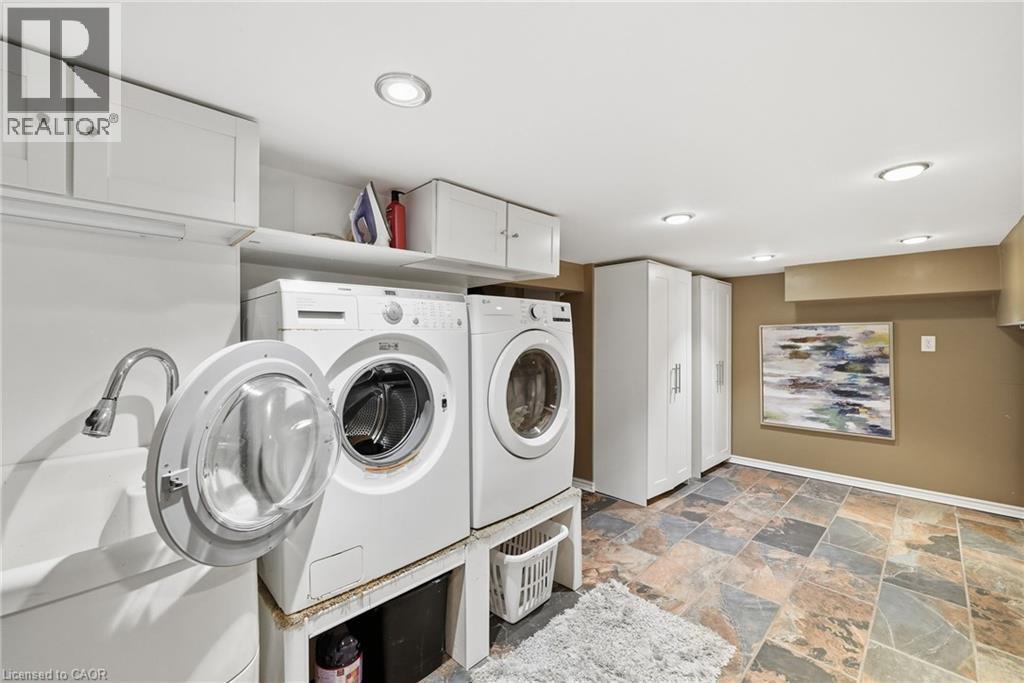
Laundry area featuring stone-tile flooring, recessed ceiling lighting, white built-in cabinetry, and a utility sink

2101 Edinburgh Drive, Burlington, QC L7R

$1,399,000

  • 5 Bedrooms
  • 3 Bathrooms
  • MLS: 30457243
1,717.00 ft2 Bungalow Inground pool Central air conditioning Forced air Lawn sprinkler

Description

Welcome to 2101 Edinburgh Drive, where exceptional indoor living meets a private backyard oasis in the heart of Central Burlington. Tucked away on a quiet, family-friendly street backing onto conservation, this updated 4+1 bedroom, 3-bathroom home offers space, comfort and resort-inspired living. The spectacular backyard retreat is designed for entertaining and everyday enjoyment. Spend summer days by the saltwater pool, unwind in the hot tub, host gatherings beneath the gazebo, or relax on the expansive concrete patio surrounded by greenery and privacy.Inside, sun-filled principal rooms feature hardwood flooring and oversized windows, while the renovated kitchen offers granite countertops, stainless steel appliances, abundant cabinetry, an island and peninsula. The kitchen flows into an impressive great room and breakfast area with vaulted ceilings, slate flooring and a cozy wood-burning fireplace insert. The spacious primary suite features three closets, a private ensuite and direct hot tub access. A converted main-floor den with its own fireplace serves as a home office but can function as an additional bedroom for guests, multigenerational living or growing families. The finished lower level features a generous recreation room with bar, updated bathroom, laundry, workshop and ample storage. A dedicated home gym can also be converted into an additional bedroom. Enjoy an unbeatable Central Burlington location minutes from the lake, parks, schools, shopping, restaurants and GO Station, with convenient access to the QEW, 403 and 407. A rare opportunity to enjoy a private resort without leaving home. (id:63285)

Property Details
DDF® Number 40874942
Property Type Single Family
Amenities Near By Park, Public Transit, Schools, Shopping
Community Features Quiet Area
Equipment Type None
Features Gazebo
Parking Space Total 5
Pool Type Inground Pool
Rental Equipment Type None
Structure Shed
Building
Bathroom Total 3
Bedrooms Above Ground 4
Bedrooms Below Ground 1
Bedrooms Total 5
Appliances Dryer, Washer, Microwave Built-in, Window Coverings, Hot Tub
Architectural Style Bungalow
Basement Development Finished
Basement Type Full (finished)
Construction Style Attachment Detached
Cooling Type Central Air Conditioning
Exterior Finish Vinyl Siding
Fire Protection Alarm System
Fireplace Present No
Foundation Type Unknown
Heating Fuel Natural Gas
Heating Type Forced Air
Stories Total 1
Size Interior 1717 Sqft
Type House
Utility Water Municipal Water
Parking
Attached Garage
Land
Access Type Highway Access
Acreage No
Land Amenities Park, Public Transit, Schools, Shopping
Landscape Features Lawn Sprinkler
Sewer Municipal Sewage System
Size Depth 107 Ft
Size Frontage 74 Ft
Zoning Description R3.2

Rooms

Level Type Dimensions
Basement 3pc Bathroom x
Basement Workshop 14.2 x 11.2
Basement Laundry Room 8.3 x 17.2
Basement Bedroom 11.3 x 11.9
Basement Recreation Room 21.6 x 15.2
Main Level 4pc Bathroom x
Main Level 3pc Bathroom x
Main Level Bedroom 11.7 x 8.5
Main Level Bedroom 11.7 x 10.8
Main Level Primary Bedroom 12.1 x 15.1
Main Level Breakfast 48.9 x 25.
Main Level Kitchen 16.7 x 13.4
Main Level Family Room 18.11 x 15.3
Main Level Bedroom 27.10 x 19.2

Loading maps...

Loading street view...

This site is registered on wpml.org as a development site. Switch to a production site key to remove this banner.