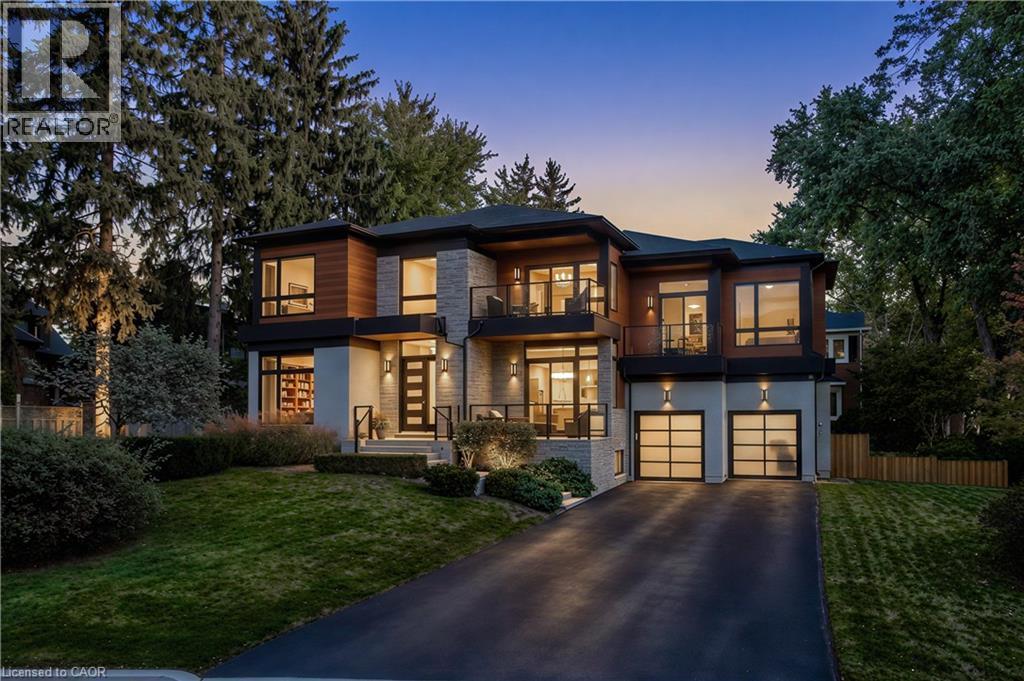
Modern multi-level exterior featuring stacked stone masonry, horizontal wood-finish siding, two glass-railed balconies, and a two-car garage with segmented glass panels
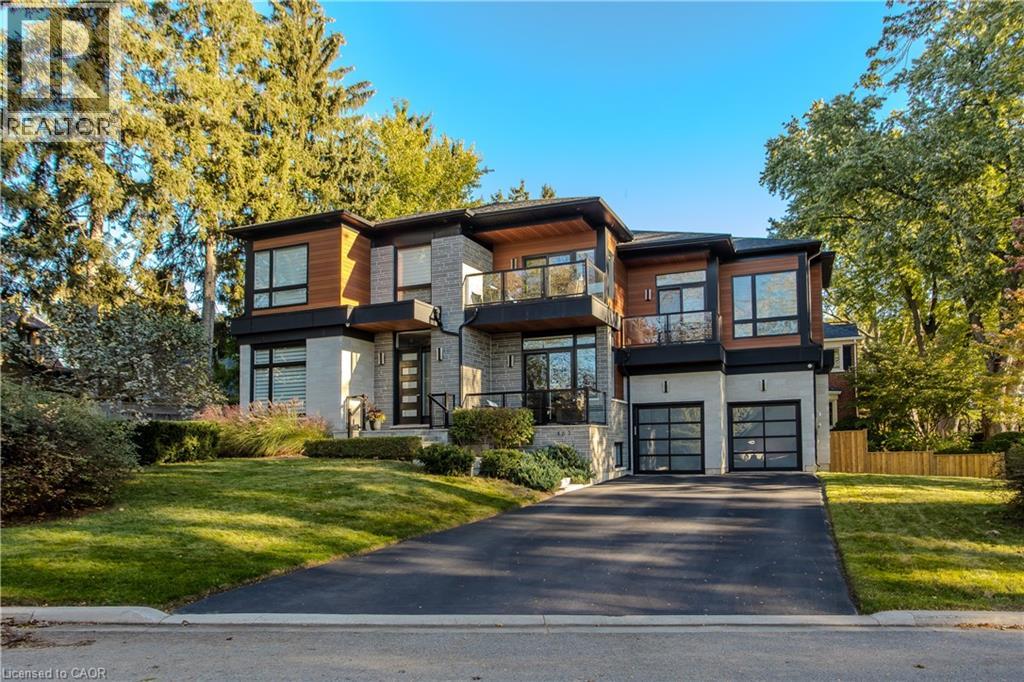
Contemporary two-story exterior featuring stone veneer, horizontal wood-finish siding, two upper-level balconies with glass railings, and a two-car garage with frosted glass panel doors
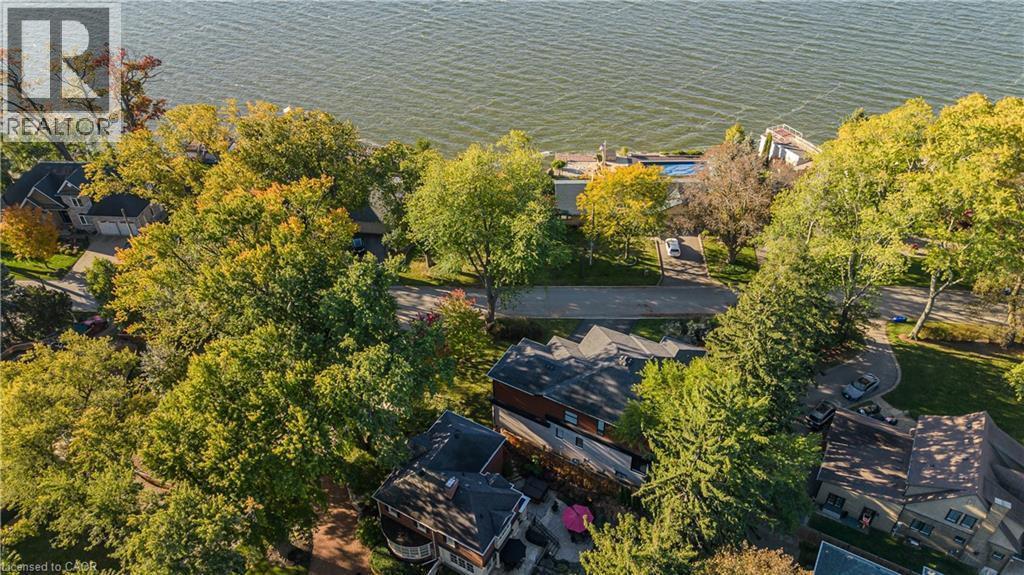
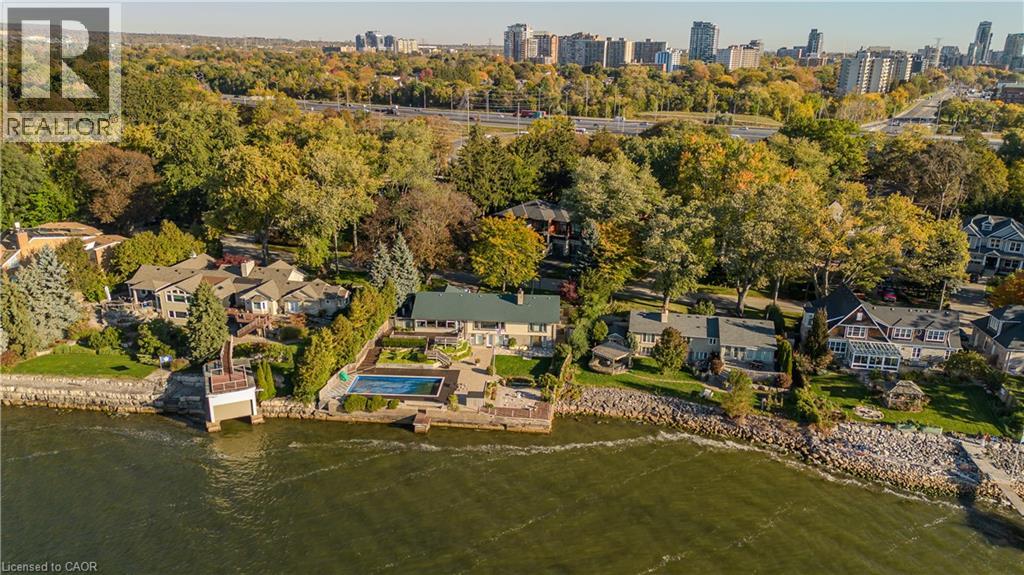
Aerial perspective of waterfront property featuring mature trees, expansive grounds, and paved driveway access
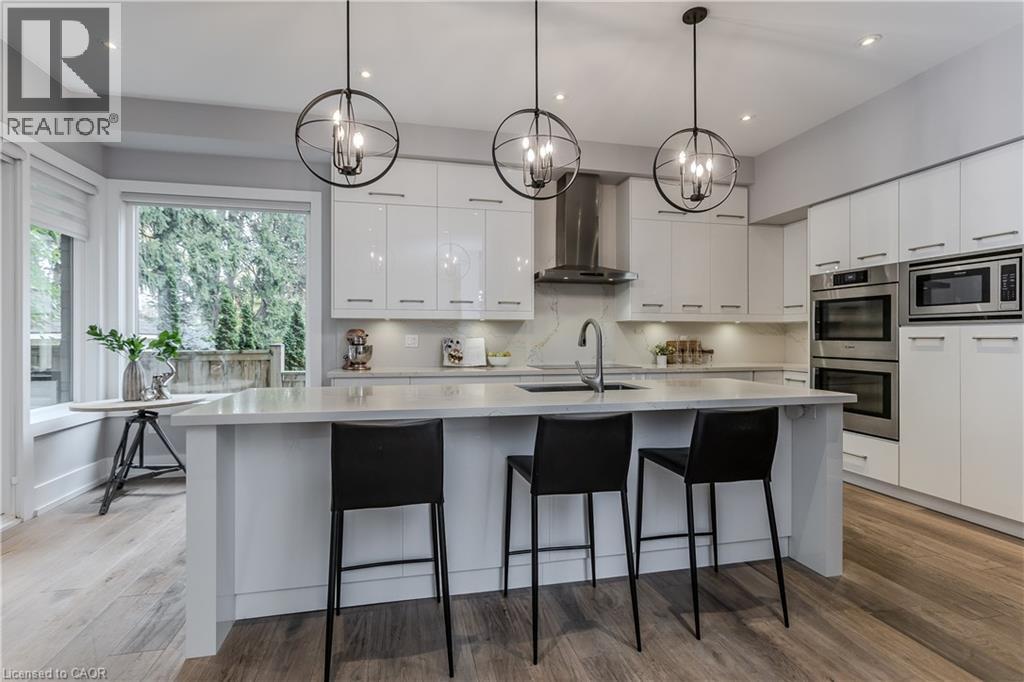
Modern kitchen featuring a spacious island with a stone countertop, white high-gloss cabinetry, stainless steel built-in appliances, a wine refrigerator, and industrial-style spherical pendant lightin
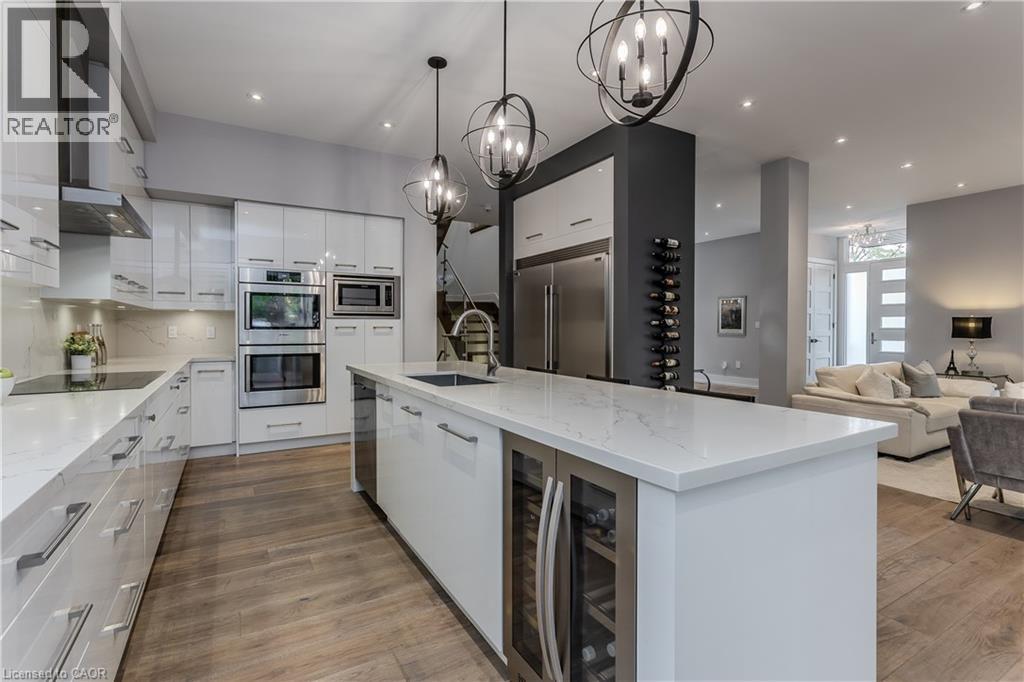
Kitchen featuring a center island with a quartz countertop, stainless steel refrigerator, recessed lighting, spherical pendant fixtures, and wood-finish flooring
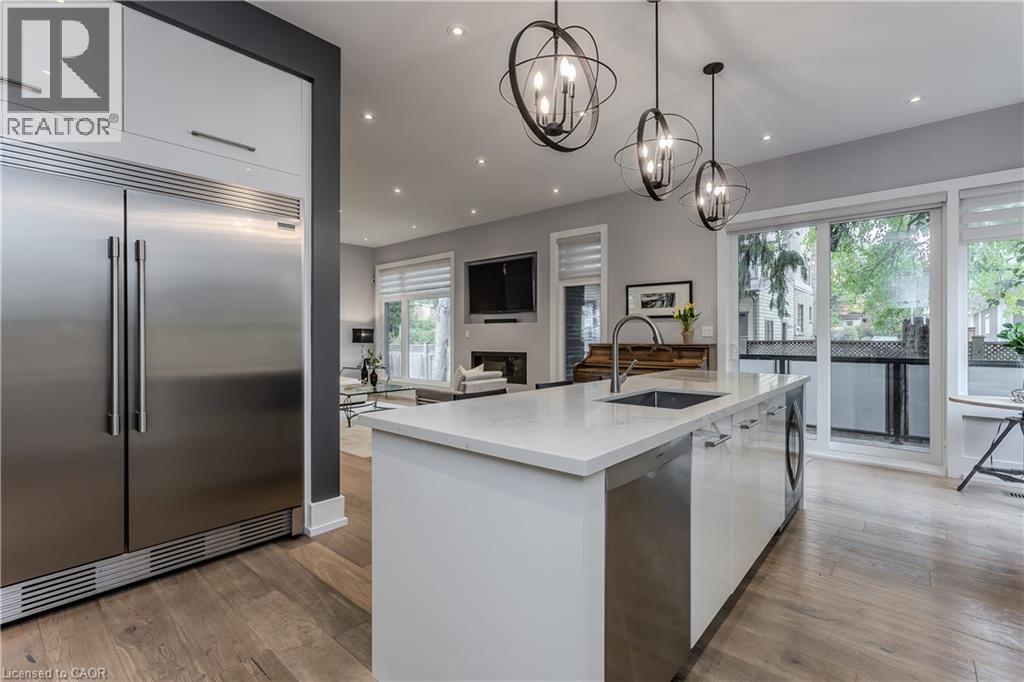
Kitchen featuring white cabinetry, quartz countertops, wood-finish flooring, stainless steel built-in appliances, and three spherical pendant lights
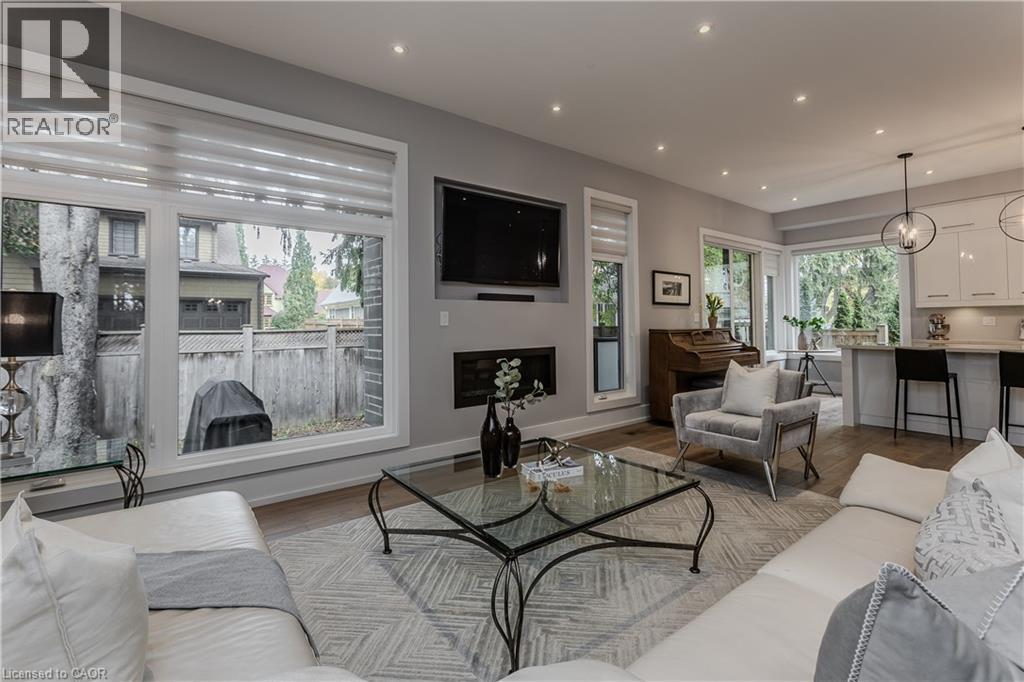
Large windows, recessed ceiling lighting, wall-mounted linear fireplace with integrated media niche, wood-finish flooring, and crisp white cabinetry
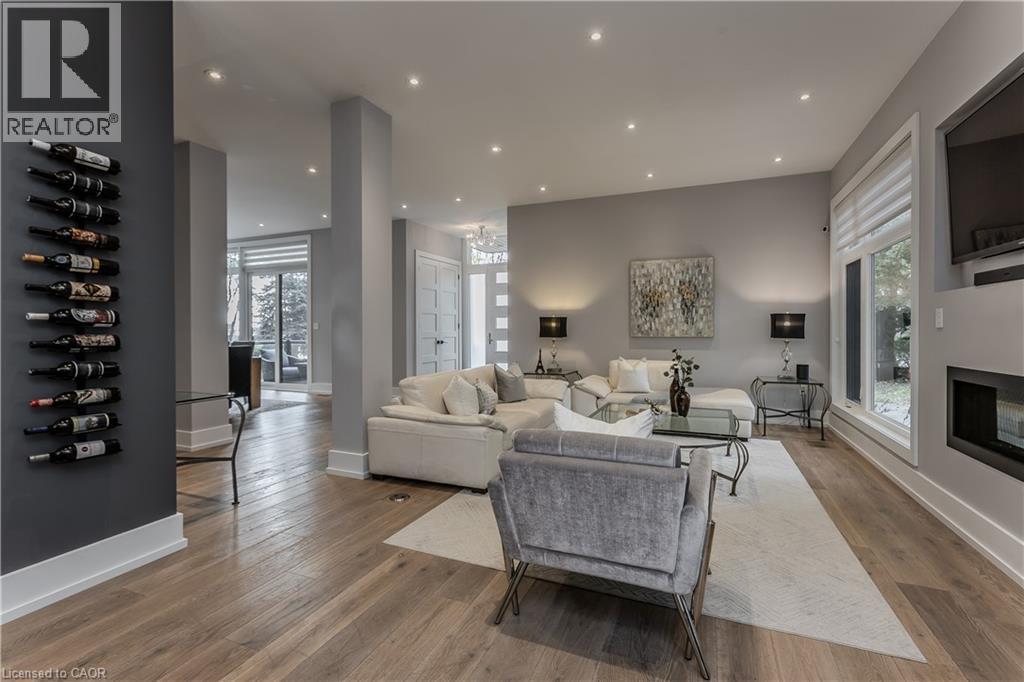
Living area featuring wood-finish flooring, recessed lighting, a built-in wall-mounted fireplace, and a wall-mounted wine rack
Open-concept interior featuring wood-finish flooring, recessed lighting, a modern rectangular tiered chandelier, and a prominent dark-toned accent wall
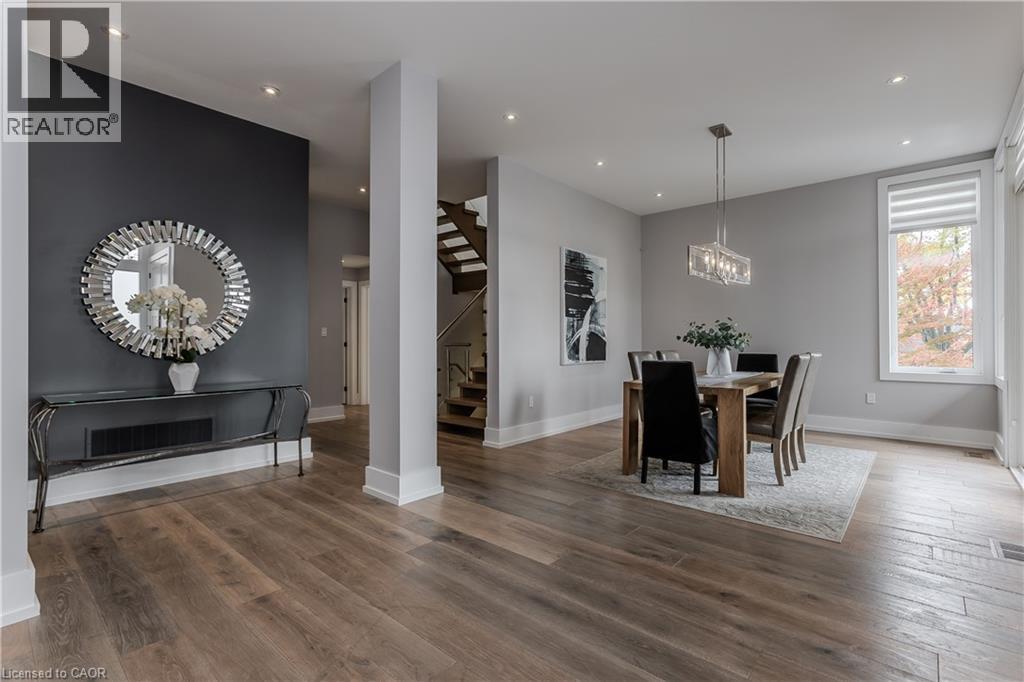
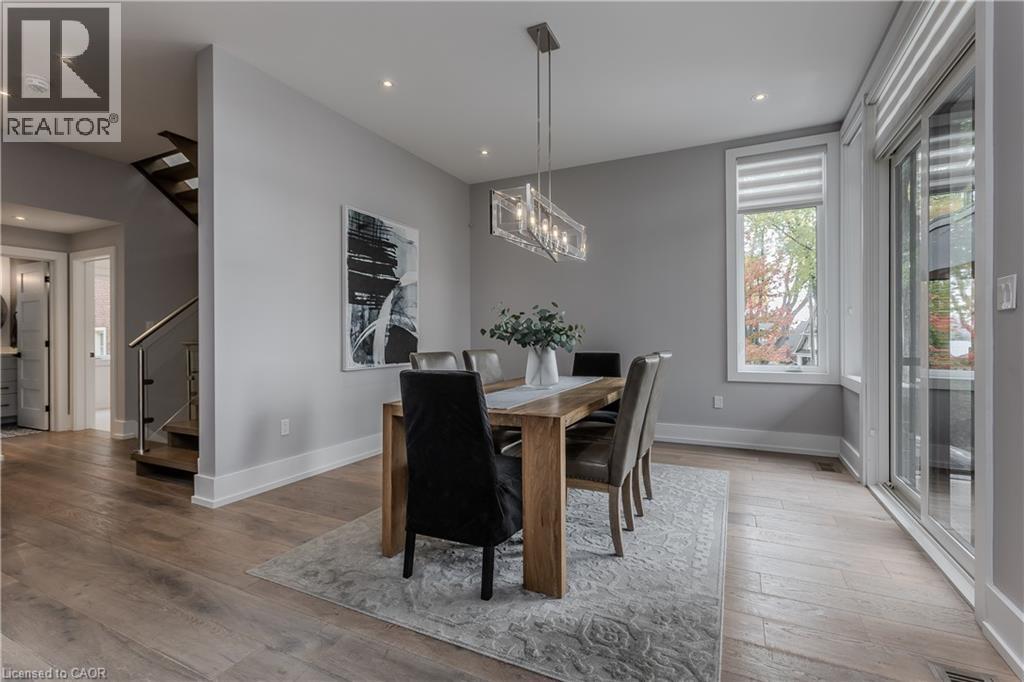
Open-concept space featuring wood-finish flooring, recessed lighting, a modern multi-light pendant fixture, sliding glass doors, and a staircase with metal railings
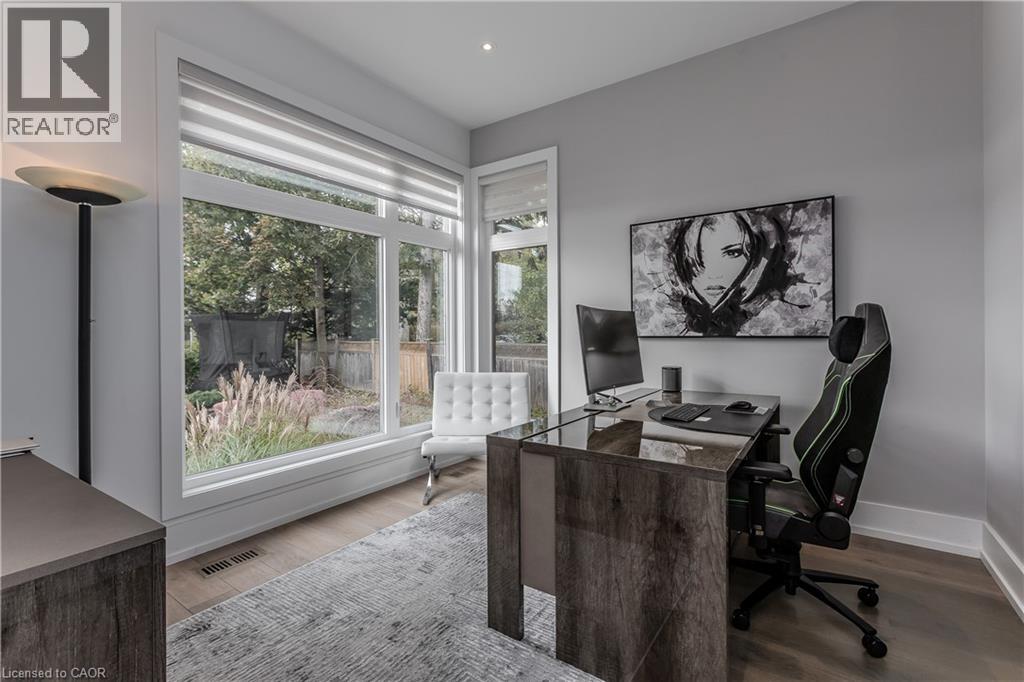
Spacious room featuring floor-to-ceiling windows, wood-finish flooring, and recessed lighting
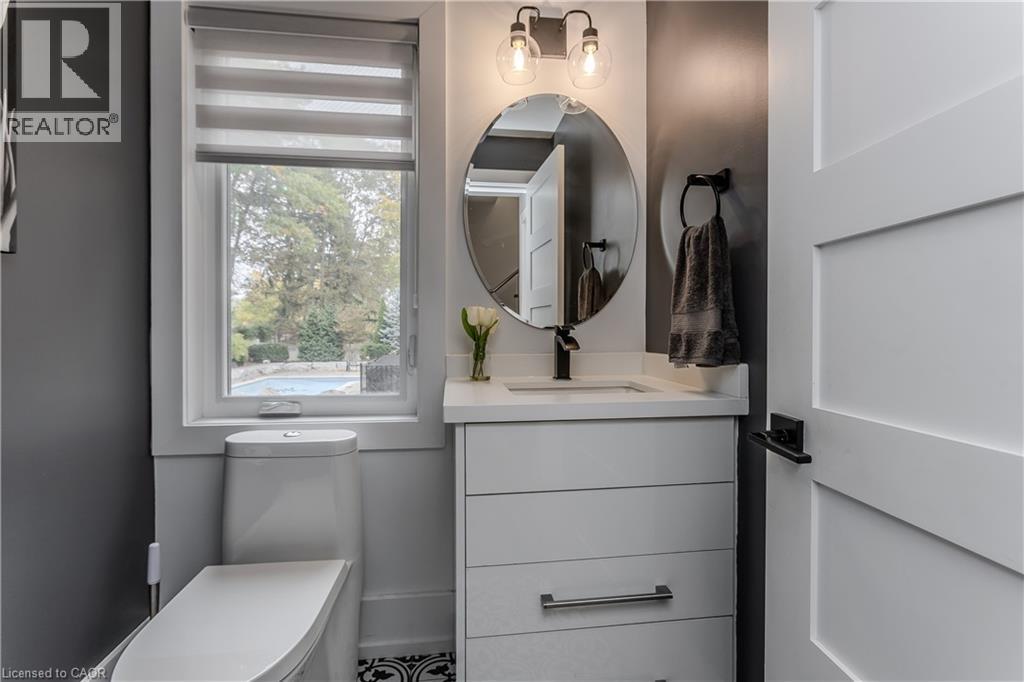
White vanity with composite countertop, circular wall-mounted mirror, matte black faucet, dual-bulb vanity light, and patterned floor tile
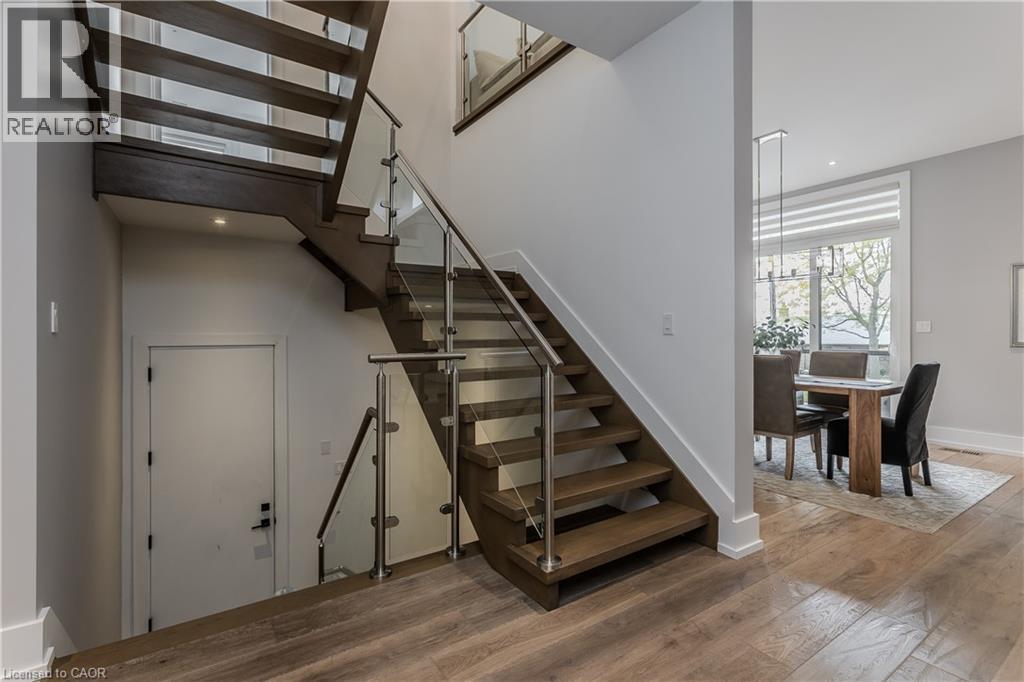
Open-riser staircase with wood-finish treads, glass panels, and stainless steel railings, complemented by wide-plank wood-finish flooring
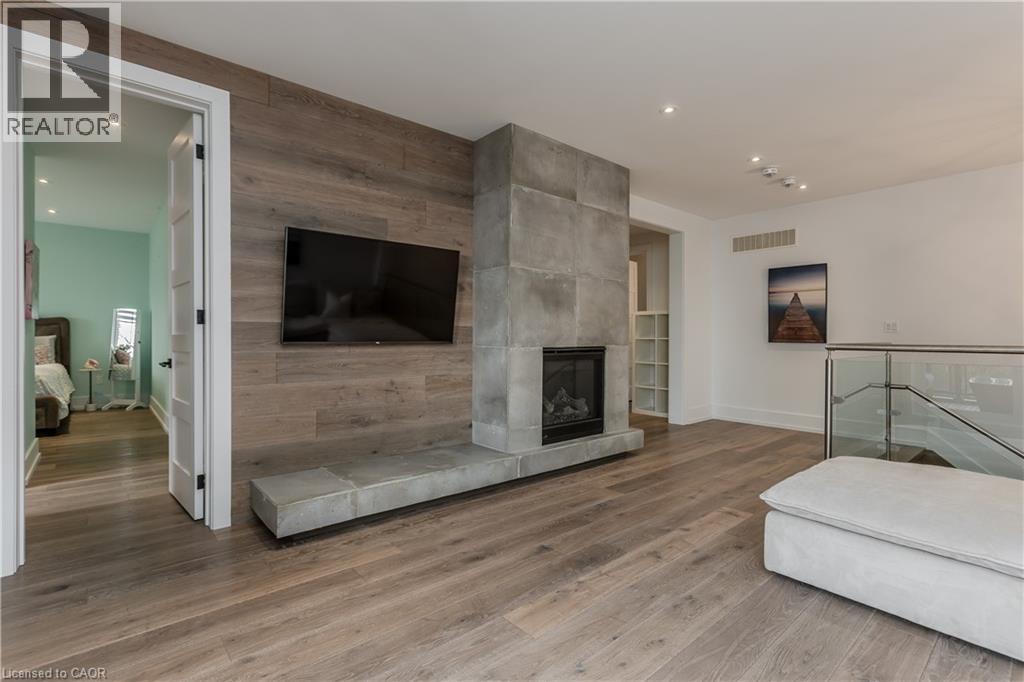
Floor-to-ceiling wood-finish wall paneling, concrete-clad fireplace surround with an integrated hearth, recessed lighting, and glass panel stair railing
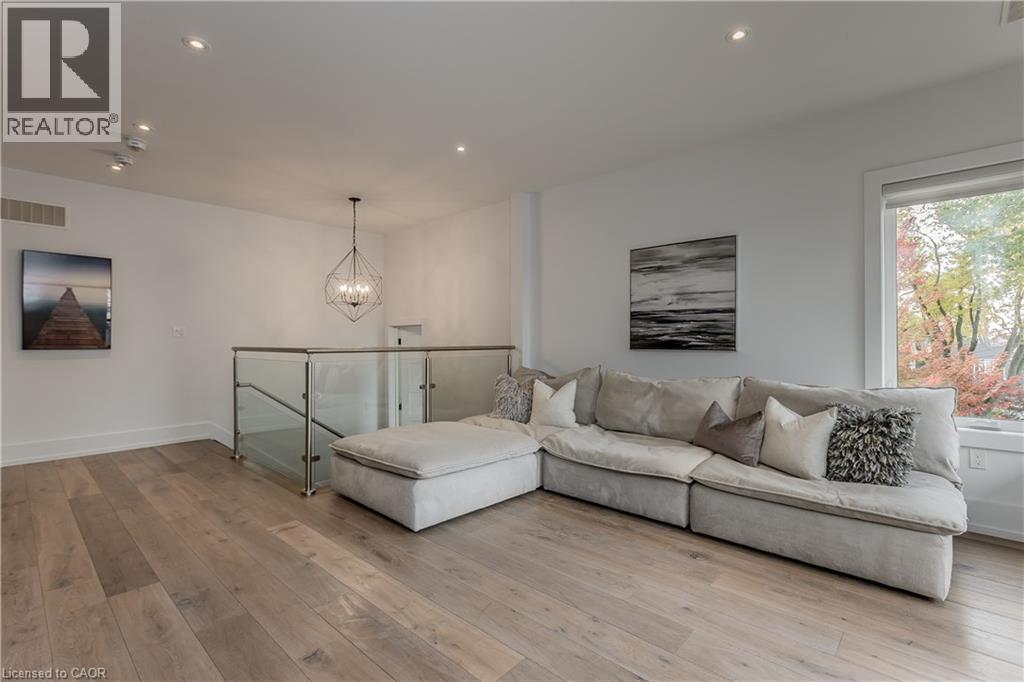
Wood-finish flooring, recessed lighting, glass-paneled staircase railing, and geometric metal chandelier
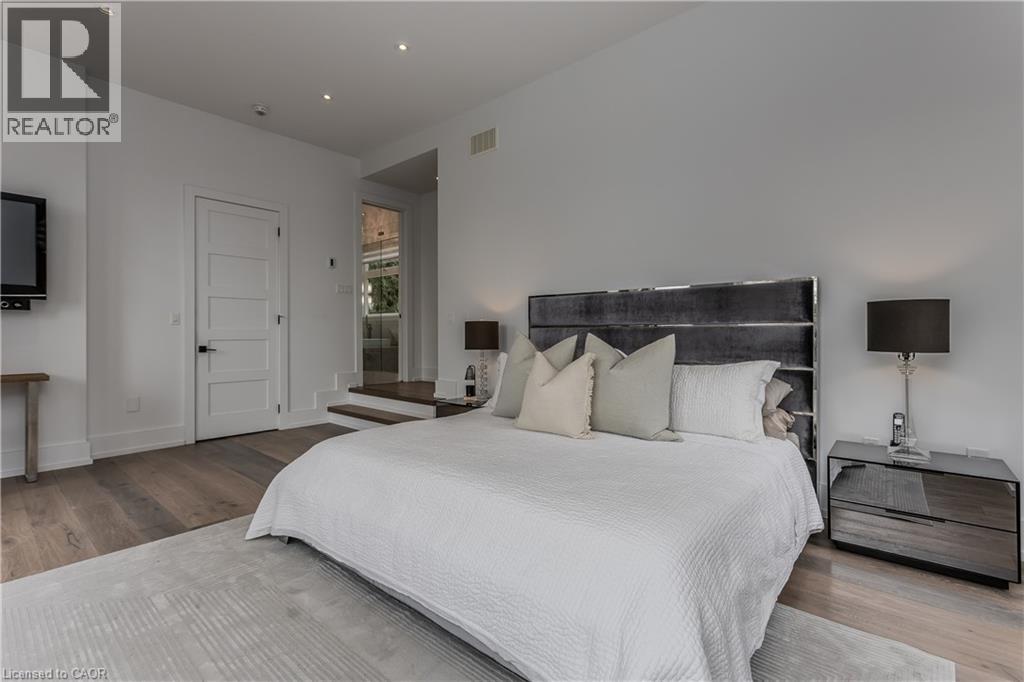
Wood-finish flooring, recessed lighting, and a multi-panel interior door
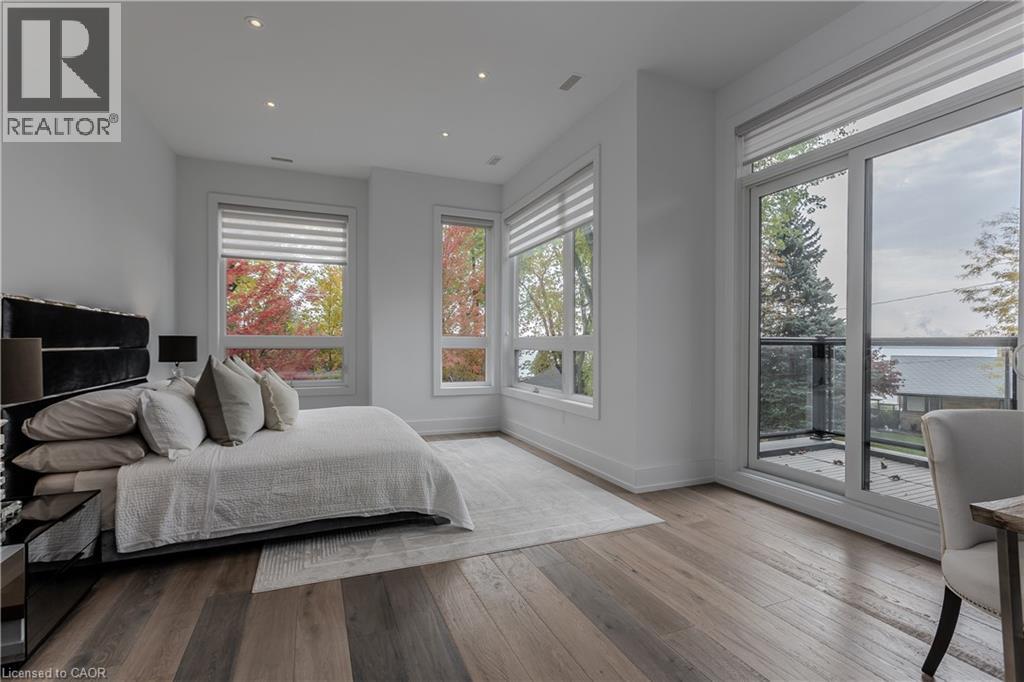
Room featuring wood-finish flooring, recessed lighting, expansive windows, and a sliding glass door providing access to a balcony
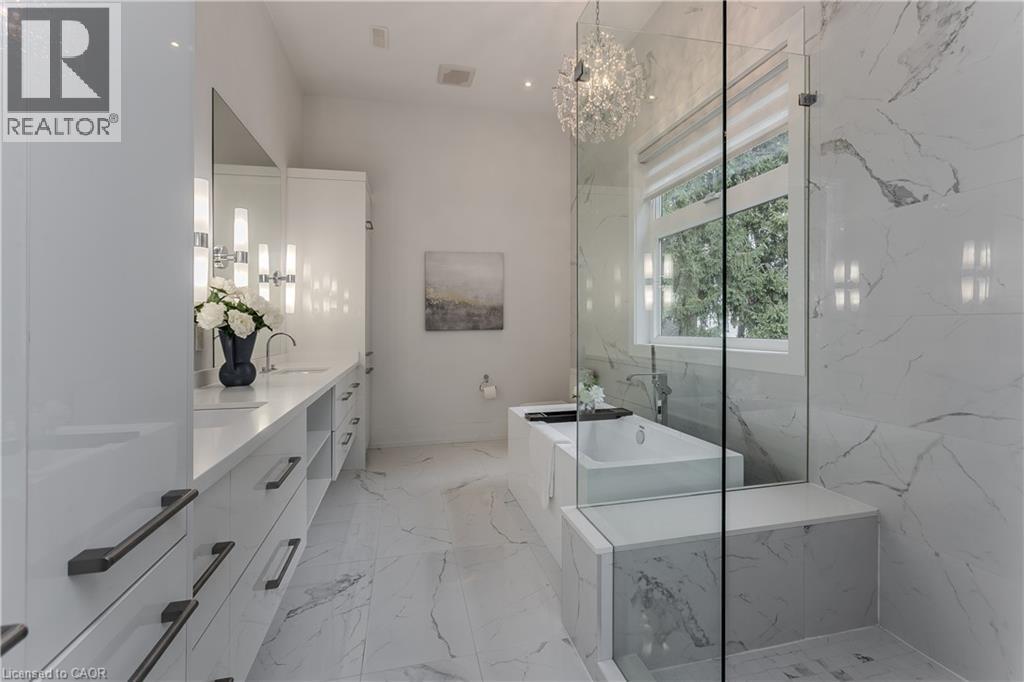
Full-height gloss white cabinetry, quartz countertop with dual integrated sinks, glass-enclosed soaking tub and shower, floor-to-ceiling stone-finish tile, and decorative crystal chandelier
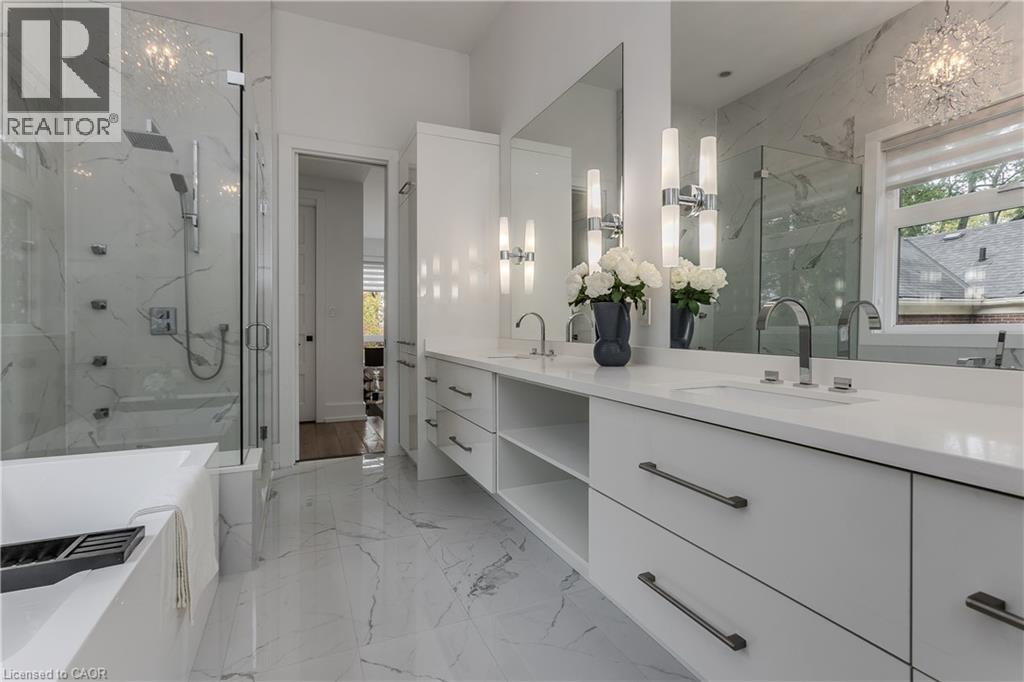
Dual-sink vanity with white cabinetry and quartz countertops, glass-enclosed shower with body sprays, large-format tile flooring, and integrated wall lighting
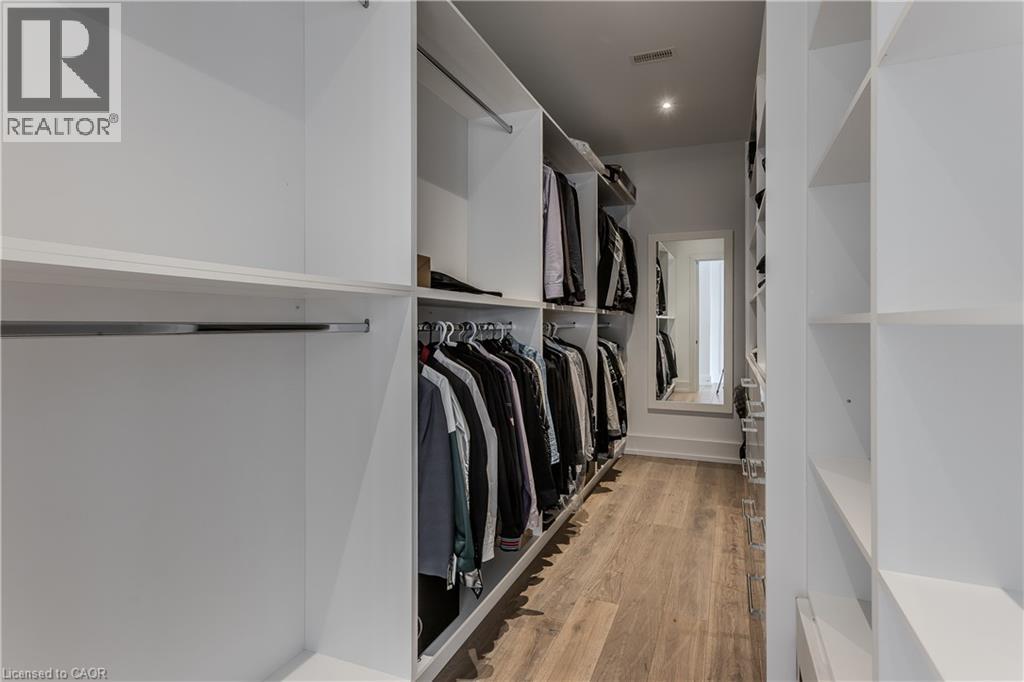
Walk-in closet featuring floor-to-ceiling white built-in shelving, multiple hanging rods, wall-mounted mirror, and wood-finish flooring
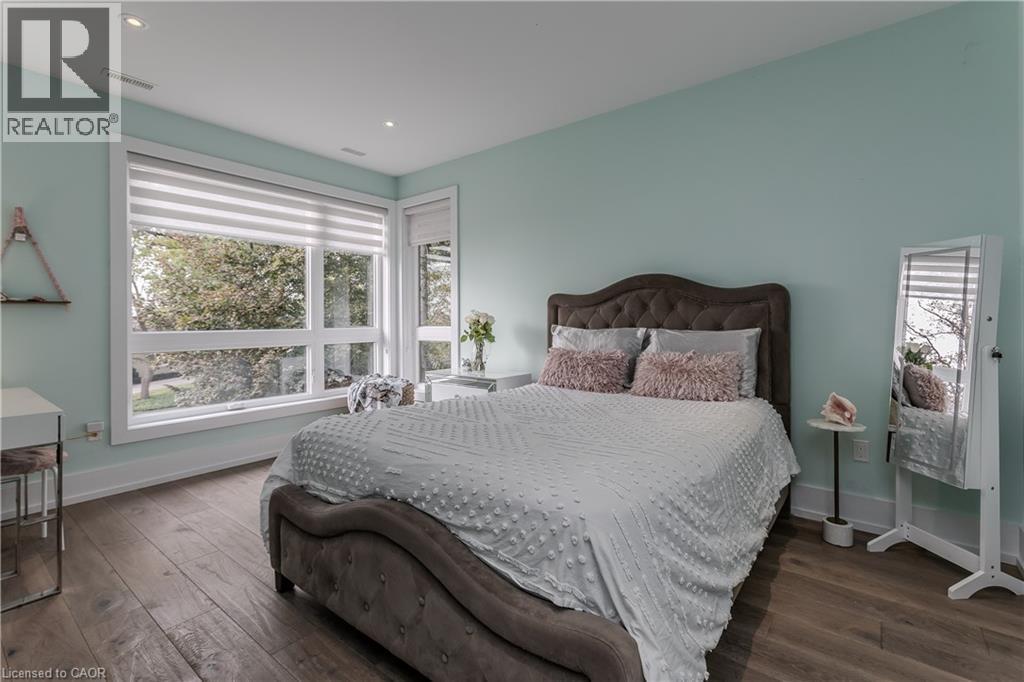
Large windows featuring horizontal blinds, wood-finish flooring, and recessed ceiling lighting
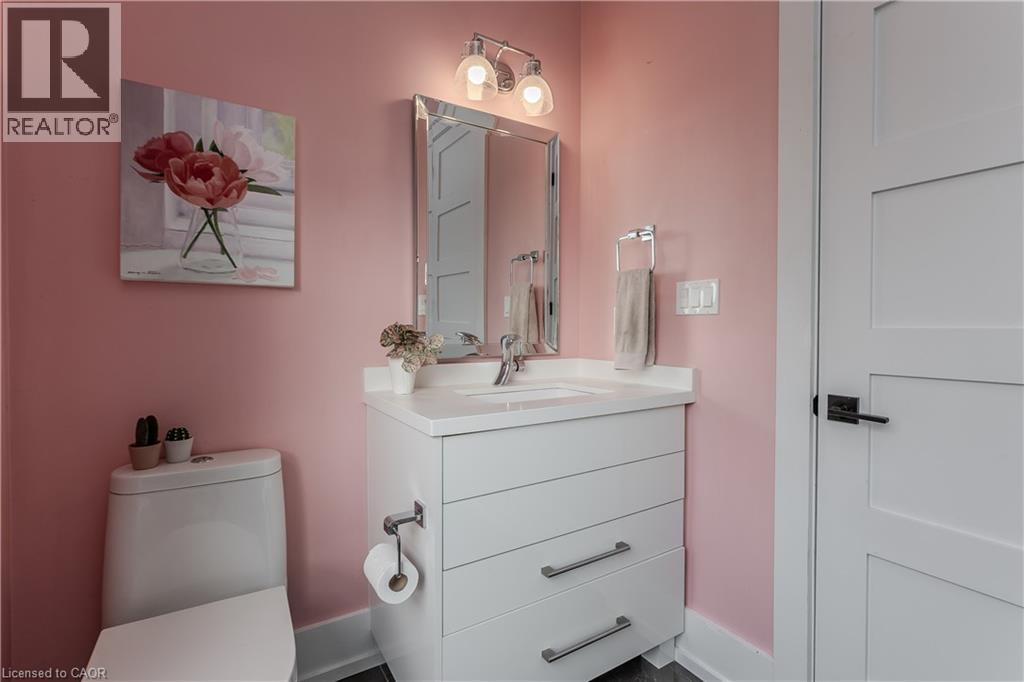
Modern white vanity with a composite countertop and integrated basin, chrome finish hardware, dual-light wall-mounted fixture, and a framed mirror
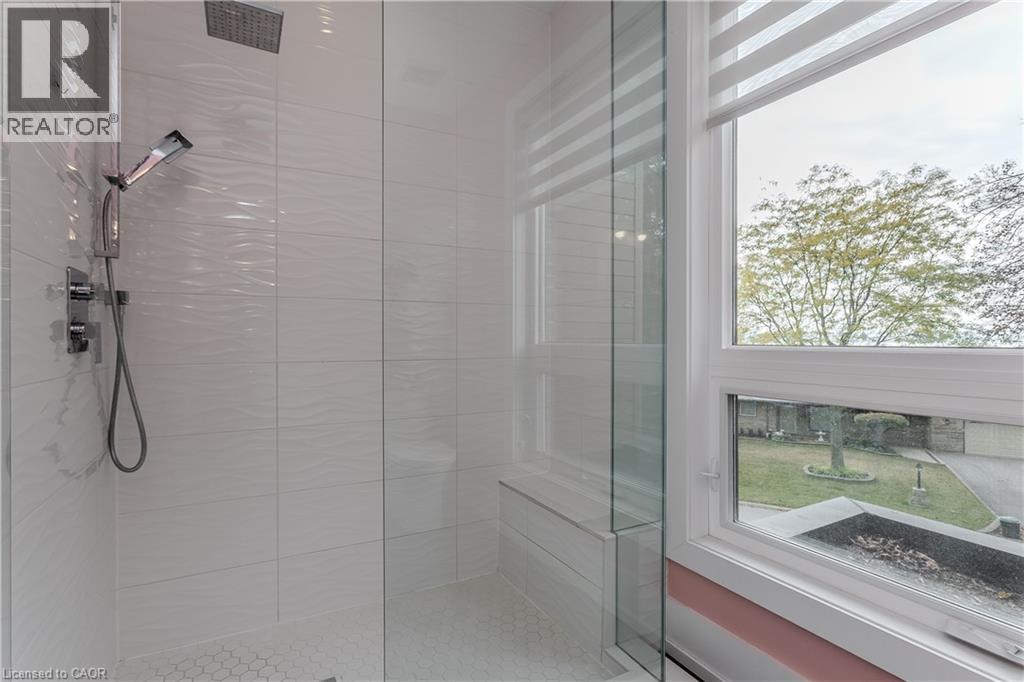
Walk-in shower featuring a glass enclosure, textured wall tile, rain-style shower head with handheld attachment, built-in bench, and hexagon floor tile
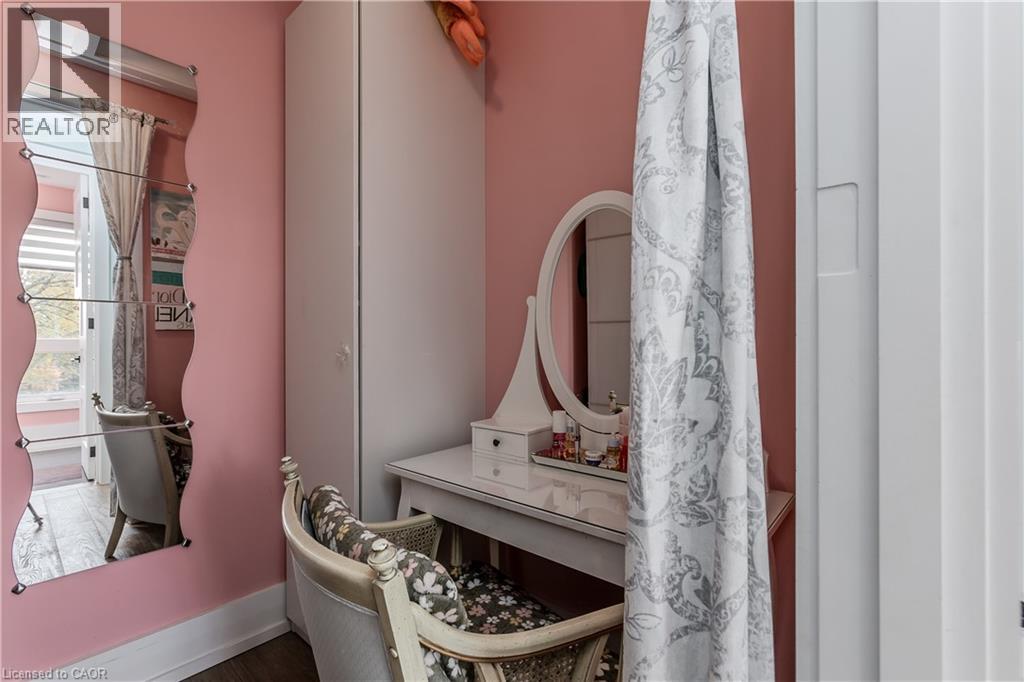
Wall-mounted full-length decorative mirror and tall built-in cabinetry
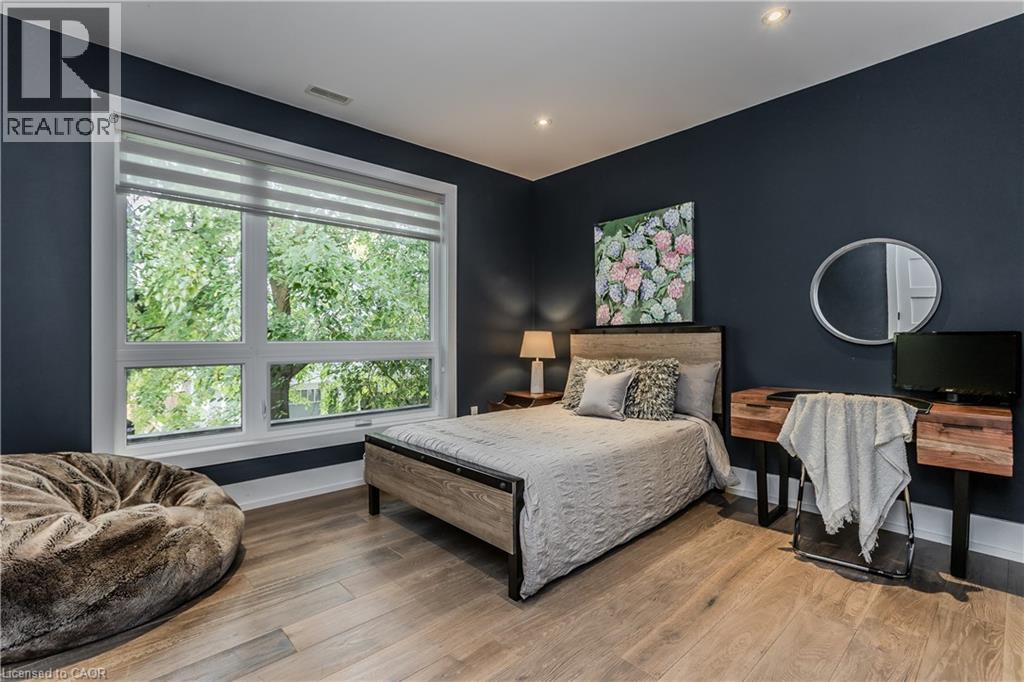
Room featuring wide-plank wood-finish flooring, recessed lighting, a multi-pane window with integrated shade, and a paneled door with matte black hardware
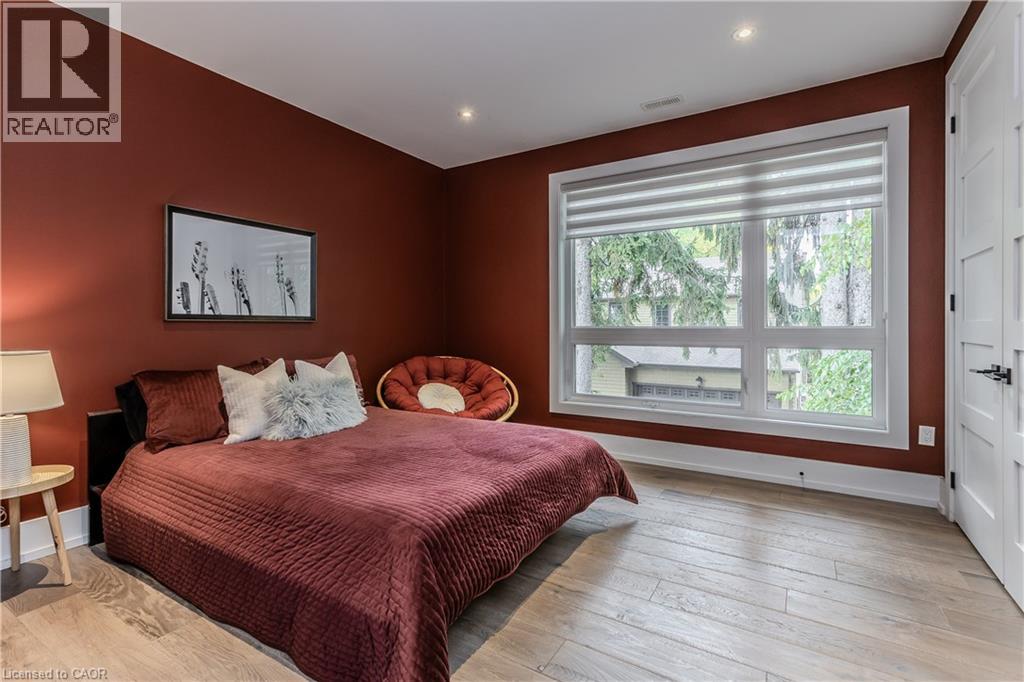
Room featuring deep-toned wall paint, wide-plank wood-finish flooring, a large multi-pane window with custom roller shades, and recessed ceiling lighting
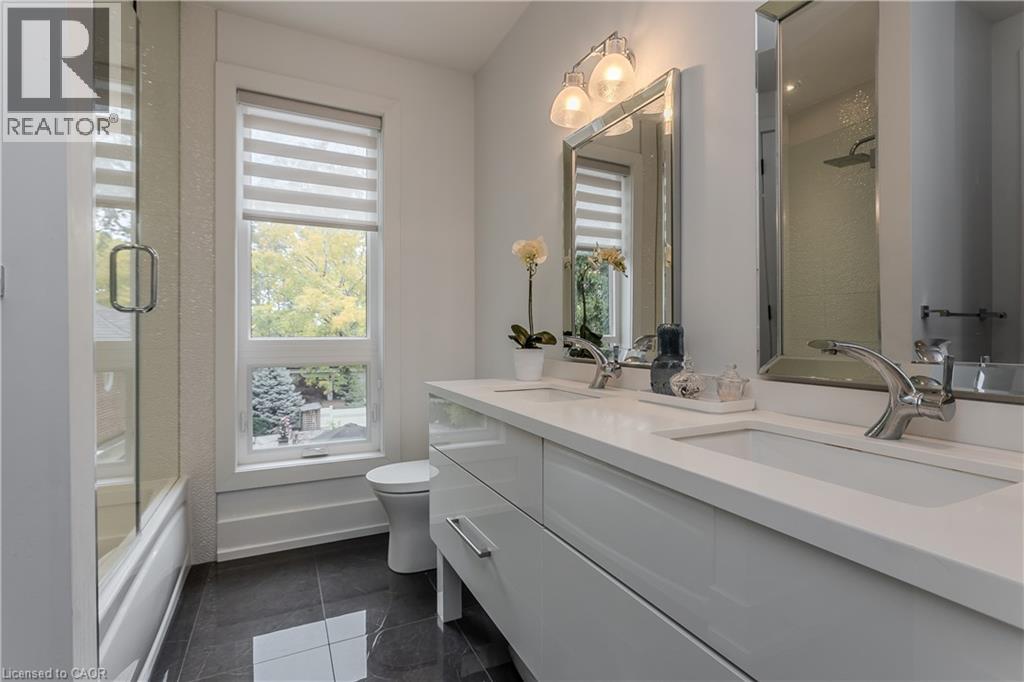
Dual-sink vanity with glossy white cabinetry and a white stone countertop, framed mirrors, glass-enclosed shower, and dark tile flooring
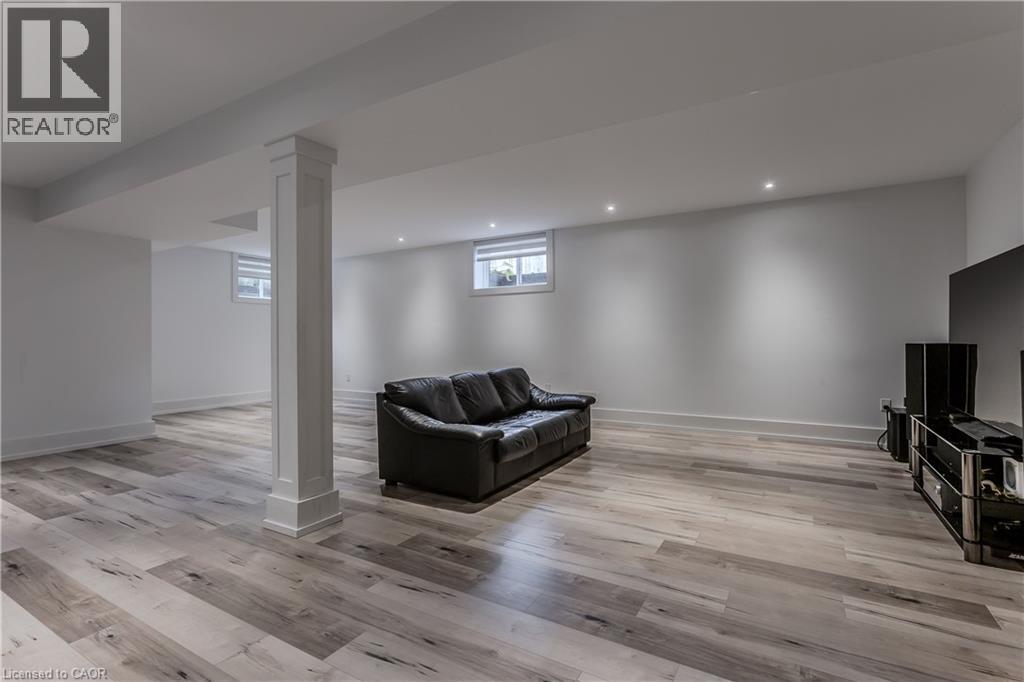
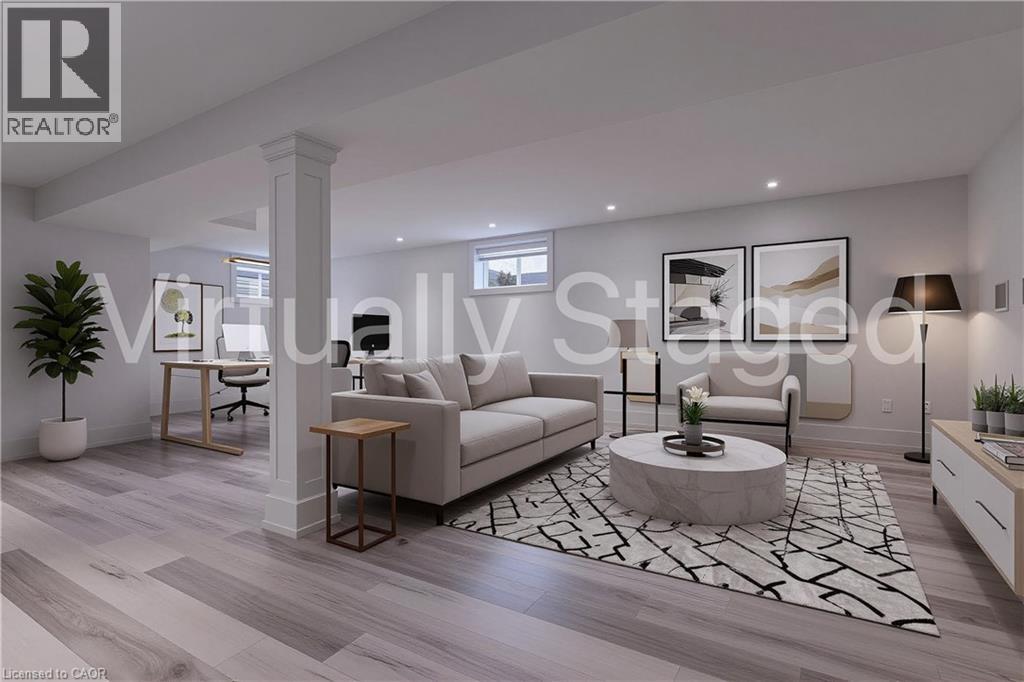
Finished lower level featuring wood-finish flooring, recessed lighting, and a prominent decorative column
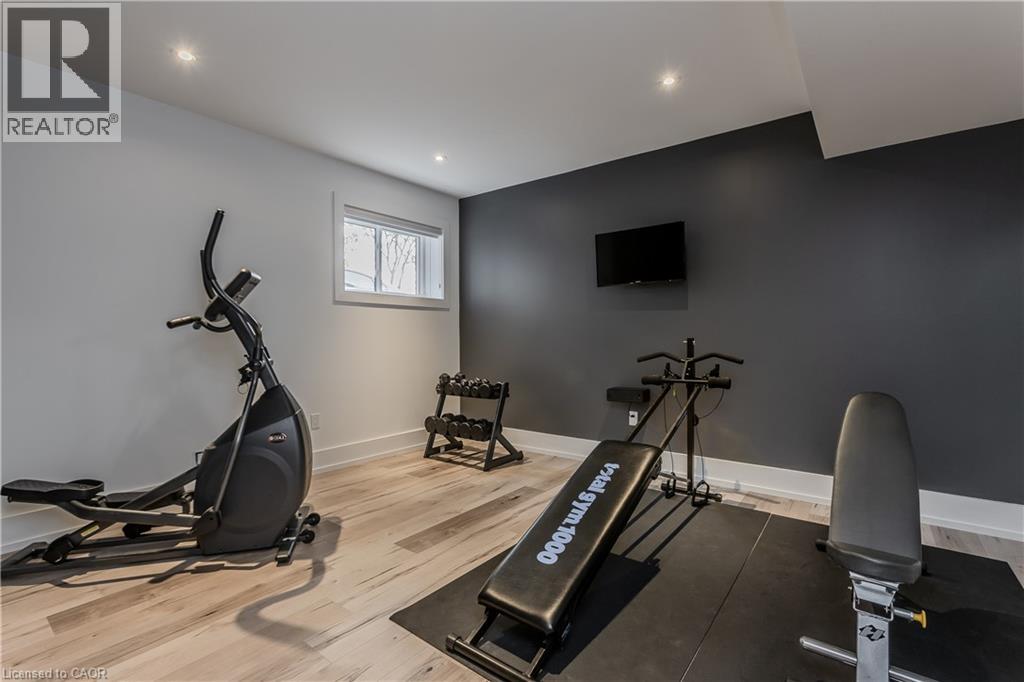
Neutral-toned room featuring wood-finish flooring, a charcoal-colored accent wall, and recessed lighting
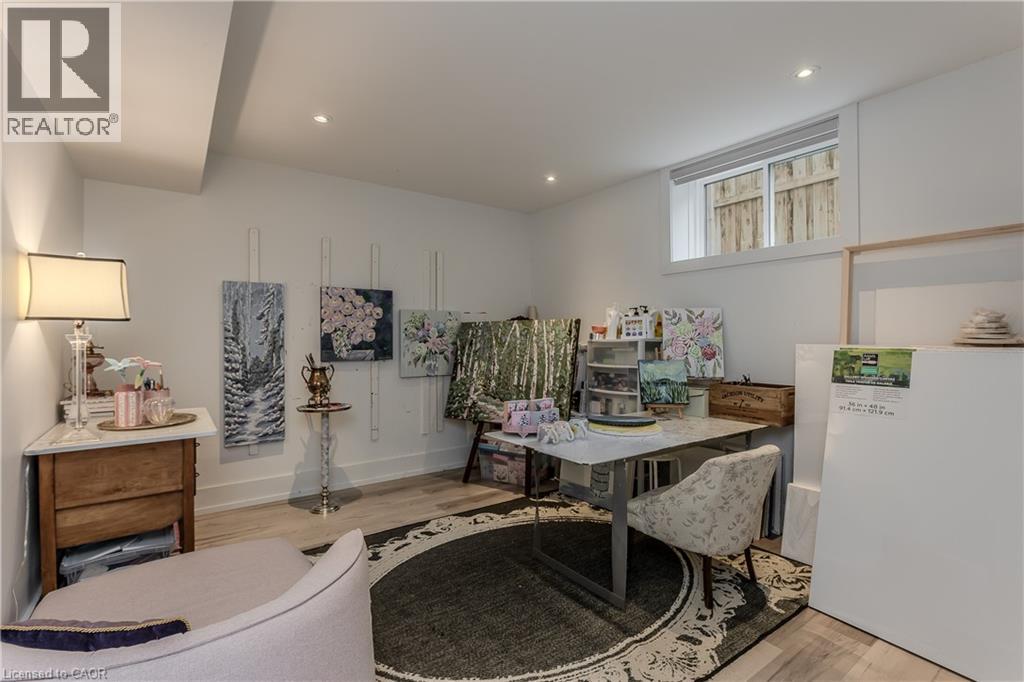
Neutral-toned interior space featuring light-finish flooring, recessed lighting, and a slider window
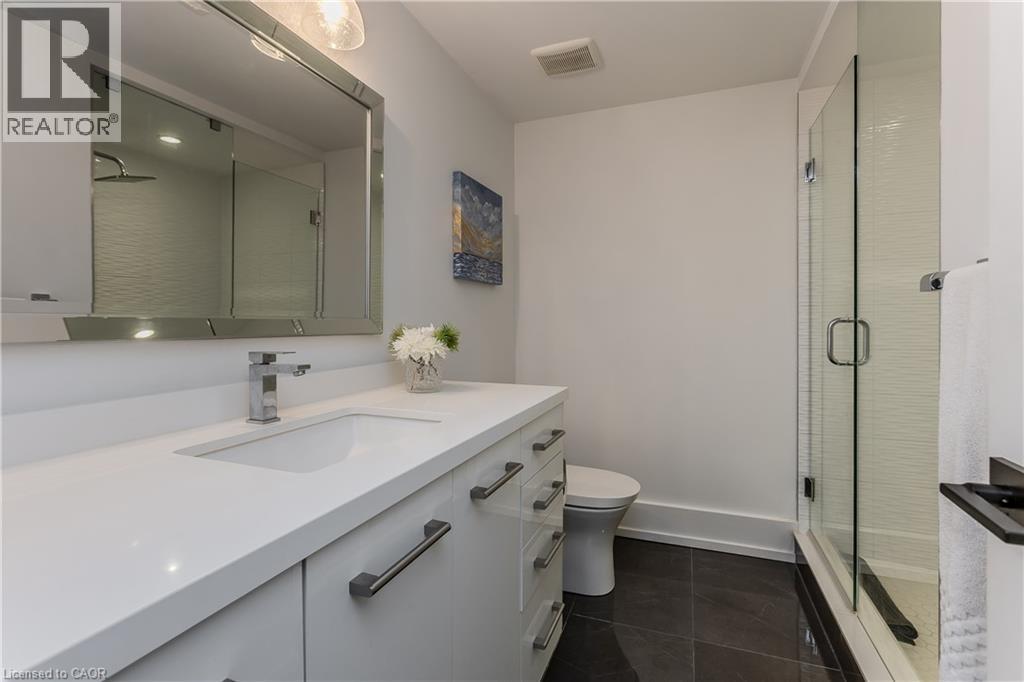
Bathroom featuring a white cabinetry vanity with a solid-surface countertop, rectangular undermount sink, framed mirror, glass-enclosed shower, and dark floor tiling
Elevated balcony featuring a glass panel railing, horizontal composite decking, and metal support posts
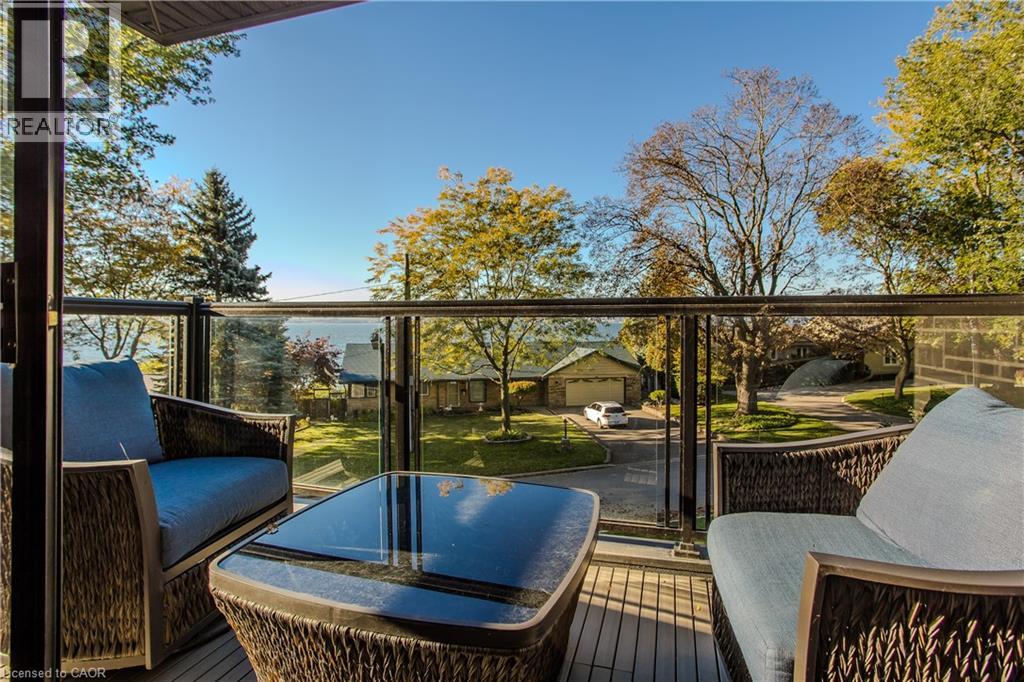
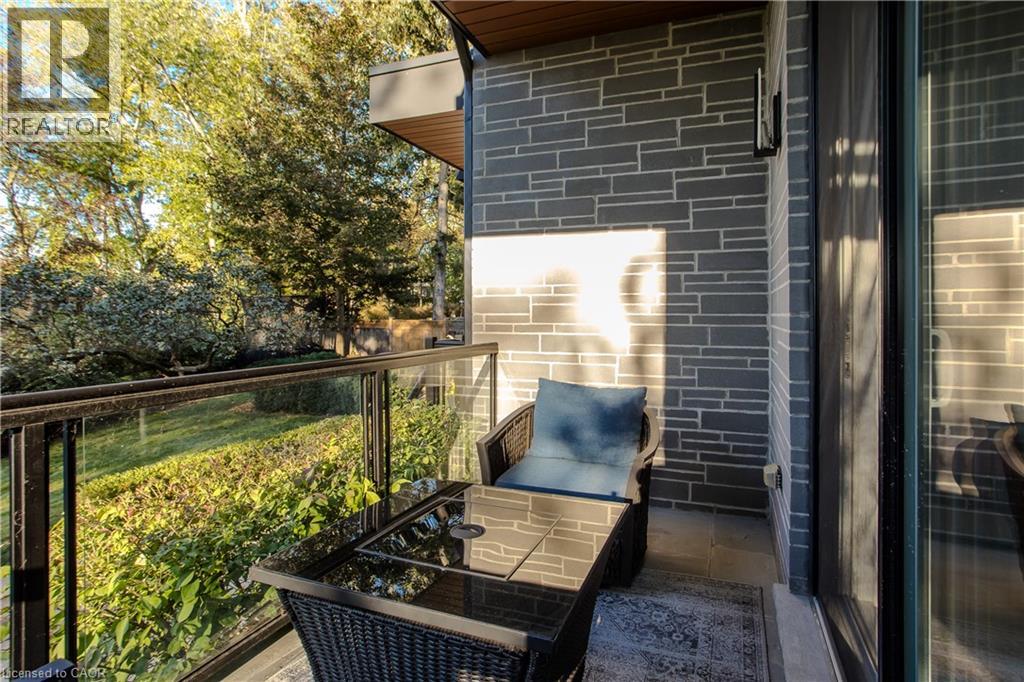
Private balcony featuring stone-clad exterior wall, glass railing with a dark metal frame, and wood-finish ceiling paneling
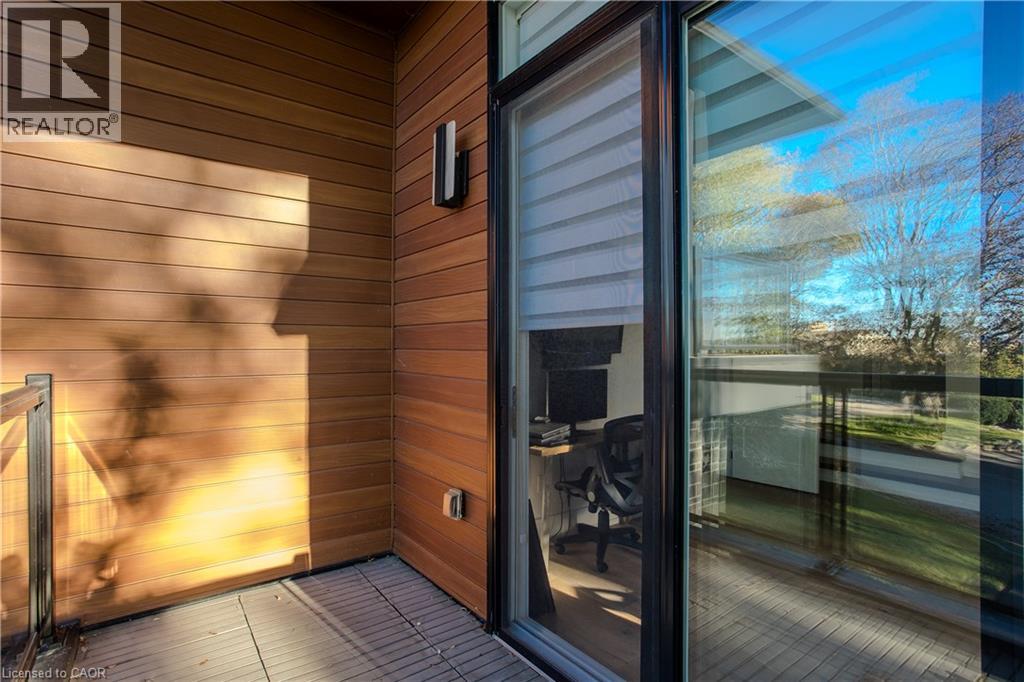
Exterior balcony featuring horizontal wood-finish siding, deck flooring, wall-mounted lighting, and full-height sliding glass doors with black framing
Contemporary exterior featuring stacked stone masonry, wood-finish horizontal siding, a covered rear patio, and a deck with frosted glass panel railing
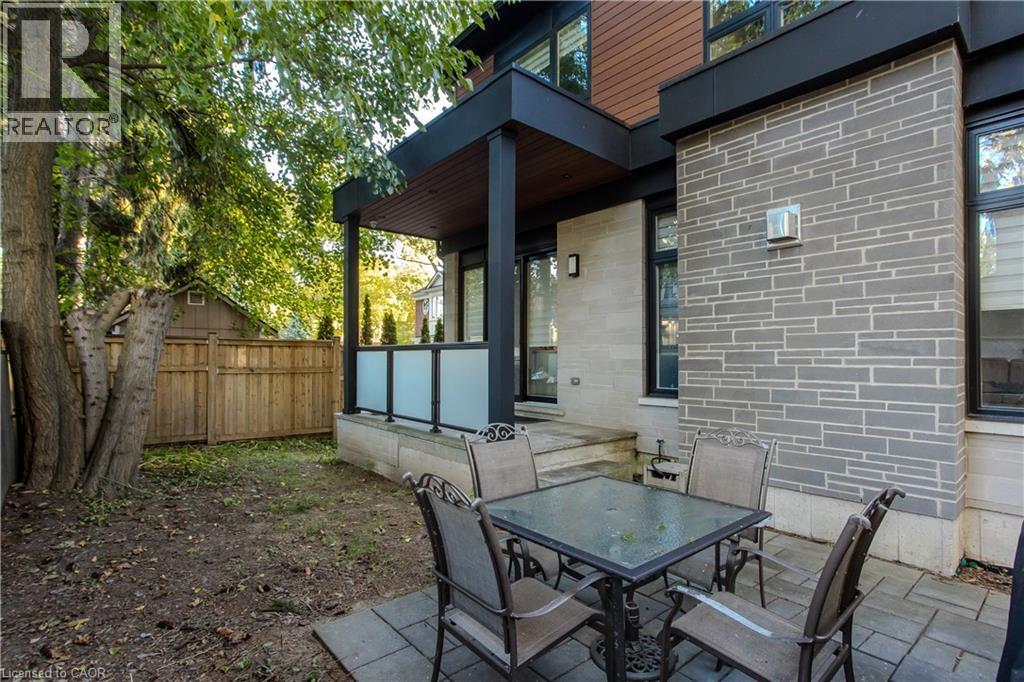
Contemporary two-story exterior featuring composite siding, stone masonry, expansive windows, a second-story balcony, and a stone paver patio
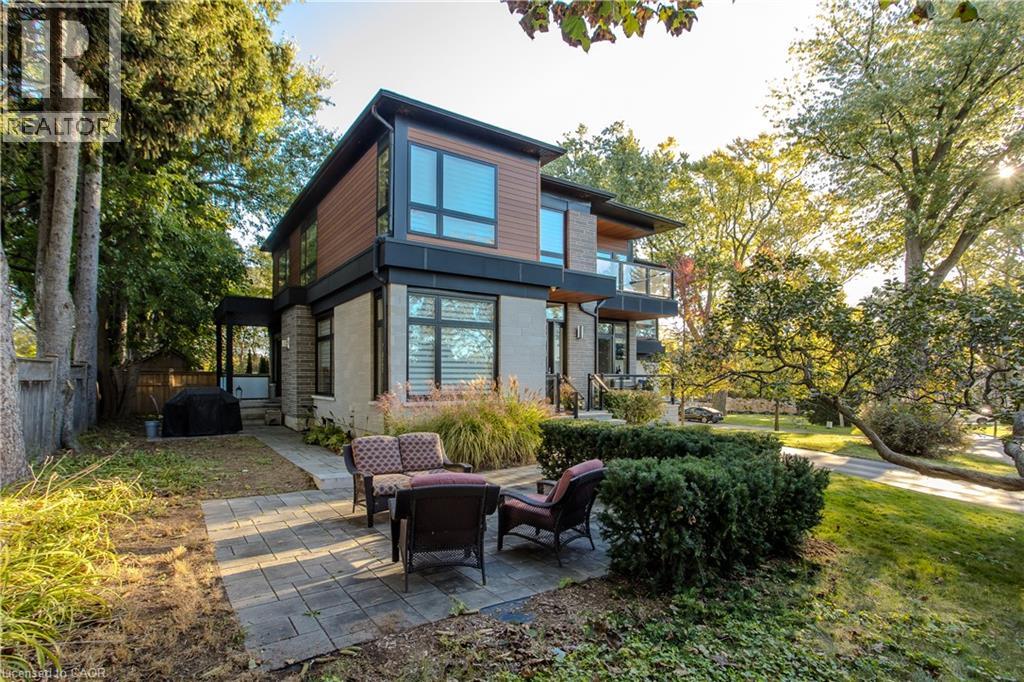
Modern exterior featuring a combination of stone masonry and wood-finish siding, multi-level glass panel balconies, and a multi-panel glass entry door
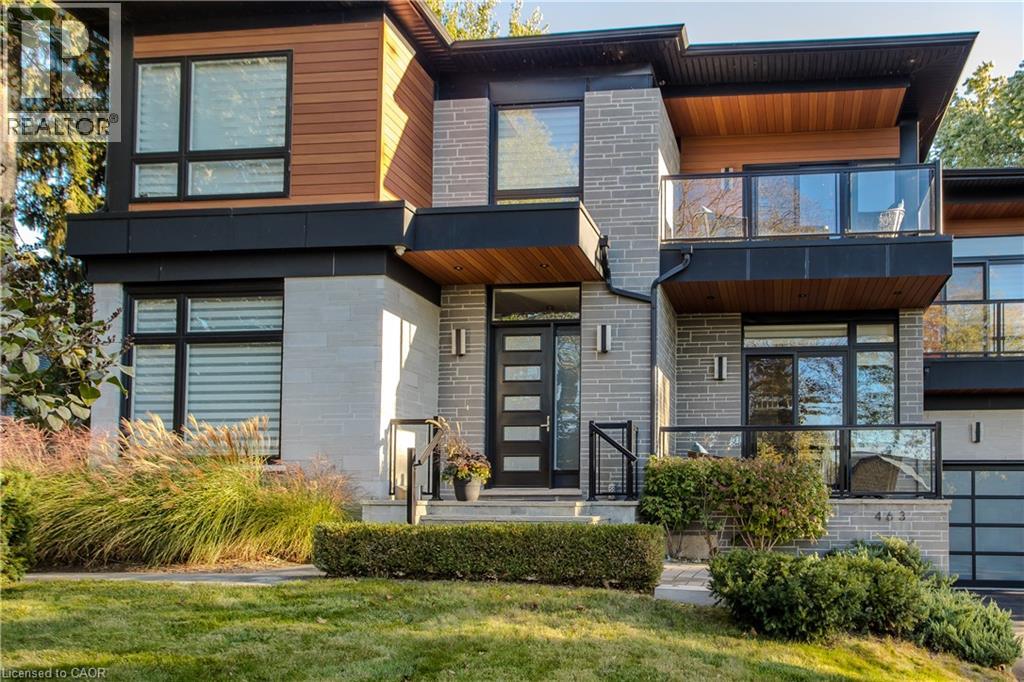
Two-story residence featuring composite siding and stone veneer exterior, multi-level glass-railing balconies, two-car garage with frosted glass doors, and a stone paver patio
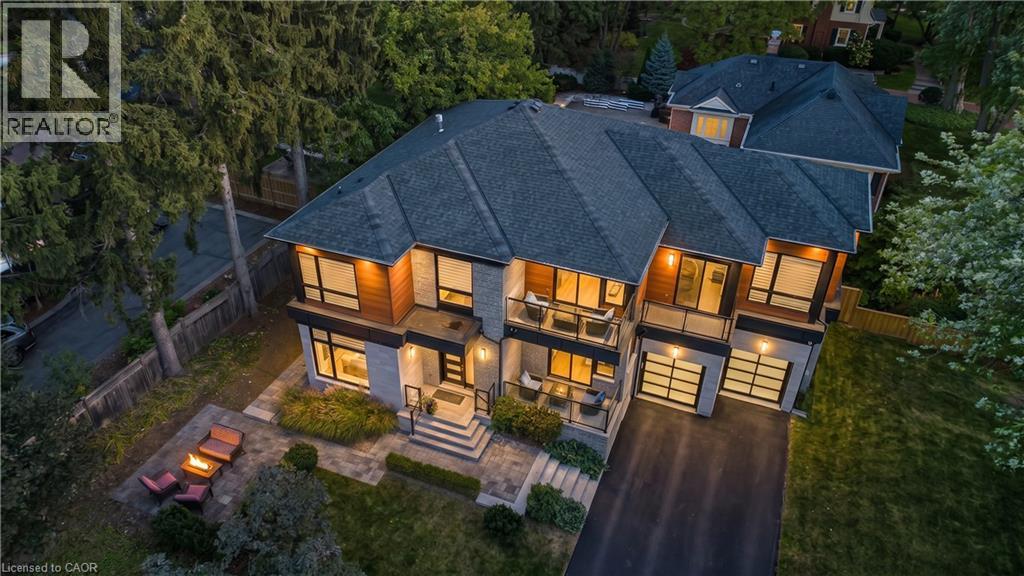
Aerial perspective featuring a multi-story residence with a paved driveway, exterior stone and wood-finish siding, a multi-gabled roofline, and established mature trees
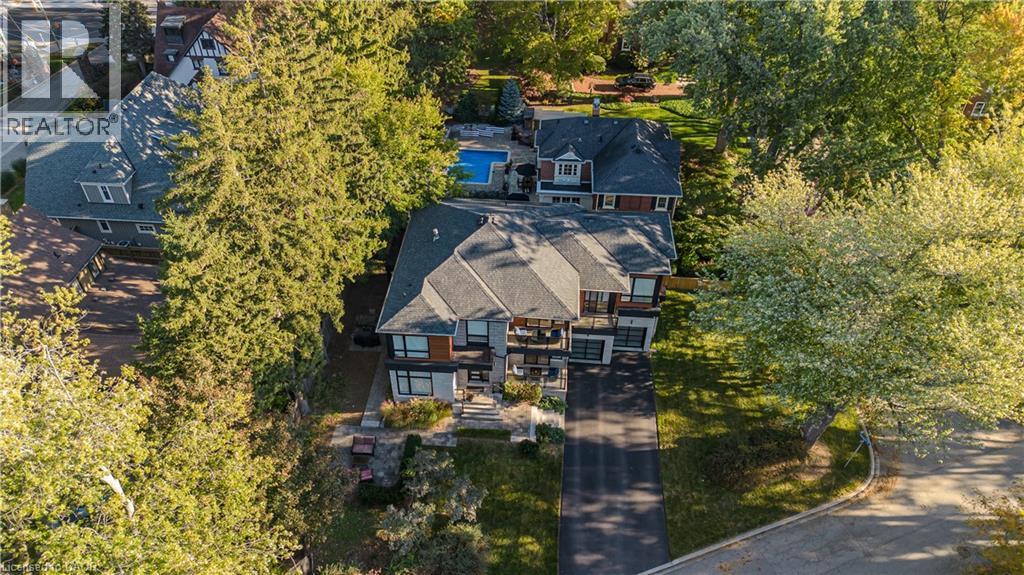
Waterfront property featuring a private swimming pool, concrete bulkhead, stone-lined shore, and landscaped grounds
Floor plan
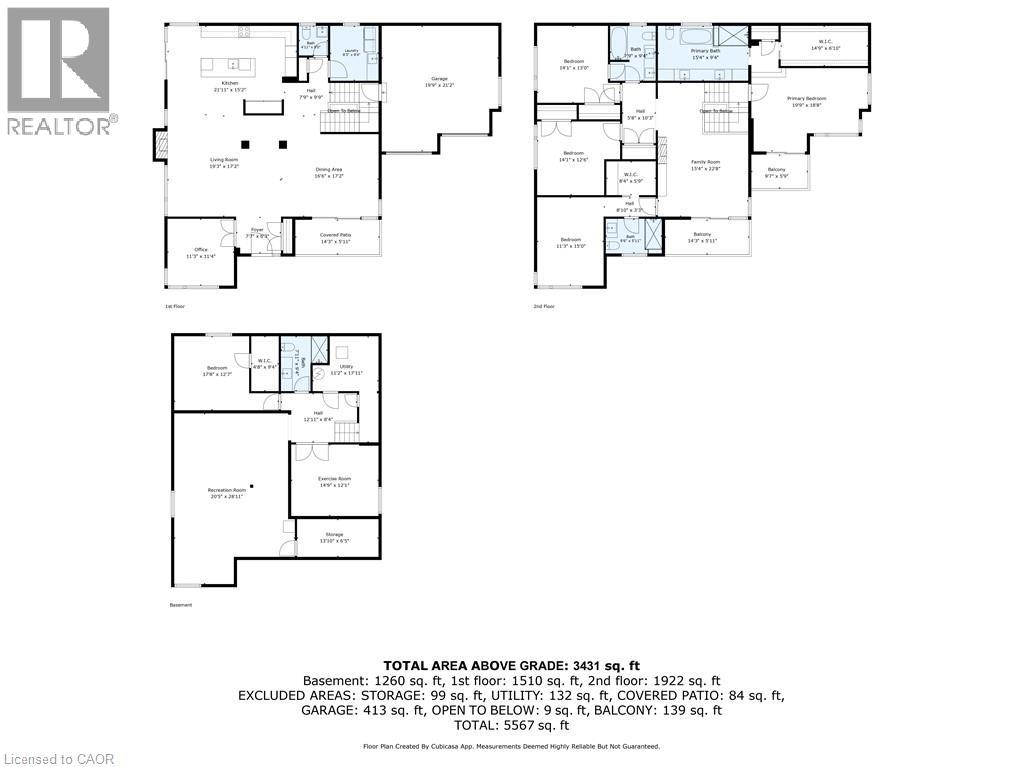
Floor plan

463 Indian Road, Burlington, QC L7T

$2,749,000

  • 6 Bedrooms
  • 5 Bathrooms
  • MLS: 30457891
4,691.00 ft2 Other Fireplace Central air conditioning Forced air Lawn sprinkler

Description

Set in Burlington’s established Aldershot community with beautiful lake and harbour views, this custom-built 2017 residence offers approx. 4,691 sf of total finished living space, 4+2 bedrooms, 5 baths and a double garage with one extra-deep bay. Contemporary architecture, expansive windows, multiple balconies and mature landscaping create an exceptional setting moments from the waterfront. Inside, soaring ceilings, wood flooring, glass stair railings and pot lighting create a sophisticated, light-filled interior. Open-concept living and dining areas offer space to gather and entertain. The kitchen features quartz counters and backsplash, oversized island, induction cooktop, double ovens, wine fridge, full-size Frigidaire refrigerator and freezer, and pantry. A private office with French doors, powder room and main-floor laundry add convenience. Upstairs, the primary suite occupies its own wing with a private balcony, oversized W/I closet and spa-inspired ensuite with heated floors, dual vanities, soaker tub and glass shower. Three additional bedrooms, 2 full baths and an upper family room with fireplace and balcony offer room for family and guests. The finished lower level features a spacious rec room, 2 additional bedrooms with W/I closet and a full bath, offering flexibility for fitness, guests or extended family. Outside, enjoy mature trees, landscaped gardens, a covered patio, in-ground sprinklers and balconies overlooking the greenery and water. An EV charger, parking for 7 vehicles and garage loft storage add practicality. Thoughtfully designed with extensive custom features and upgrades, this home offers remarkable space and waterfront views. See the accompanying Features & Upgrades supplement for additional details. An outstanding opportunity to enjoy contemporary living, generous space and remarkable waterfront views in one of Burlington’s established communities (id:63285)

Property Details
DDF® Number 40874835
Property Type Single Family
Amenities Near By Park, Place Of Worship, Public Transit, Schools, Shopping
Community Features Community Centre
Equipment Type Water Heater
Features Paved Driveway, Lot With Lake, Automatic Garage Door Opener
Parking Space Total 7
Rental Equipment Type Water Heater
Building
Bathroom Total 5
Bedrooms Above Ground 4
Bedrooms Below Ground 2
Bedrooms Total 6
Appliances Central Vacuum, Dishwasher, Dryer, Microwave, Refrigerator, Stove, Washer, Hood Fan, Window Coverings, Garage Door Opener
Architectural Style Other
Basement Development Finished
Basement Type Full (finished)
Construction Style Attachment Detached
Cooling Type Central Air Conditioning
Exterior Finish Brick, Stone
Fireplace Fuel Electric
Fireplace Present Yes
Fireplace Total 2
Fireplace Type Other - See Remarks
Foundation Type Poured Concrete
Half Bath Total 1
Heating Fuel Natural Gas
Heating Type Forced Air
Stories Total 2
Size Interior 4691 Sqft
Type House
Utility Water Municipal Water
Parking
Attached Garage
Land
Access Type Road Access
Acreage No
Land Amenities Park, Place Of Worship, Public Transit, Schools, Shopping
Landscape Features Lawn Sprinkler
Sewer Municipal Sewage System
Size Depth 102 Ft
Size Frontage 47 Ft
Zoning Description R2.1

Rooms

Level Type Dimensions
Second Level Family Room 15.4 x 22.8
Second Level Bedroom 11.3 x 15.0
Second Level 5pc Ensuite Bath 15.4 x 9.4
Second Level 5pc Bathroom 7.9 x 9.4
Second Level Bedroom 14.1 x 13.0
Second Level Primary Bedroom 19.9 x 18.8
Second Level Bedroom 14.1 x 12.6
Basement Utility Room 11.2 x 17.11
Basement 3pc Bathroom 7.11 x 9.4
Basement Bedroom 17.8 x 12.7
Basement Exercise Room 14.9 x 12.1
Basement Bedroom 13.10 x 6.5
Basement Recreation Room 20.5 x 28.11
Main Level Dining Room 16.6 x 17.2
Main Level 3pc Bathroom 9.6 x 5.11
Main Level Living Room 19.3 x 17.2
Main Level Kitchen 21.11 x 15.2
Main Level 2pc Bathroom 4.11 x 5.0
Main Level Laundry Room 8.3 x 9.4
Main Level Office 11.3 x 11.4

Loading maps...

Loading street view...

This site is registered on wpml.org as a development site. Switch to a production site key to remove this banner.