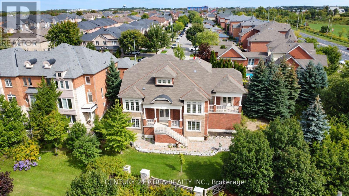
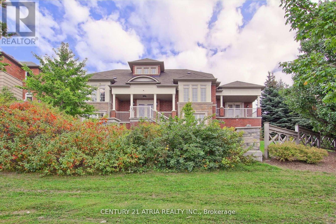
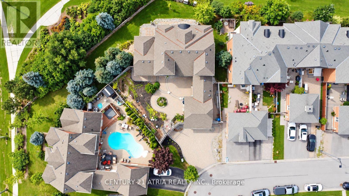
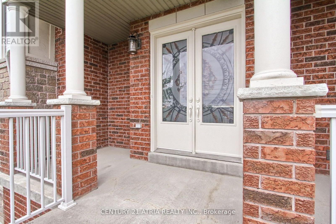
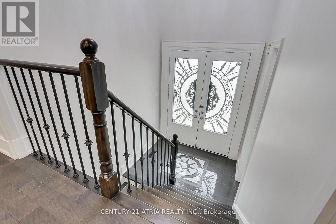
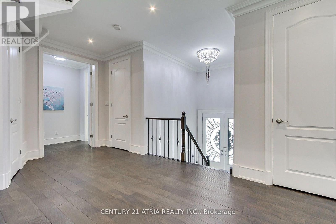
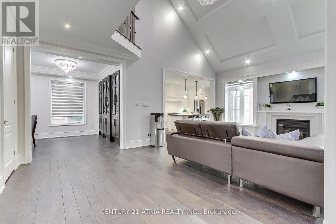
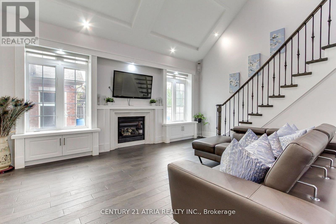
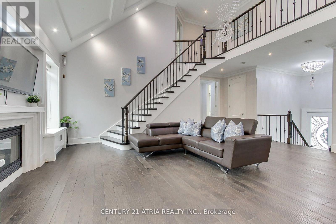
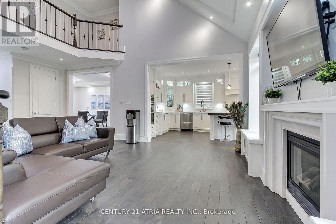
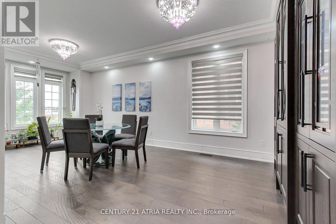
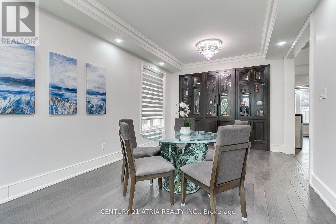
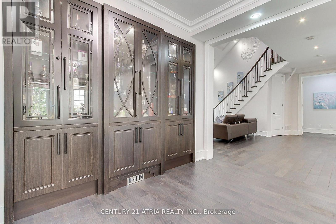
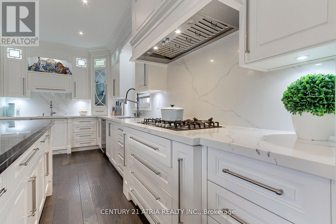
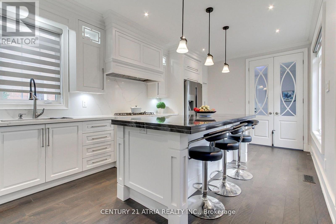
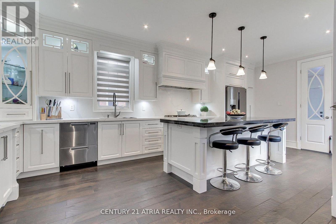
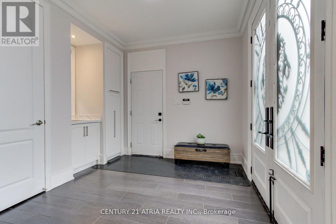
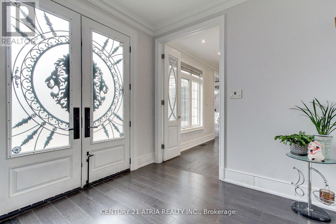
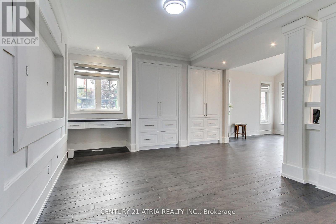
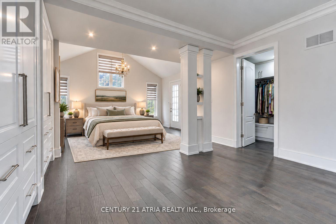
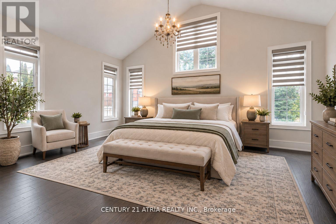
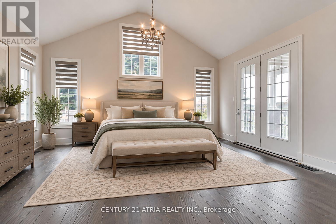
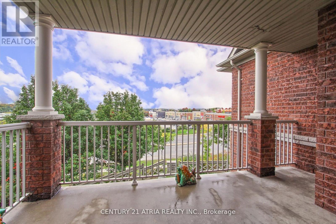
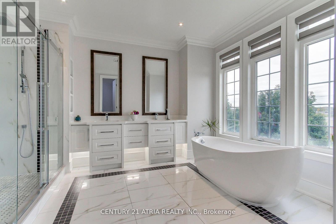
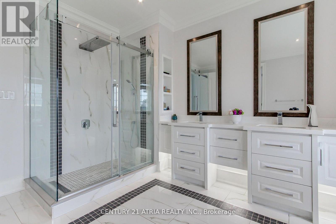
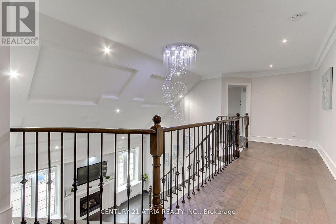
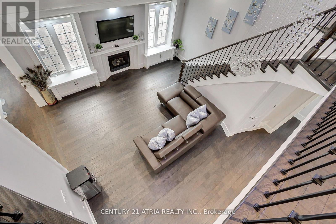
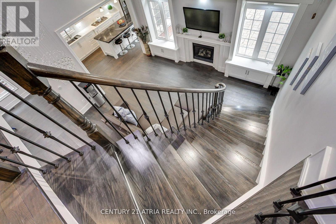
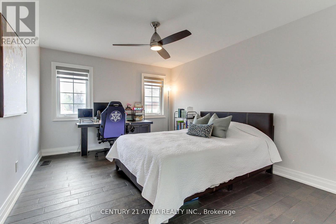
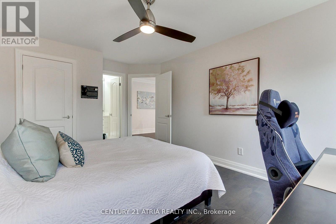
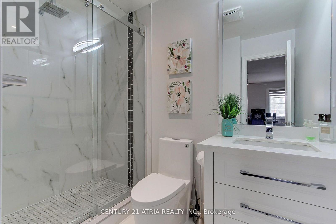
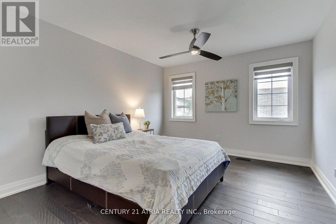
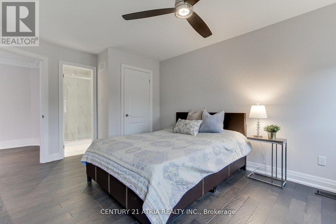
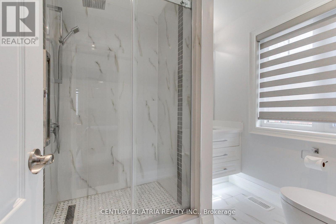
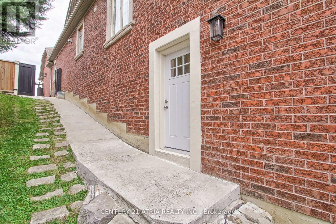
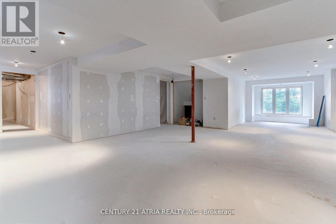
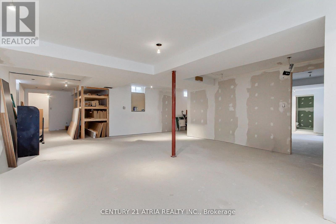
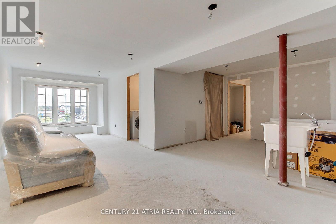
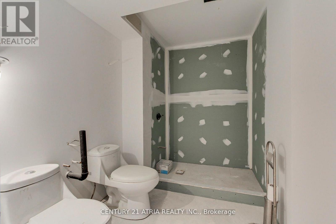
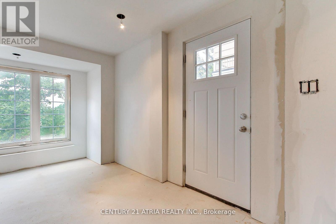
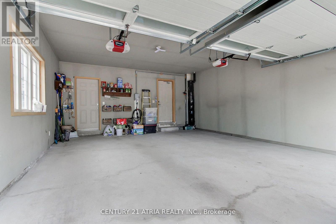
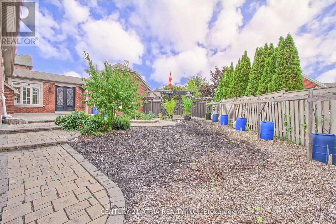
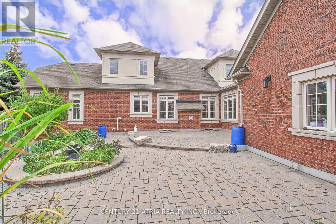
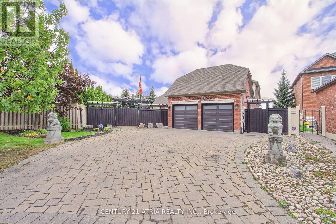
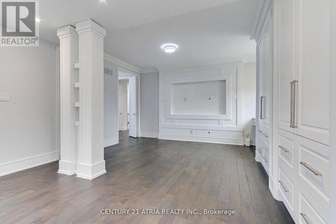
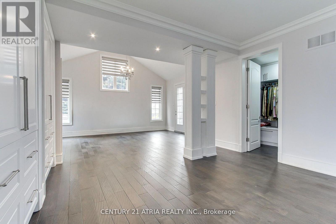
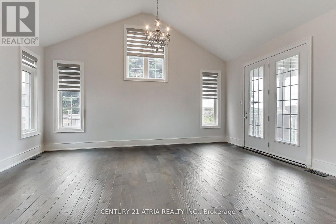
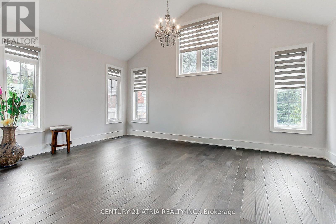
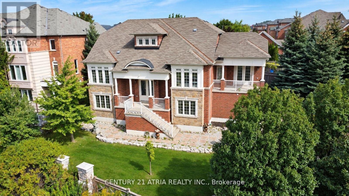
Rarely offered bungaloft in Bayview Meadows, Aurora! Built by Aspen Ridge Homes, this model is 1 of only two in the neighbourhood. Immaculately maintained by its original owners, there is so much to appreciate in this stunning home. High-quality features and upgrades throughout include a custom kitchen with marble countertops, double sinks, and beautifully designed soft-close cabinetry with thoughtfully designed pull-out shelves and drawers. Enjoy a coffered vaulted ceiling in the family room, a formal dining room with abundant natural light, and a spectacular main floor primary bedroom suite with vaulted ceilings and a double French door walk-out to a private balcony. Additional features include an enclosed mudroom with a sink, a very private and generously sized stone rear patio, and a basement with a separate entrance and full-sized above-ground windows-the perfect blank canvas to finish. Amazing location within walking distance to many amenities: minutes to Hwy 404 and the GO Train, steps to public transit, a few minutes' walk to Dr. G.W. Williams Secondary School, and a 10-minute drive to St. Andrew's College! (id:63285)
| Property Details | |
|---|---|
| DDF® Number | N14132618 |
| Property Type | Single Family |
| Community Name | Bayview Northeast |
| Amenities Near By | Golf Nearby, Public Transit, Schools |
| Community Features | Community Centre |
| Features | Carpet Free |
| Parking Space Total | 7 |
| View Type | City View |
| Building | |
|---|---|
| Bathroom Total | 4 |
| Bedrooms Above Ground | 3 |
| Bedrooms Below Ground | 1 |
| Bedrooms Total | 4 |
| Appliances | Oven - Built-in, Central Vacuum, Cooktop, Dishwasher, Hood Fan, Oven, Refrigerator |
| Basement Development | Partially Finished |
| Basement Features | Separate Entrance |
| Basement Type | N/a, N/a (partially Finished) |
| Construction Style Attachment | Detached |
| Cooling Type | Central Air Conditioning |
| Exterior Finish | Brick |
| Fireplace Present | Yes |
| Flooring Type | Hardwood, Tile |
| Foundation Type | Poured Concrete |
| Half Bath Total | 1 |
| Heating Fuel | Natural Gas |
| Heating Type | Forced Air |
| Stories Total | 2 |
| Size Interior | 2500 - 3000 Sqft |
| Type | House |
| Utility Water | Municipal Water |
| Parking | |
|---|---|
| Detached Garage | |
| Garage | |
| Land | |
|---|---|
| Acreage | No |
| Land Amenities | Golf Nearby, Public Transit, Schools |
| Sewer | Sanitary Sewer |
| Size Depth | 129 Ft ,7 In |
| Size Frontage | 37 Ft ,2 In |
| Size Irregular | 37.2 X 129.6 Ft ; 85.28ft+45.52ft In The Rear |
| Level | Type | Length | Width | Dimensions |
|---|---|---|---|---|
| Second Level | Bedroom | 4.49 m | 3.41 m | 4.49 m x 3.41 m |
| Second Level | Bedroom | 4.49 m | 3.41 m | 4.49 m x 3.41 m |
| Second Level | Den | 2.25 m | 2.11 m | 2.25 m x 2.11 m |
| Main Level | Kitchen | 6.7 m | 340 m | 6.7 m x 340 m |
| Main Level | Family Room | 6.74 m | 5.4 m | 6.74 m x 5.4 m |
| Main Level | Dining Room | 6.48 m | 3.43 m | 6.48 m x 3.43 m |
| Main Level | Living Room | 6.48 m | 3.43 m | 6.48 m x 3.43 m |
| Main Level | Eating Area | 6.78 m | 3.4 m | 6.78 m x 3.4 m |
| Main Level | Primary Bedroom | 8.4 m | 5.51 m | 8.4 m x 5.51 m |
| Main Level | Mud Room | 3.11 m | 3.41 m | 3.11 m x 3.41 m |
Loading maps...
Loading street view...