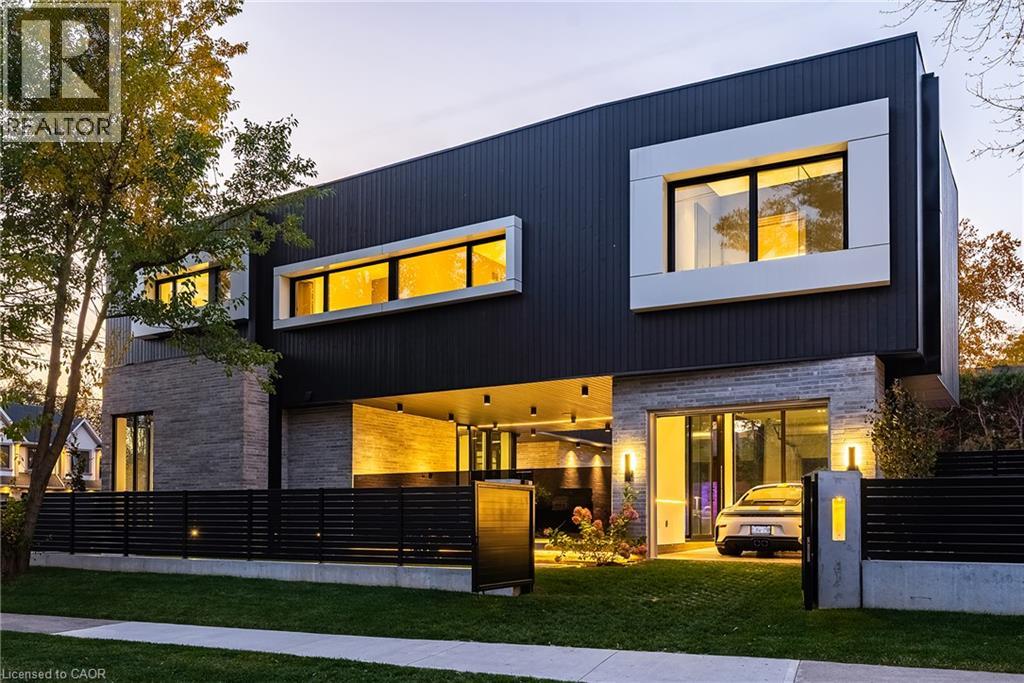
Modern exterior featuring vertical metal siding, stacked stone masonry, expansive floor-to-ceiling windows, integrated recessed lighting, and a gated carport
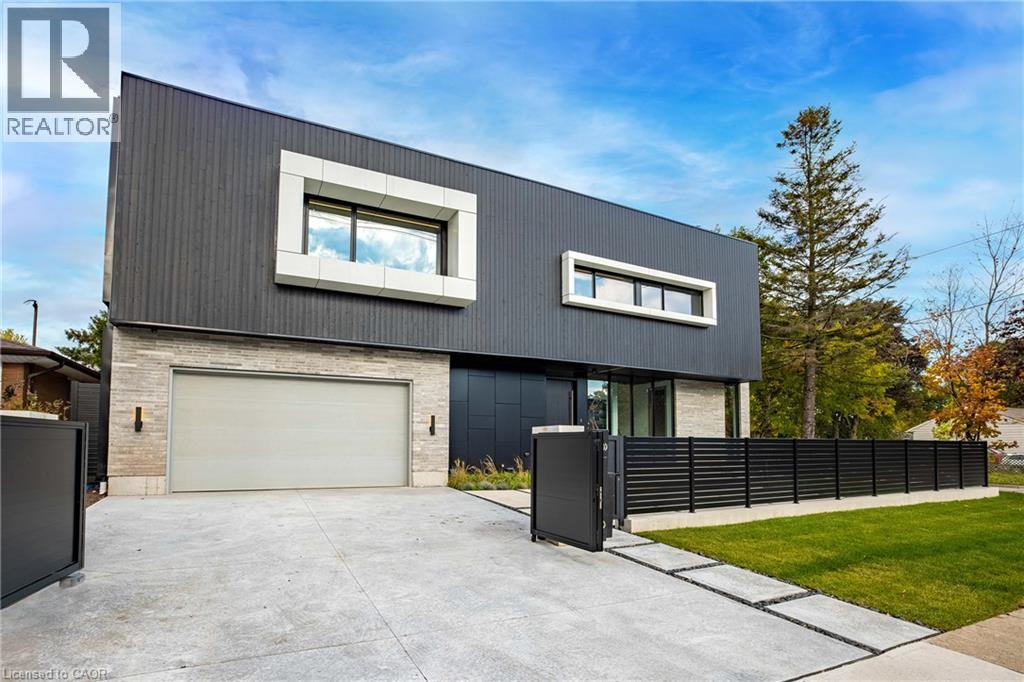
Modern architectural exterior featuring vertical metal siding, masonry lower-level cladding, custom geometric window surrounds, a two-car garage, and horizontal slat privacy fencing
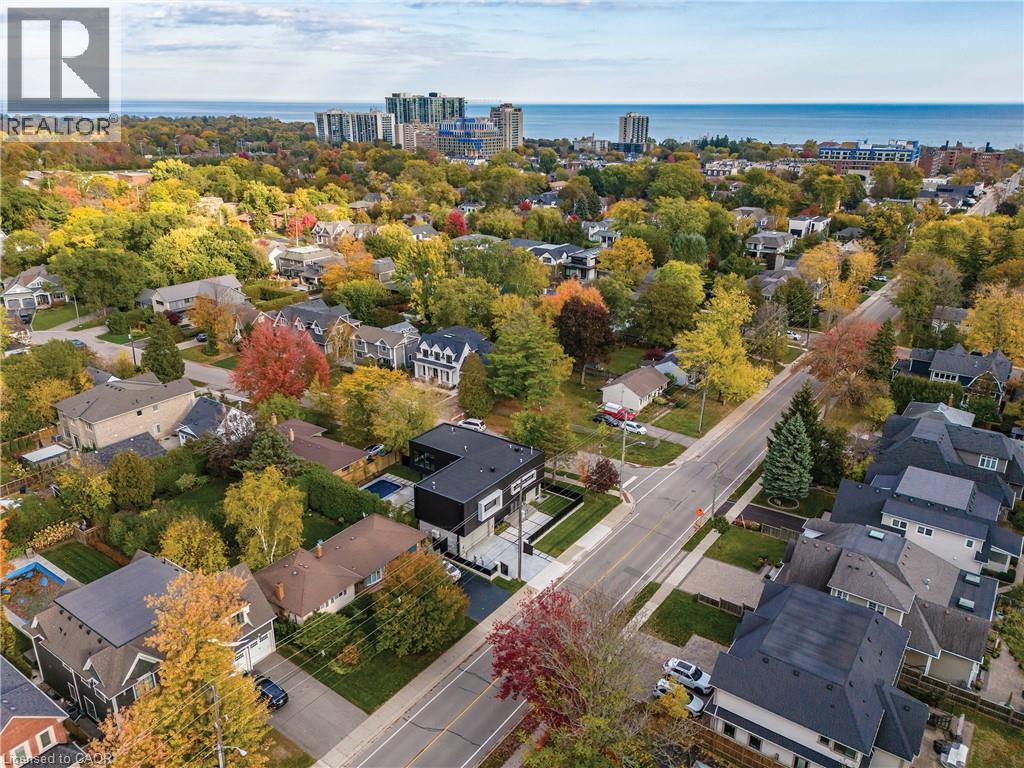
Aerial perspective of residential neighborhood featuring mature trees, paved streets, and a coastal backdrop
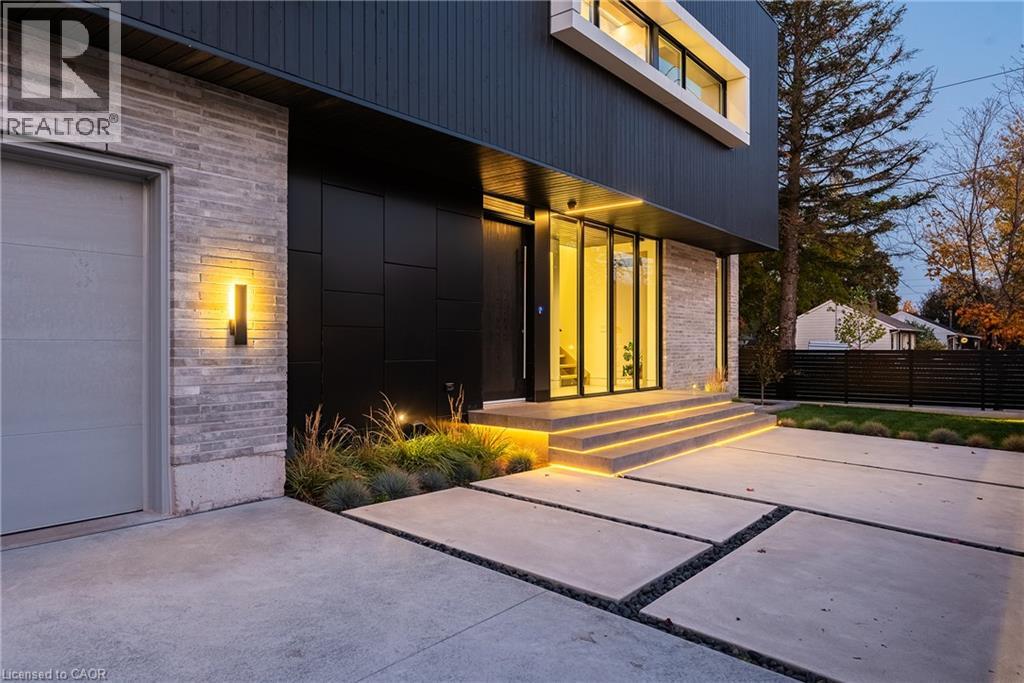
Modern exterior featuring a stacked stone facade, vertical metal paneling, integrated linear stair lighting, and a concrete paver driveway with decorative stone accents
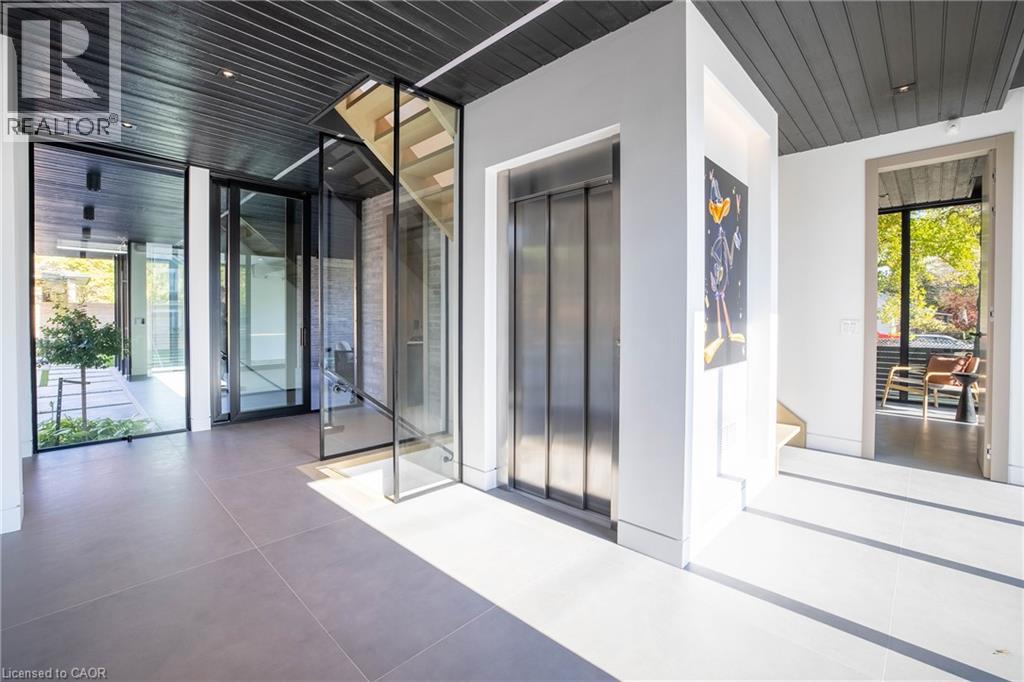
Entryway featuring a stainless steel elevator, open-tread staircase with glass railings, black slatted ceiling, expansive floor-to-ceiling glass doors, and large-format tile flooring
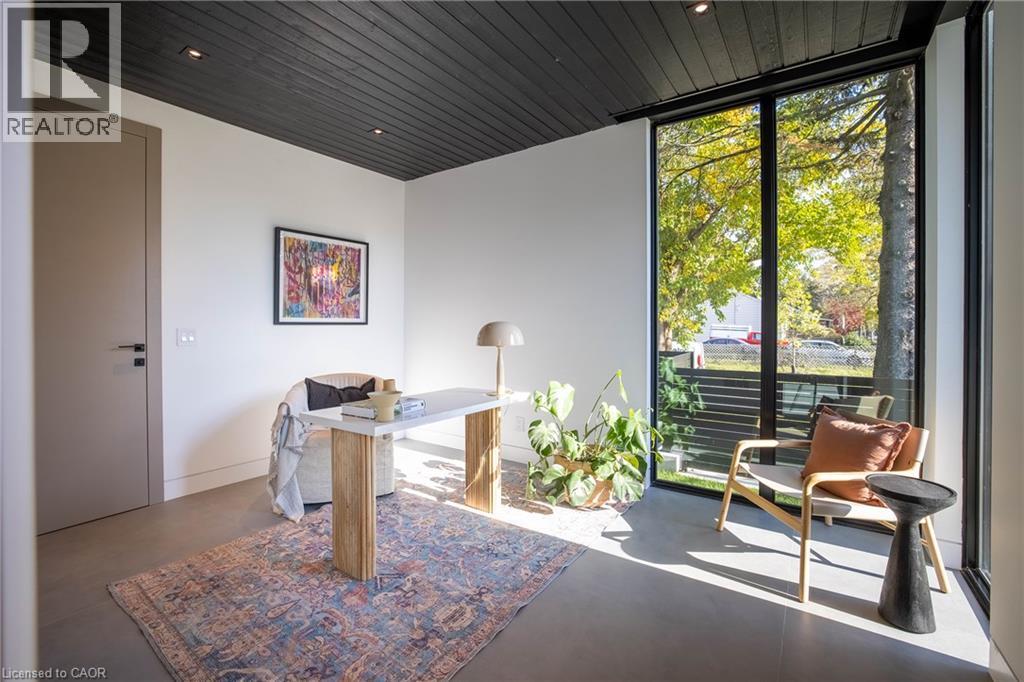
Interior space featuring a black-stained wood plank ceiling, floor-to-ceiling windows with black frames, smooth-finish concrete flooring, and solid-core interior door with matte black hardware
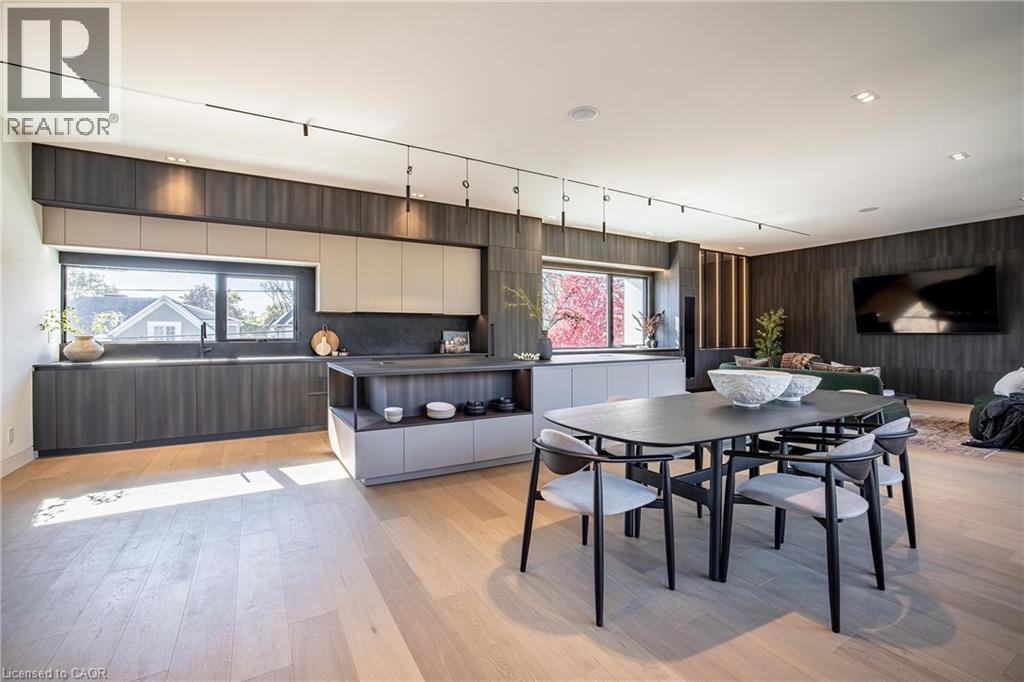
Kitchen featuring two-tone cabinetry with wood-finish upper and lower units, expansive central island with integrated shelving, matte-finish countertops, wood-finish flooring, and minimalist track lig
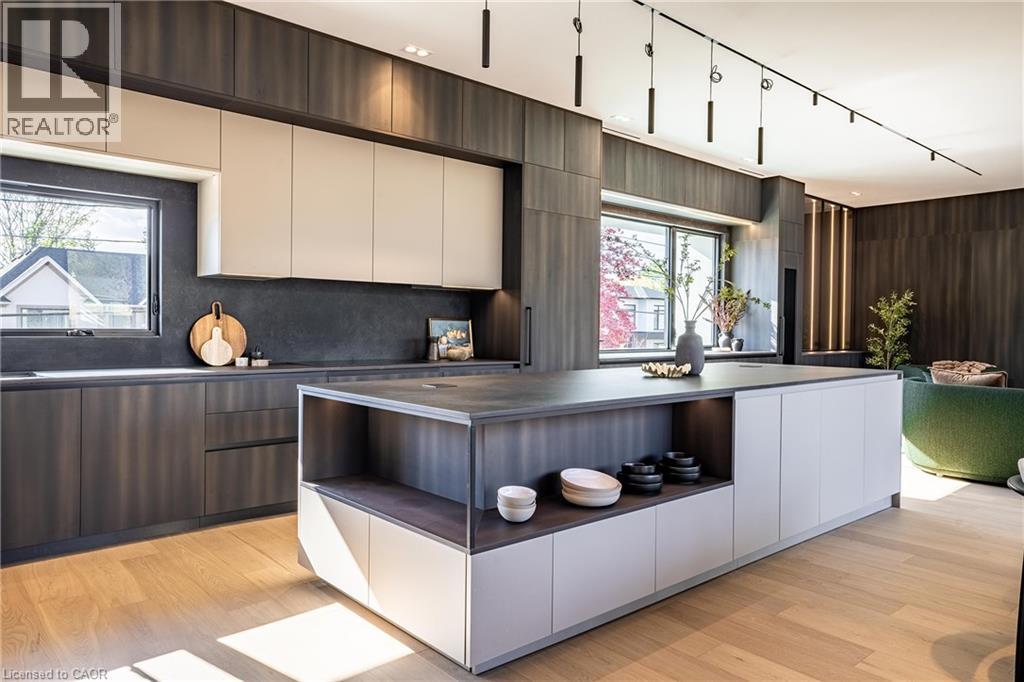
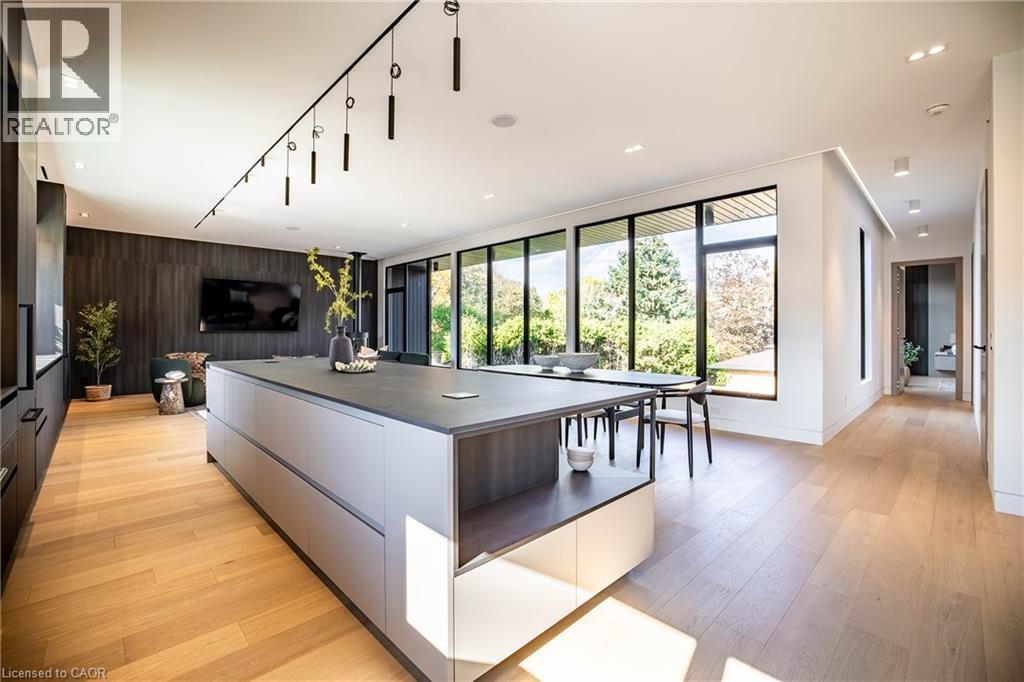
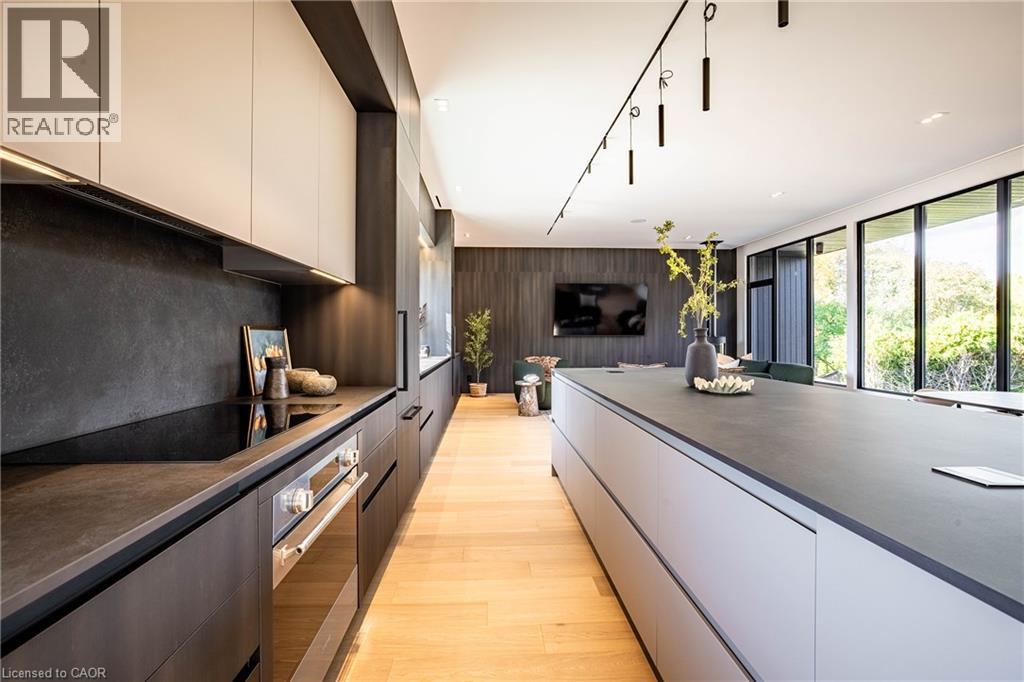
Modern kitchen featuring two-toned custom cabinetry, a large central island with integrated open shelving, dark solid-surface countertops, wood-finish flooring, and minimalist track lighting
Kitchen featuring two-tone cabinetry, matte-finish countertops, an integrated island, track lighting, and wood-finish flooring
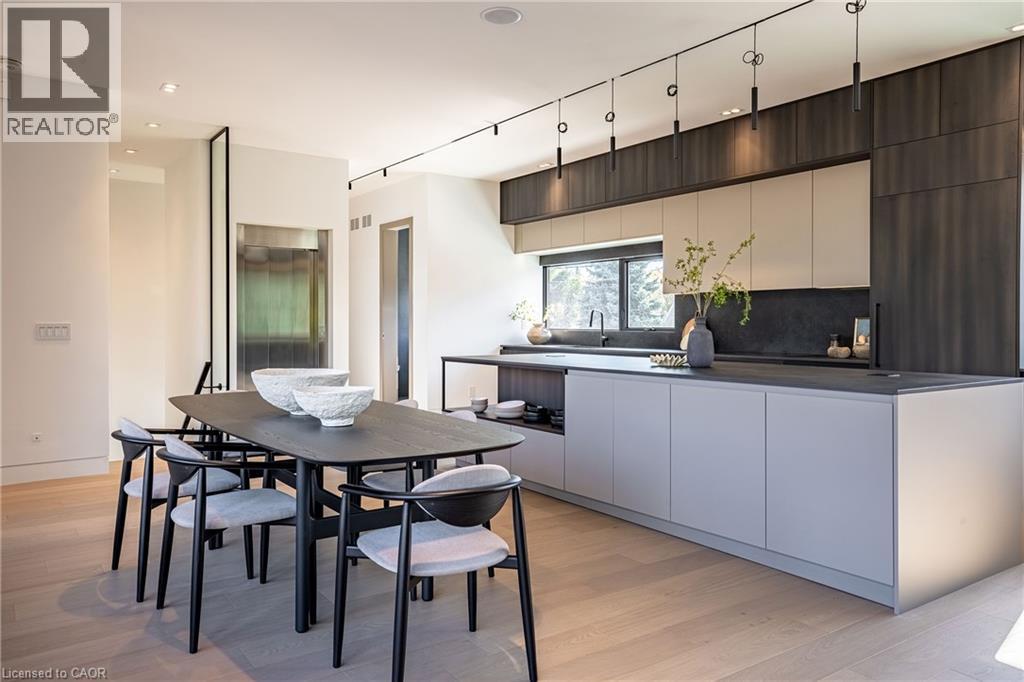
Modern kitchen featuring a large central island with matte finish cabinetry, wood-finish flooring, floor-to-ceiling windows, and linear track lighting
Modern kitchen featuring high-contrast cabinetry, expansive stone countertops, integrated appliances, wood-finish flooring, and minimalist track lighting
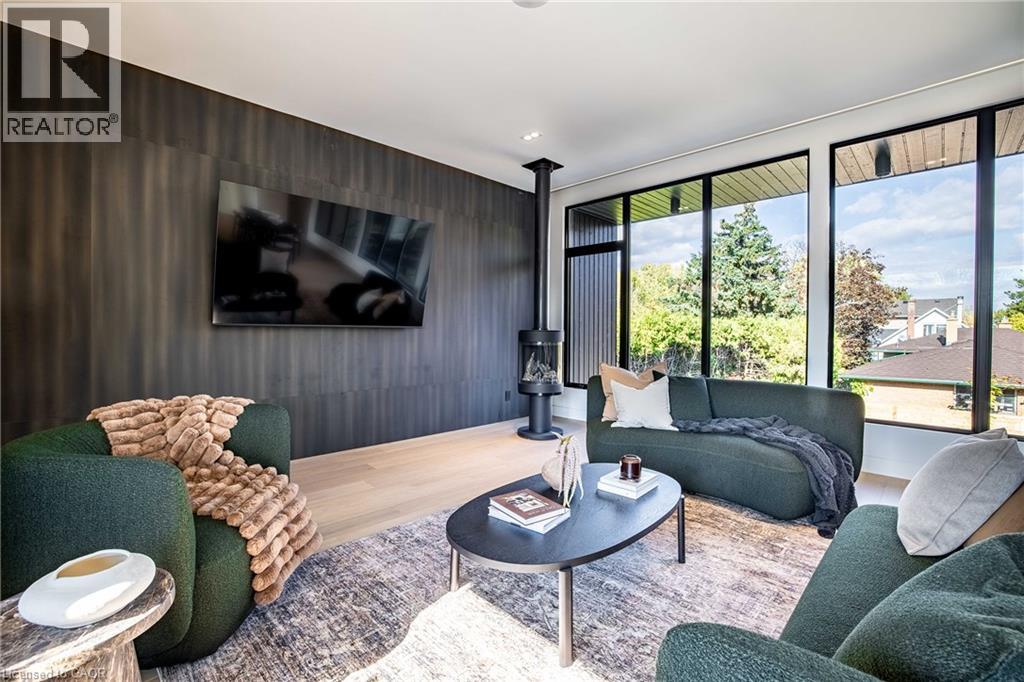
Floor-to-ceiling windows with black frames, wood-finish flooring, recessed lighting, and a cylindrical wood-burning stove with a dark panel accent wall
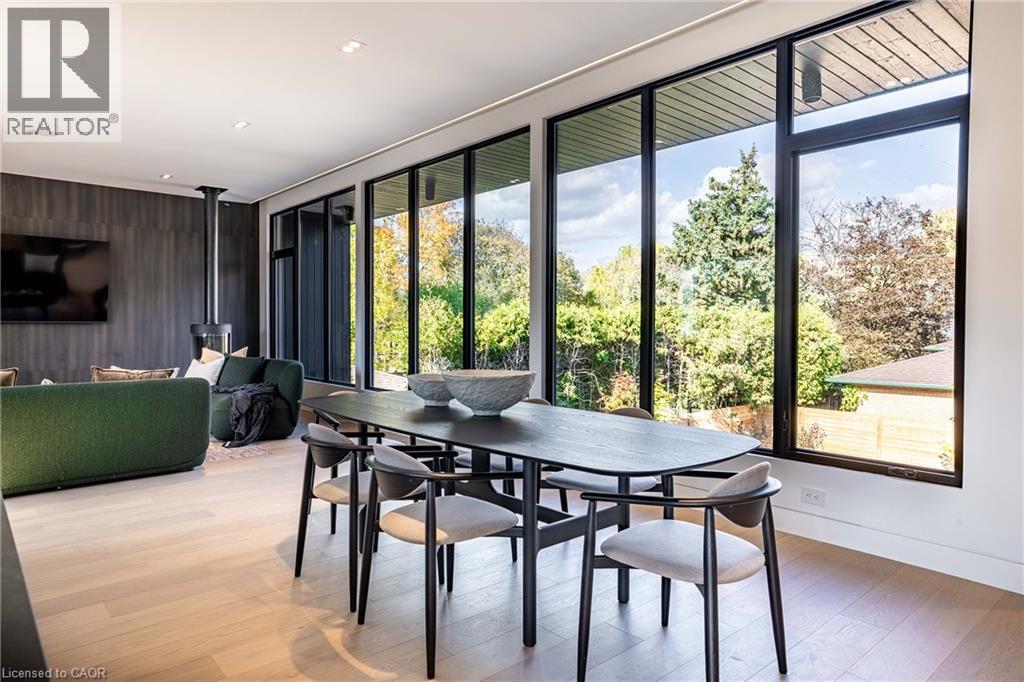
Floor-to-ceiling windows, wood-panelled accent wall, and freestanding cylindrical fireplace with light wood-finish flooring
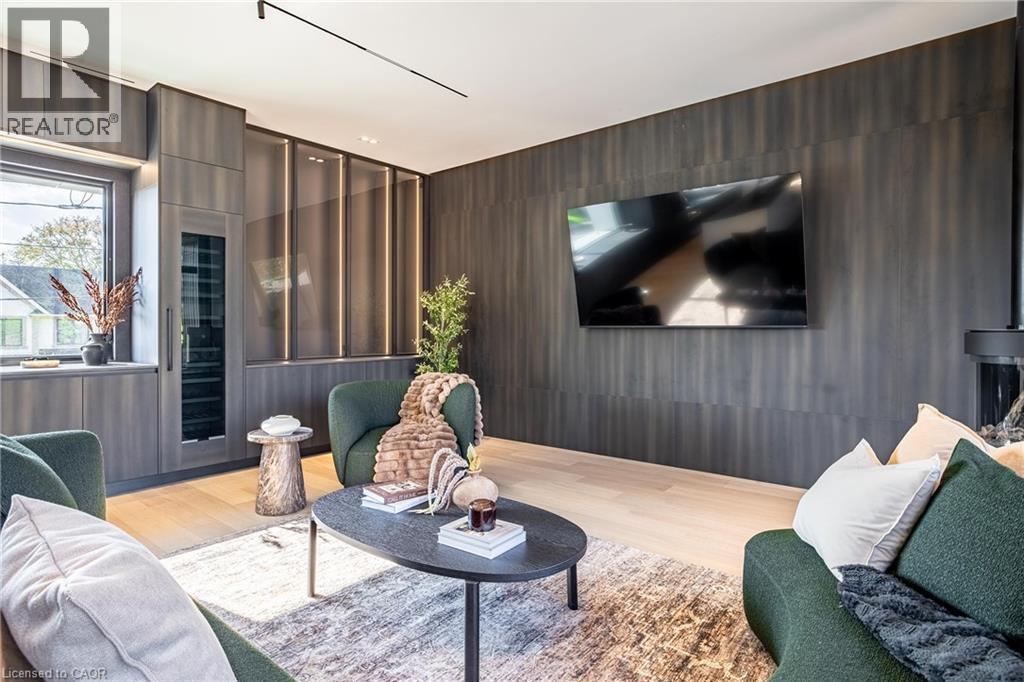
Custom wood-paneled feature wall, integrated cabinetry with glass-front display, light wood-finish flooring, and built-in climate-controlled wine storage
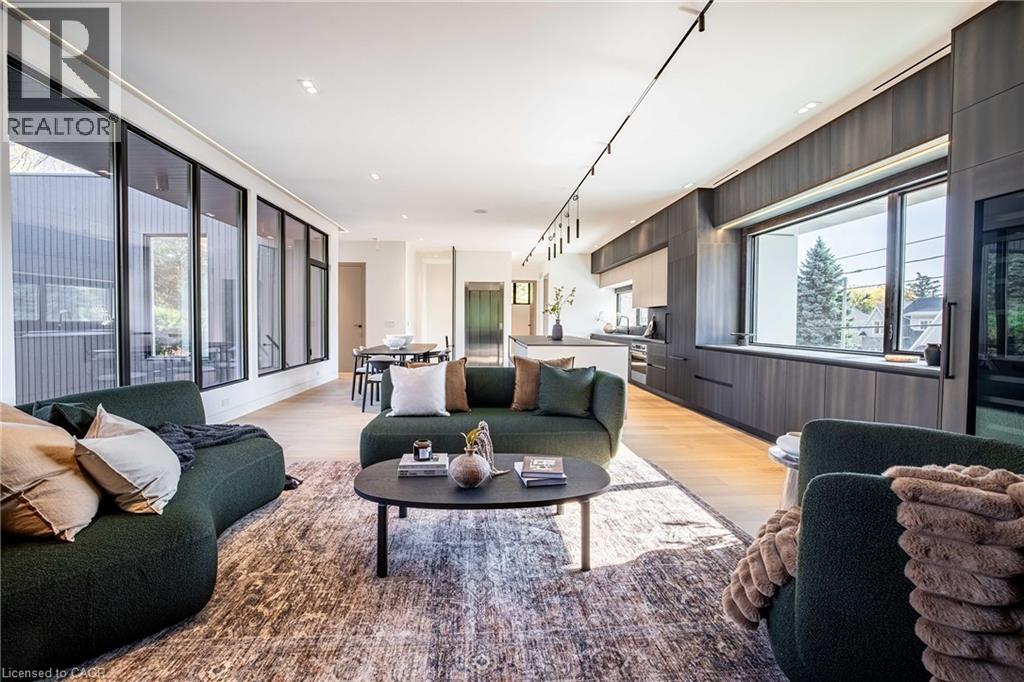
Open-concept interior featuring wood-finish flooring, floor-to-ceiling windows, custom dark-toned cabinetry, track lighting, and a central kitchen island with stone surfacing
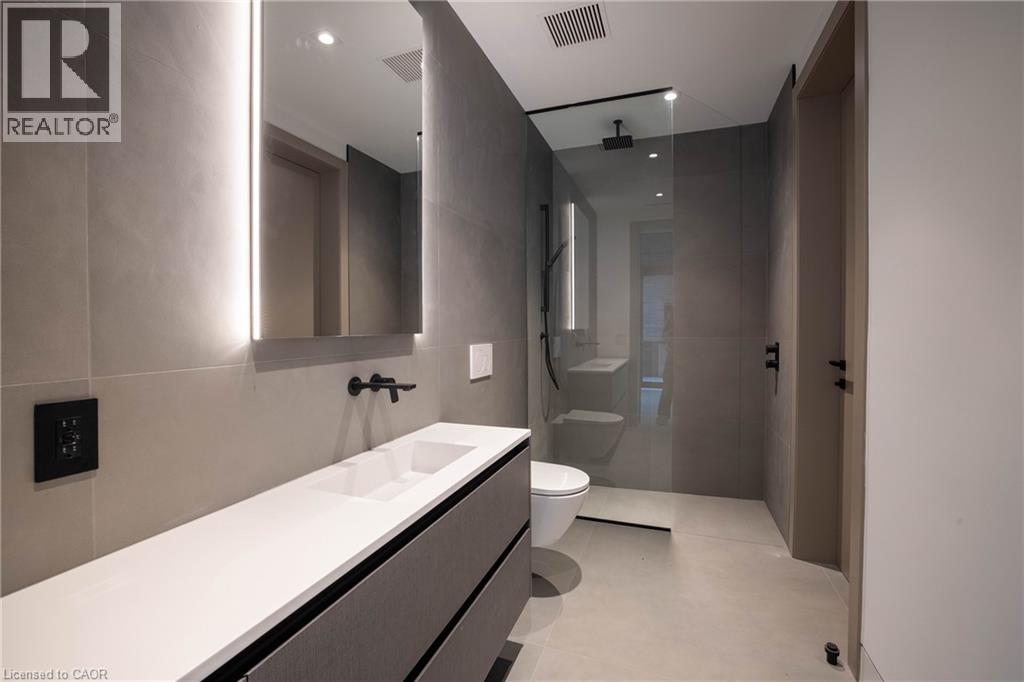
Modern vanity with integrated sink, white countertop, matte black wall-mounted faucet, and backlit mirror, complemented by large-format gray wall and floor tiling, a wall-mounted toilet, and a glass-e
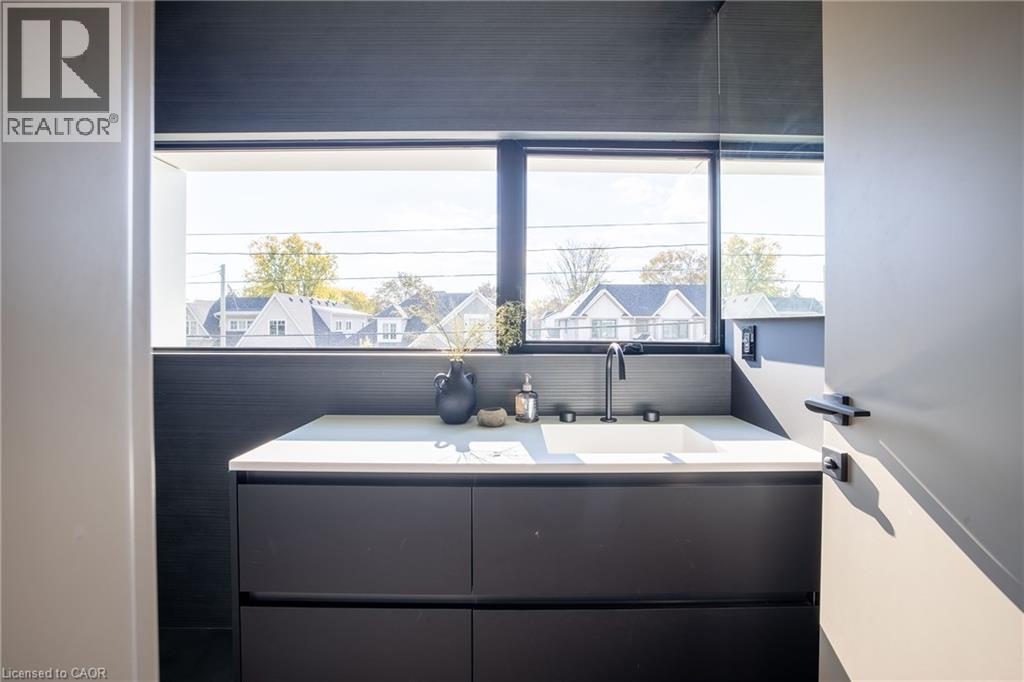
Modern floating vanity featuring matte dark cabinetry, a light-toned countertop, an integrated rectangular sink, and a matte black faucet set against a horizontally textured dark backsplash
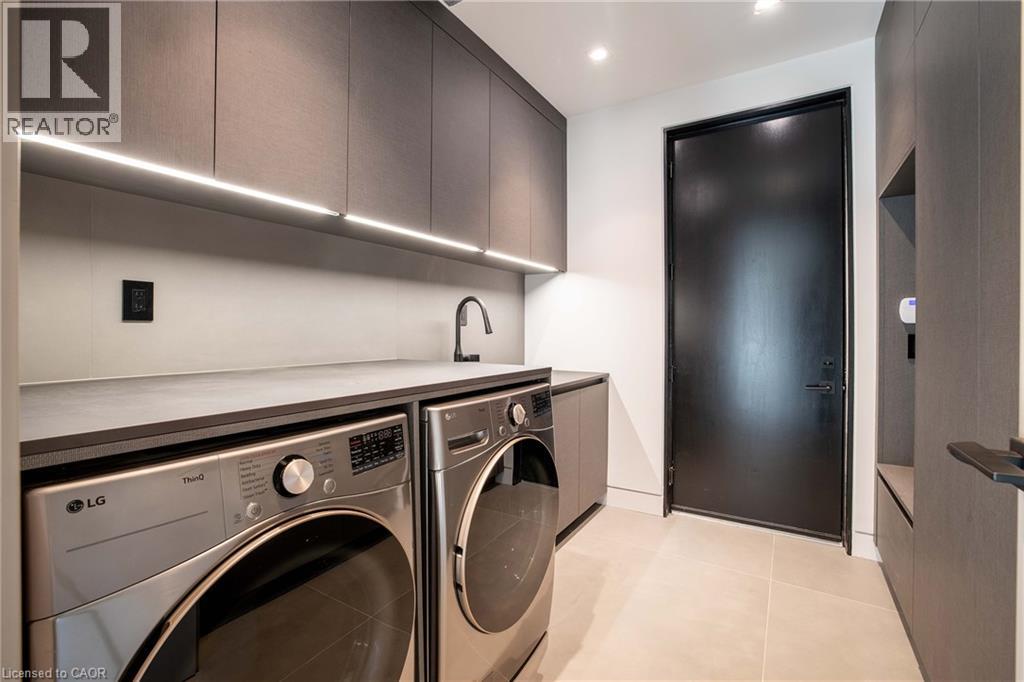
Modern laundry room featuring matte grey custom cabinetry, integrated under-cabinet lighting, stone-finish countertops, matte black plumbing fixtures, and large-format tile flooring
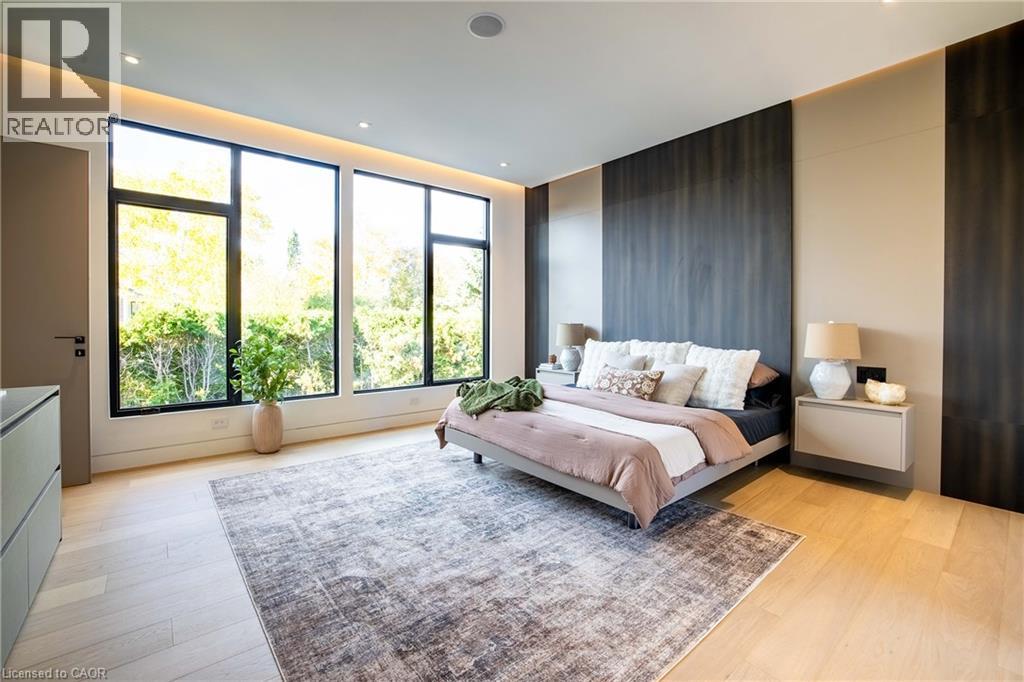
Floor-to-ceiling windows, wood-finish flooring, recessed ceiling lighting with perimeter cove illumination, and floor-to-ceiling dark wood paneling
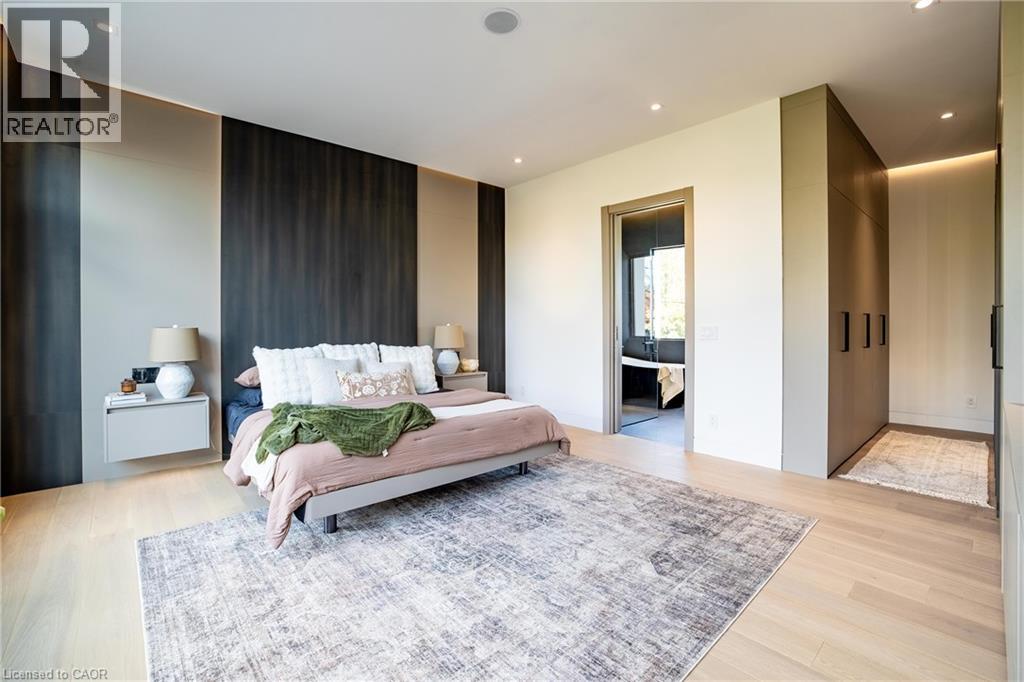
Wood-finish flooring, floor-to-ceiling accent wall paneling, recessed lighting, and expansive built-in cabinetry
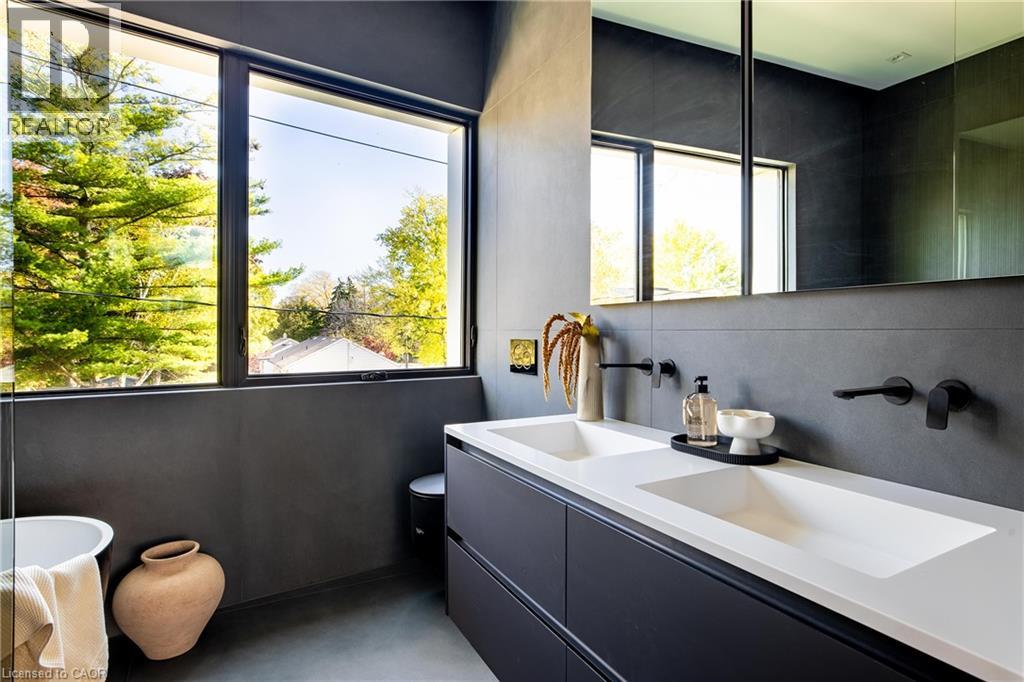
Bathroom featuring a floating double vanity with a quartz countertop, matte black wall-mounted faucets, large-format matte tile wall cladding, and oversized window
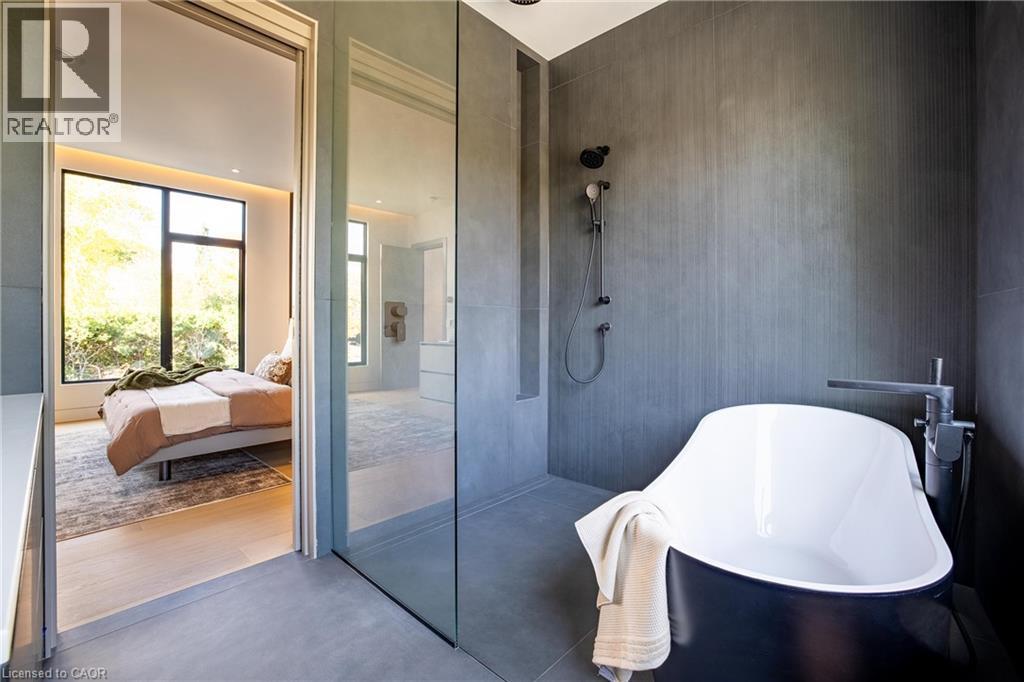
Large-format gray tile surround, frameless glass shower partition, matte black rainfall showerhead with handheld sprayer, and deep-profile freestanding soaking tub with floor-mounted faucet
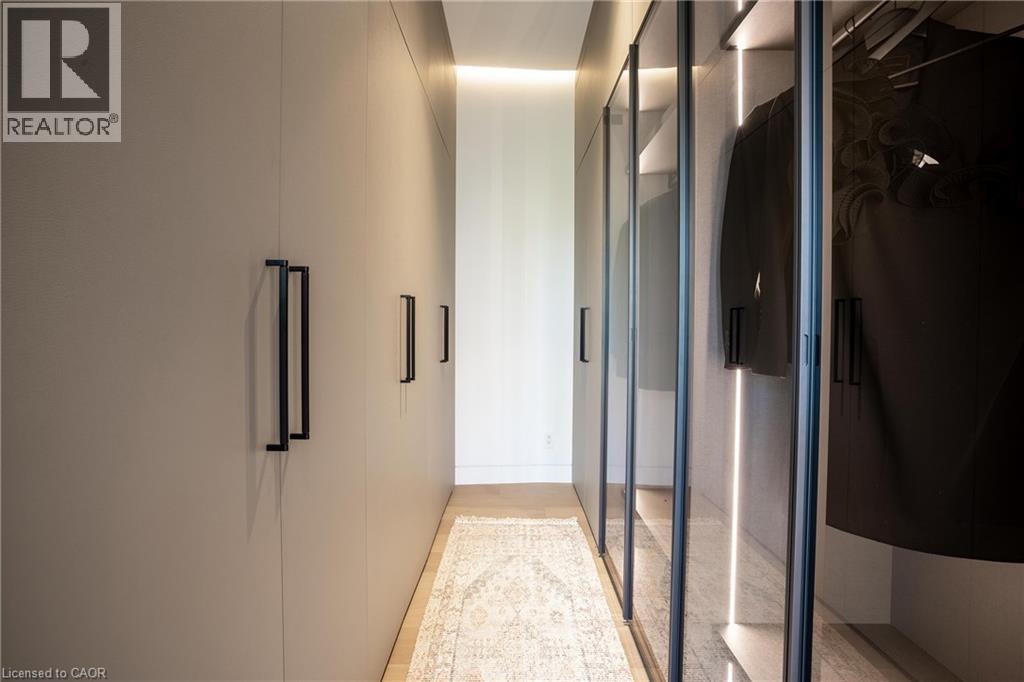
Custom floor-to-ceiling cabinetry with matte black hardware, integrated vertical LED strip lighting, and glass-front door panels
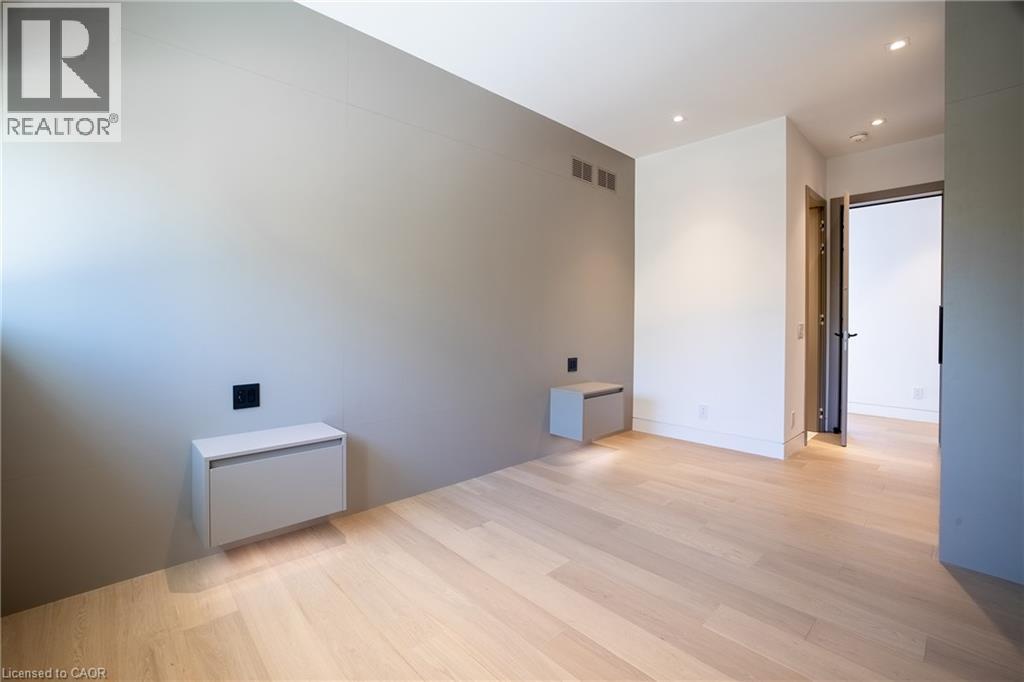
Light-toned wood-finish flooring, recessed ceiling lighting, cove accent lighting, horizontal window, and dual wall-mounted floating cabinetry
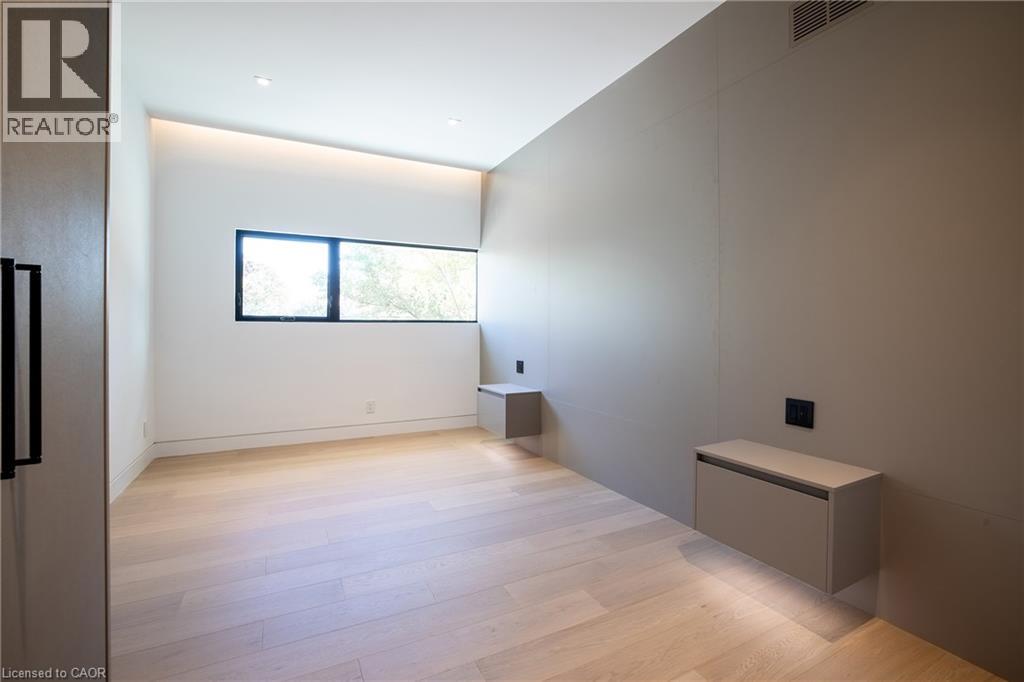
Light-toned wood-finish flooring, matte grey wall paneling, dual wall-mounted floating cabinets, and recessed ceiling lighting
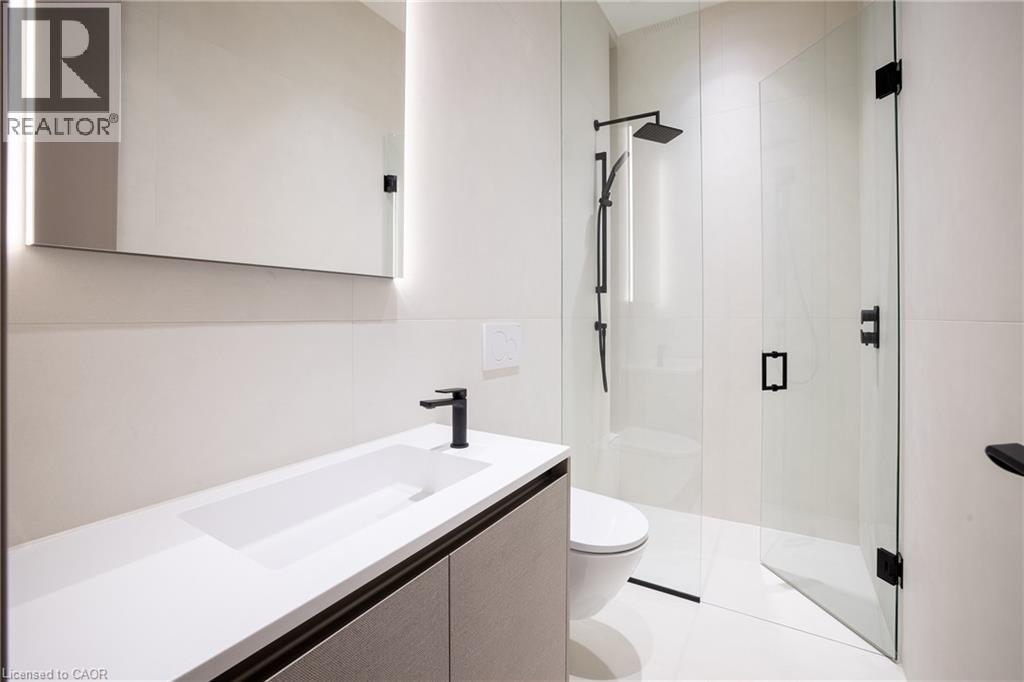
Modern bathroom featuring a floating vanity with a seamless integrated sink, wall-mounted backlit mirror, walk-in glass-enclosed shower with matte black rainfall showerhead, and matte black hardware
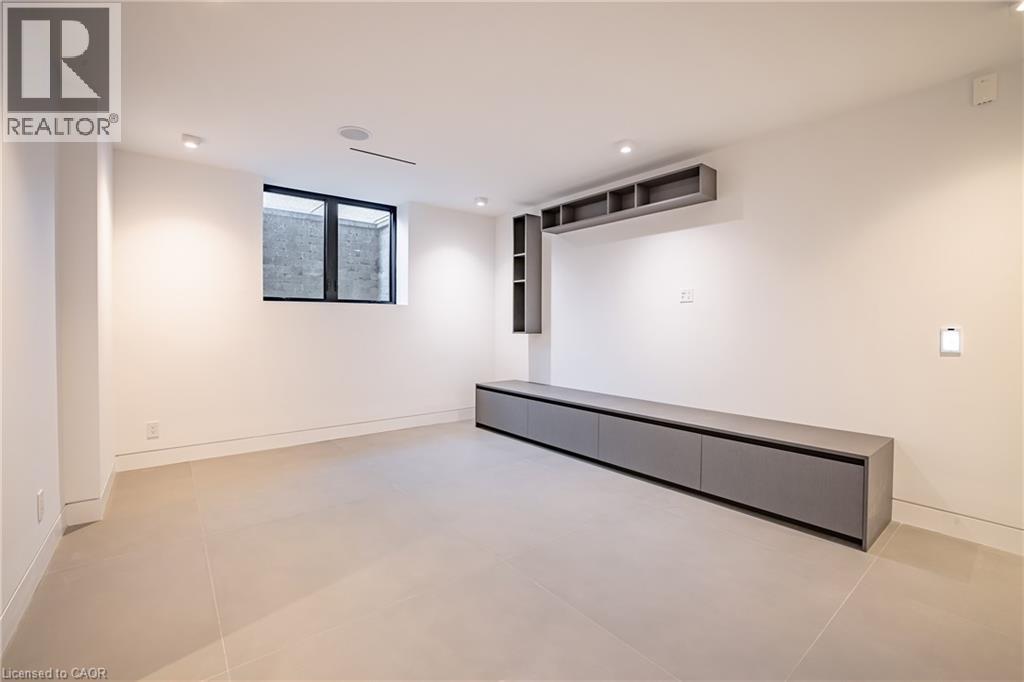
Large-format floor tiling, built-in grey cabinetry with overhead shelving, recessed ceiling lighting, and a black-framed window
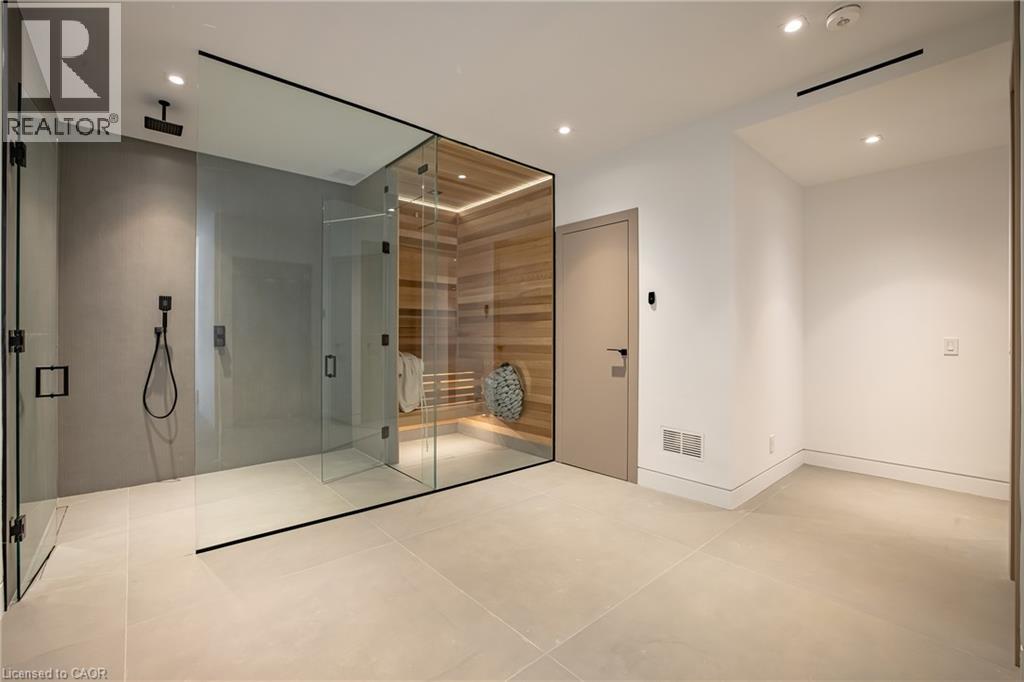
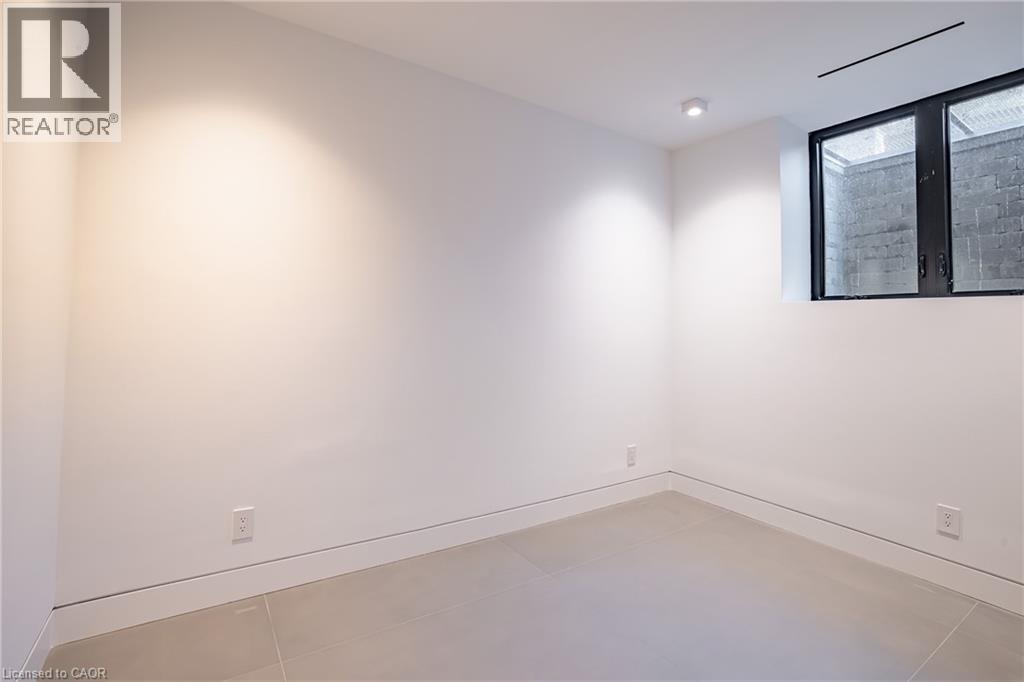
Neutral interior space featuring large-format tile flooring, smooth white walls, recessed ceiling lighting, and a window with a black frame
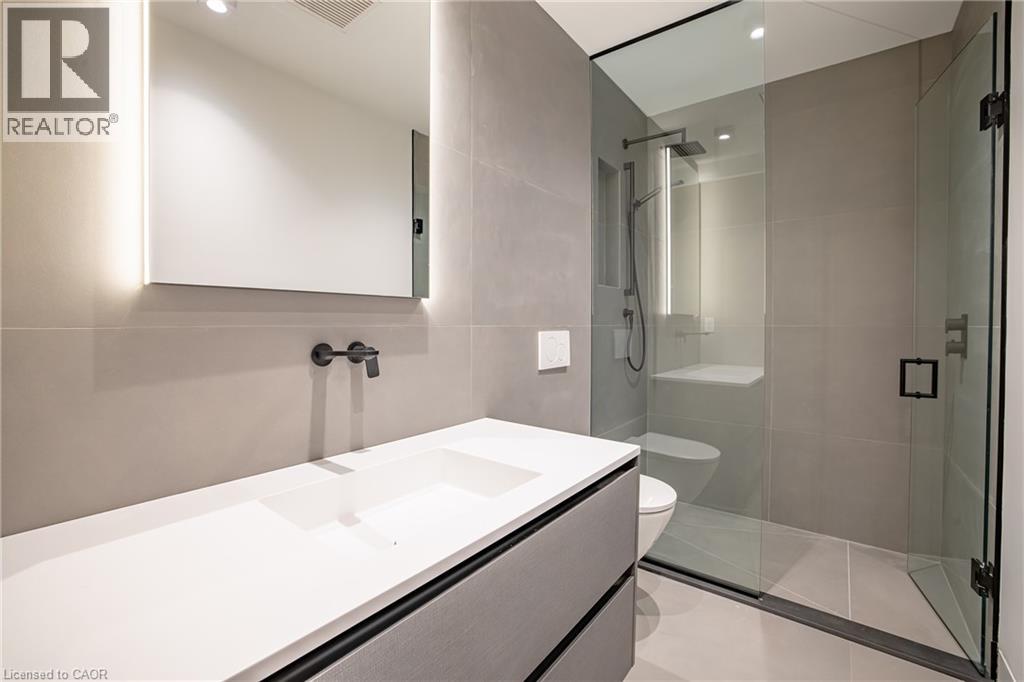
Modern floating vanity with a solid-surface countertop, wall-mounted faucet, integrated LED-backlit mirror, and walk-in shower with a glass enclosure and large-format tile surround
Modern contemporary exterior featuring black vertical metal siding, extensive floor-to-ceiling glass windows, integrated recessed exterior lighting, an attached multi-car garage with glass panel doors
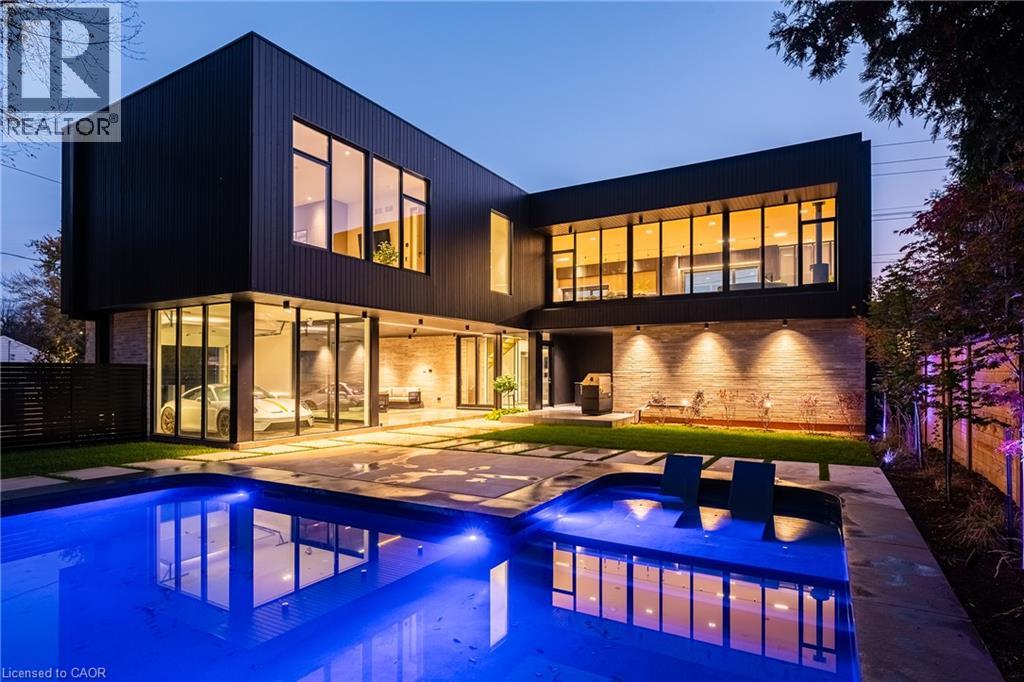
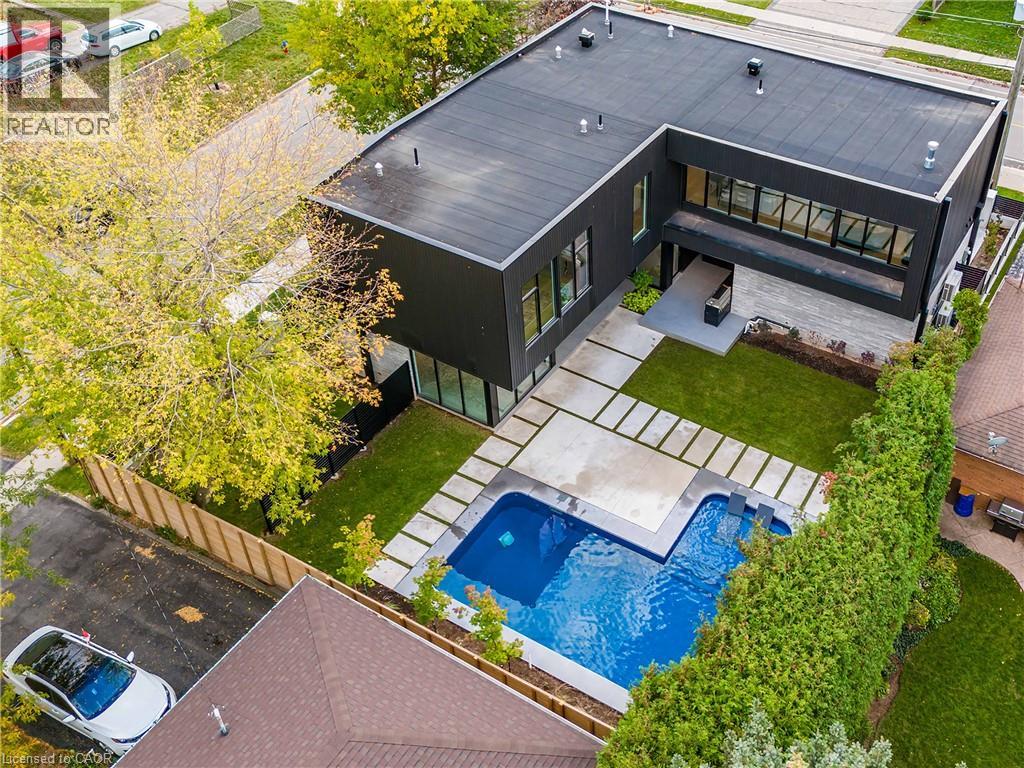
Modern contemporary exterior featuring large-format glass paneling, stone accent wall, private swimming pool, and grid-pattern concrete paver hardscaping
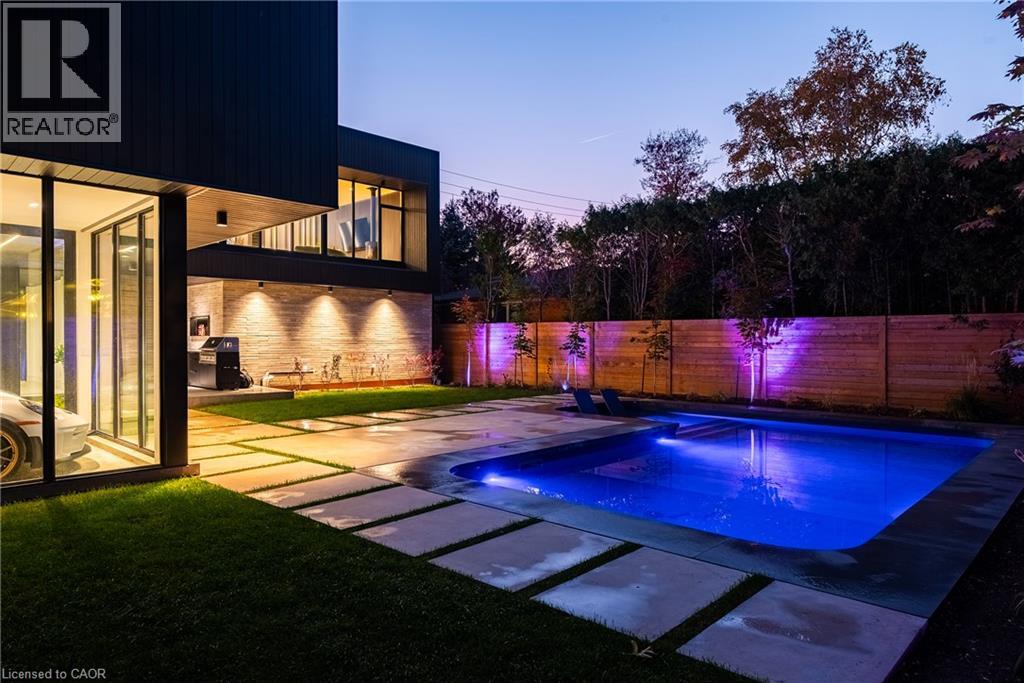
Modern backyard featuring a rectangular in-ground swimming pool, concrete paver patio, integrated stone masonry wall, and horizontal wood privacy fencing
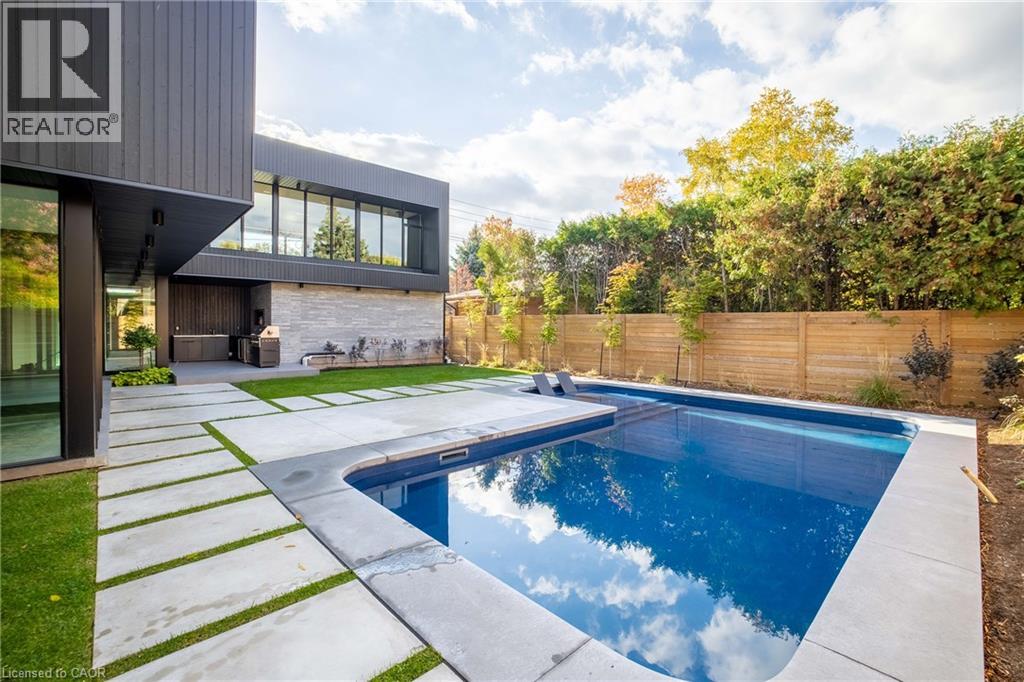
Modern exterior featuring vertical black metal siding, natural stone accents, a multi-level concrete paver pathway, integrated exterior lighting, and a swimming pool
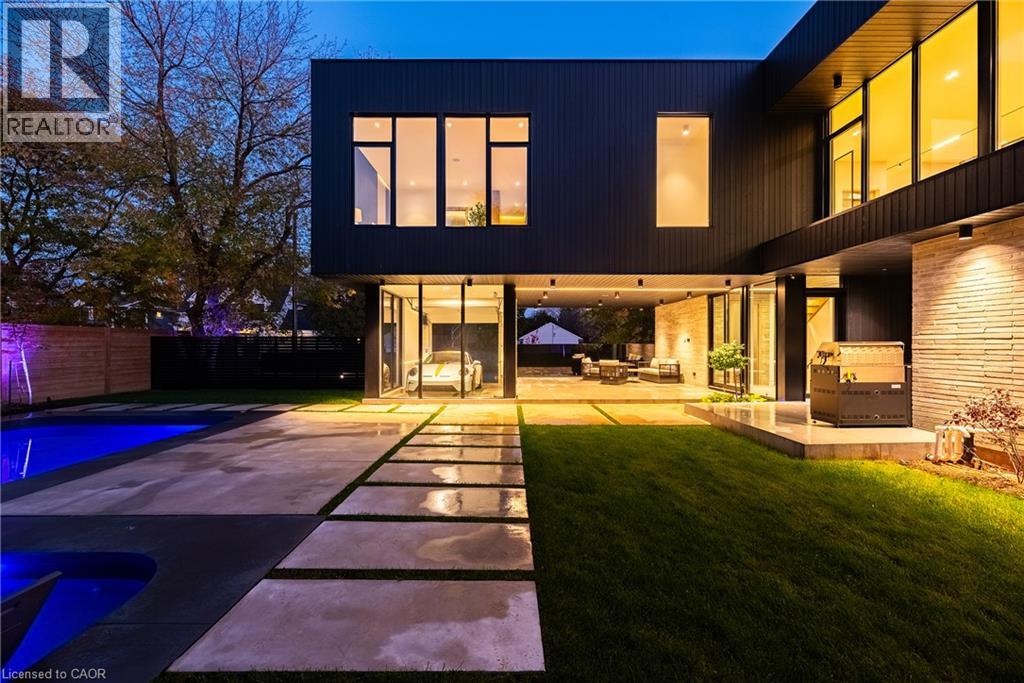
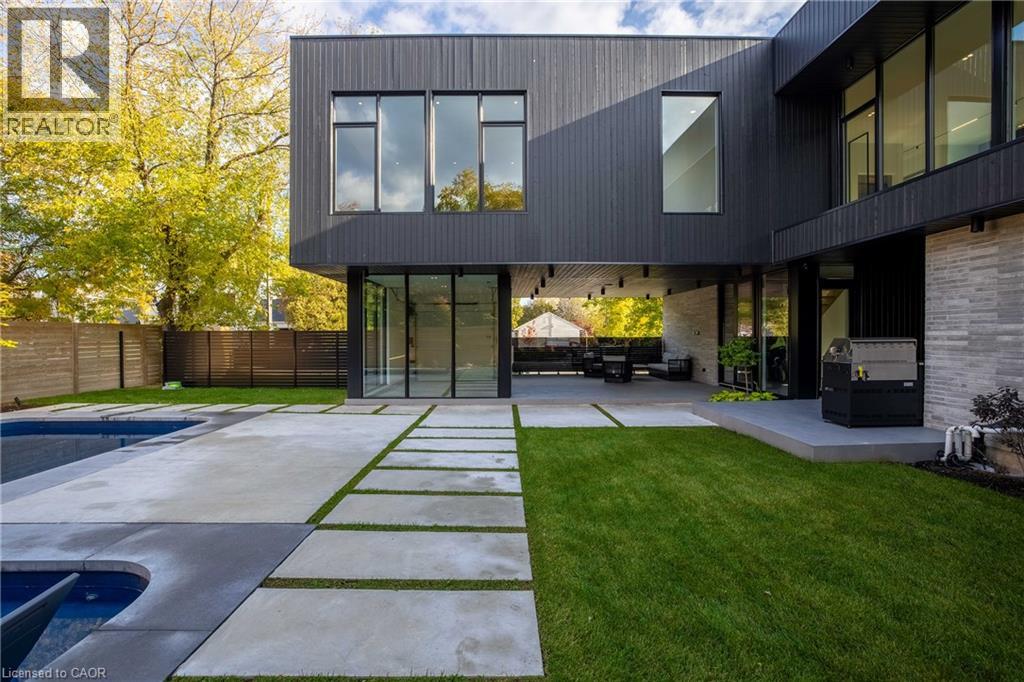
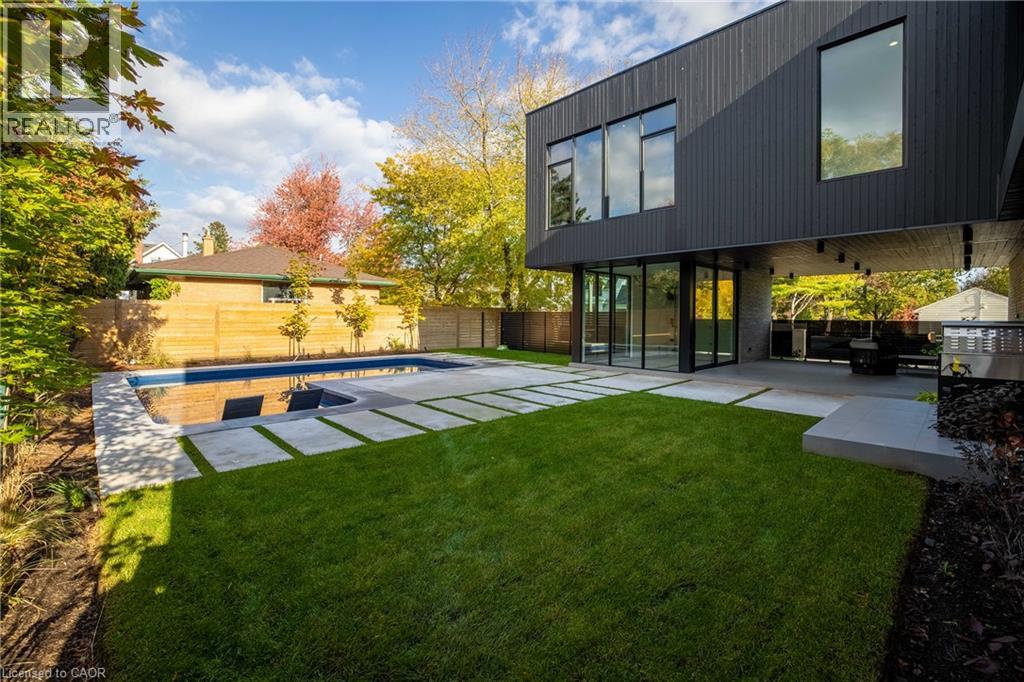
Contemporary exterior featuring vertical dark paneling, multi-level stone veneer accents, floor-to-ceiling windows, a covered patio, and a swimming pool with concrete paver hardscaping
Outdoor kitchen featuring built-in cabinetry, integrated stainless steel grill, large-format tile flooring, and textured stone masonry wall
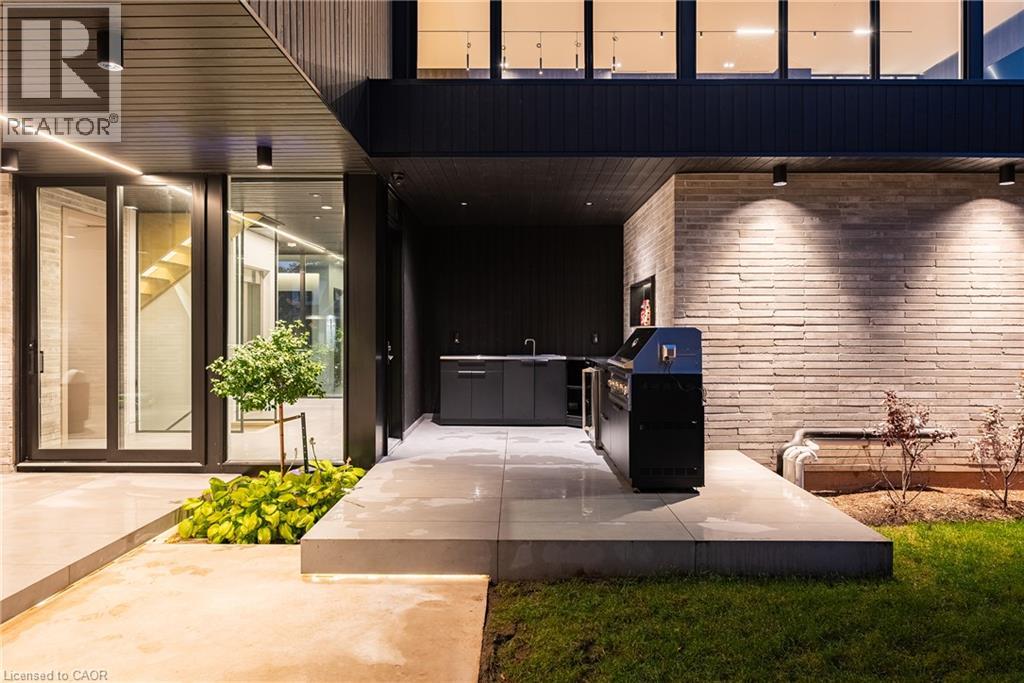
Outdoor kitchen featuring stone tile flooring, stacked stone wall cladding, stainless steel grill, integrated under-counter refrigeration, and matte finish cabinetry
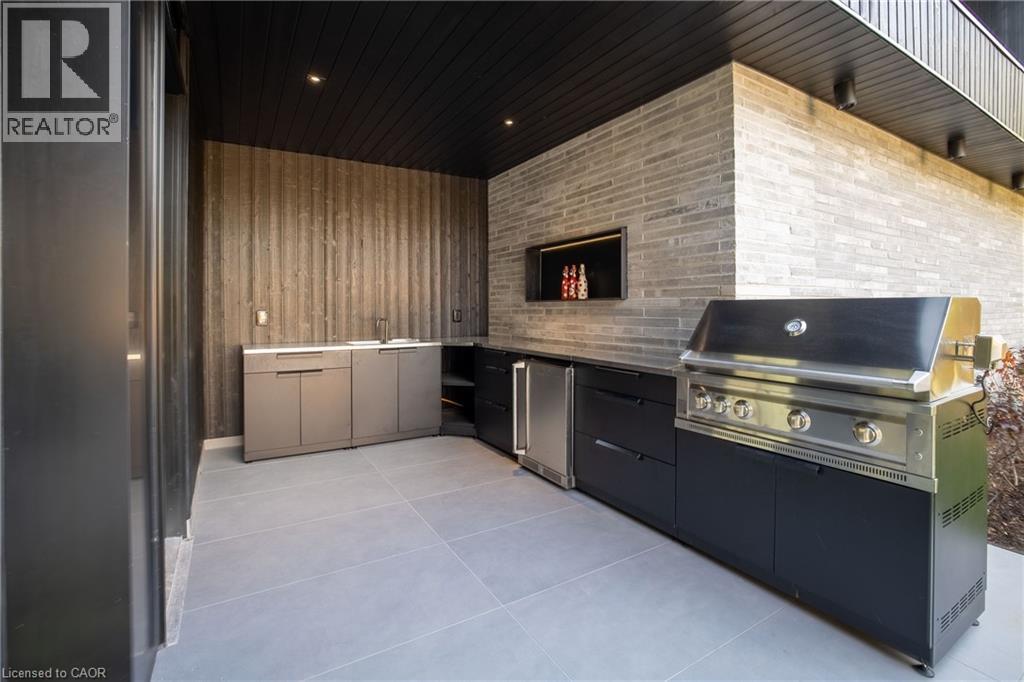
Covered patio featuring large-format stone-finish tile flooring, recessed ceiling lighting, light-toned brick masonry walls, built-in outdoor grill station, and integrated linear lighting
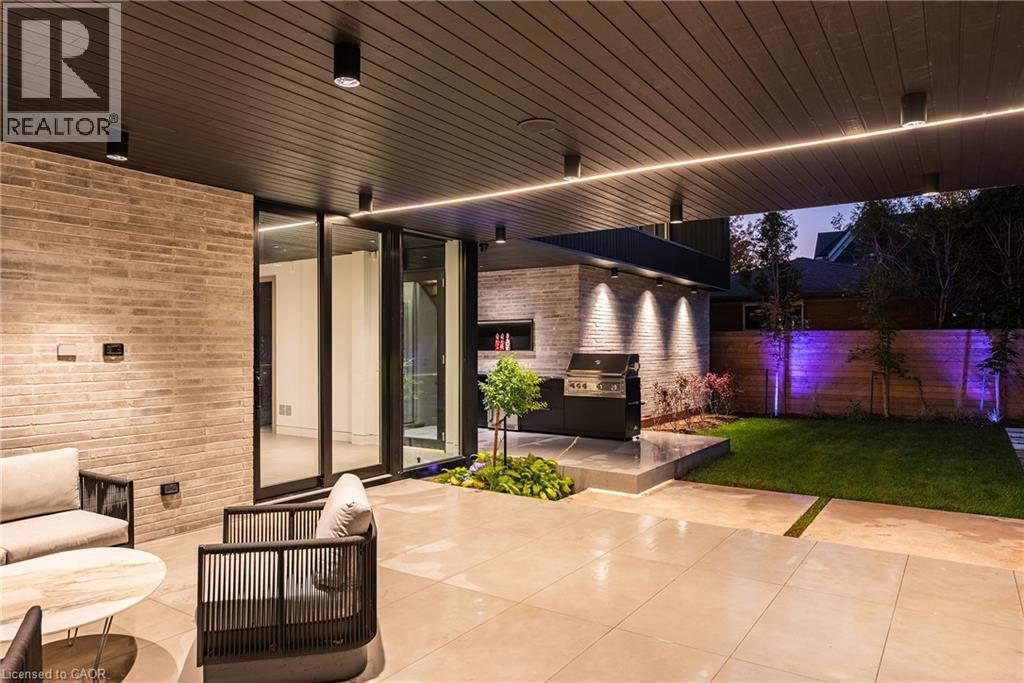
Covered patio featuring large-format tile flooring, tongue-and-groove ceiling with recessed lighting, stacked stone accent wall, and expansive floor-to-ceiling glass sliding doors
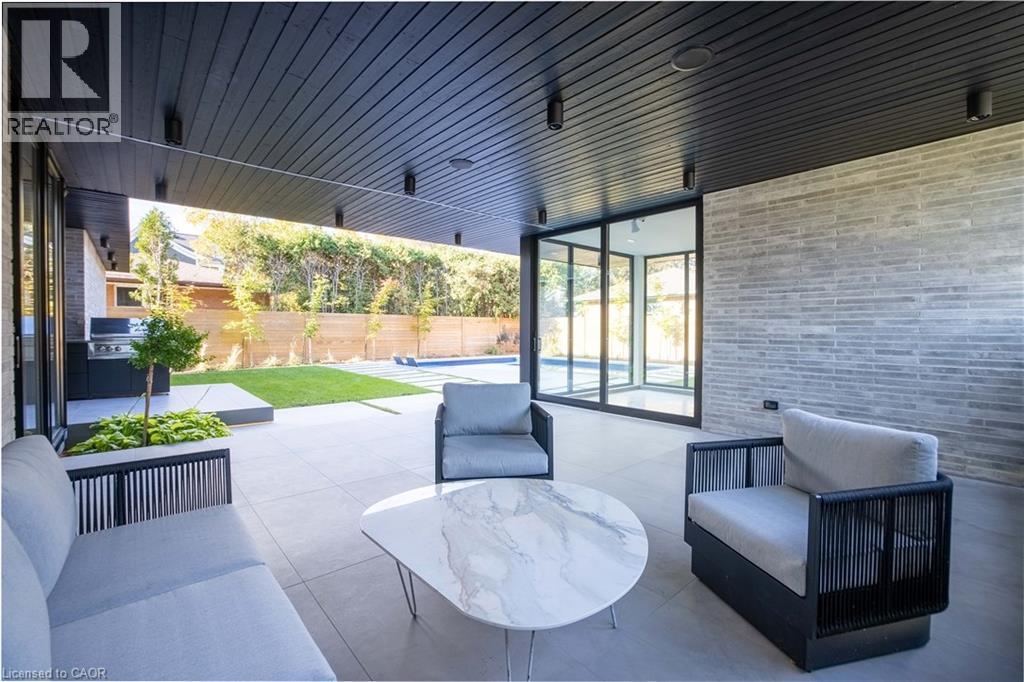
Modern exterior featuring dark vertical siding and floor-to-ceiling glass, complemented by a swimming pool, concrete paver hardscaping, and a grass lawn

239 Jones Street, Oakville, QC L6L

$3,600,000

  • 4 Bedrooms
  • 6 Bathrooms
  • 2026
  • MLS: 30462508
4,167.00 ft2 Other Fireplace Inground pool Central air conditioning Lawn sprinkler

Description

Beautifully designed modern home with a unique layout in Bronte, a short walk to the lake and Bronte Village amenities. Highlights include outdoor entertaining with an in-ground pool, covered porch and outdoor kitchen; luxury cabinetry imported from Italy; a glass-enclosed car showcase, golf simulator or studio space; 6 bathrooms; two laundry rooms; and expansive windows. Designed for those who love to entertain, appreciate luxury finishes or have a passion for cars. The glass-enclosed showcase offers space to display a classic or sports car. Most principal living space is on the second level, creating the feel of an elevated bungalow. The kitchen, dining and living areas flow together amid luxurious cabinetry, wall panelling and expansive windows with interesting views. The primary suite features an open walk-in closet with custom organizers, built-in dresser and five-piece ensuite. The main level has a mudroom and laundry room off the garage. A workspace/office features floor-to-ceiling windows on two sides, filling the space with natural light. A three-piece bathroom serves the outdoor entertaining area and pool. The lower level offers generous ceiling heights and large window wells, a bedroom with adjacent three-piece bathroom, recreation room with built-in shelving and a separate space ideal for a gym. A spa-like shower and sauna complete this level. The covered outdoor entertaining area has second-level living space above, the glass enclosure on one side and a street-side privacy fence. The outdoor kitchen includes a barbecue, ample counter space and refrigerator, complemented by the in-ground pool. Enjoy Bronte's restaurants, cafés, lake and marina just a short walk away, and the best of lakeside village living. (id:63285)

Property Details
DDF® Number 40875188
Property Type Single Family
Amenities Near By Golf Nearby, Hospital, Marina, Park, Place Of Worship, Public Transit, Schools, Shopping
Features Sump Pump, Automatic Garage Door Opener
Parking Space Total 4
Pool Type Inground Pool
Structure Porch
Building
Bathroom Total 6
Bedrooms Above Ground 3
Bedrooms Below Ground 1
Bedrooms Total 4
Appliances Sauna
Architectural Style Other
Basement Development Finished
Basement Type Full (finished)
Constructed Date 2026
Construction Style Attachment Detached
Cooling Type Central Air Conditioning
Exterior Finish Aluminum Siding, Brick, Vinyl Siding
Fireplace Present Yes
Fireplace Total 1
Foundation Type Poured Concrete
Half Bath Total 1
Heating Fuel Natural Gas
Stories Total 2
Size Interior 4167 Sqft
Type House
Utility Water Municipal Water
Parking
Attached Garage
Land
Acreage No
Land Amenities Golf Nearby, Hospital, Marina, Park, Place Of Worship, Public Transit, Schools, Shopping
Landscape Features Lawn Sprinkler
Sewer Municipal Sewage System
Size Depth 100 Ft
Size Frontage 82 Ft
Zoning Description Rl3-0

Rooms

Level Type Dimensions
Second Level 3pc Bathroom x
Second Level Bedroom 15.8 x 10.1
Second Level 3pc Bathroom x
Second Level Bedroom 15.8 x 10.3
Second Level 5pc Ensuite Bath x
Second Level Primary Bedroom 16.10 x 15.5
Second Level 2pc Bathroom x
Second Level Kitchen 20.3 x 9.9
Second Level Dining Room 16.1 x 11.3
Second Level Living Room 21.1 x 18.9
Basement 3pc Bathroom x
Basement Bedroom 11.5 x 7.2
Basement Exercise Room 12.3 x 9.1
Basement Recreation Room 17.0 x 13.0
Main Level Laundry Room 9.4 x 8.9
Main Level 3pc Bathroom x
Main Level Office 13.6 x 10.5
Main Level Foyer 16.10 x 13.7

Loading maps...

Loading street view...

This site is registered on wpml.org as a development site. Switch to a production site key to remove this banner.